** Rare 3-Car Garage | Fully Updated | Major Recent Upgrades!**
Don't miss this beautifully updated ranch home featuring one of the area's most desirable features—a **rare 3-car garage**! Situated on a spacious corner lot, this move-in-ready home offers 3 bedrooms and an updated full bathroom with stylish finishes.
The remodeled kitchen showcases beautiful cabinetry, updated flooring, and stainless steel appliances, creating a bright and functional space for everyday living. Fresh interior paint and brand-new carpet add to the home's clean, modern feel.
Enjoy peace of mind with major recent improvements, including a **Class 4 impact-resistant roof installed in 2024** and a **brand-new air conditioning system**. The oversized 3-car garage is a standout feature, complete with plumbing for heat and numerous electrical outlets, making it ideal for vehicles, a workshop, hobbies, or additional storage.
Conveniently located on a desirable corner lot with easy access to shopping, dining, schools, and commuter routes, this exceptional home combines comfort, functionality, and value. Opportunities like this are rare—schedule your showing today!
For sale
$360,000
240 22nd Avenue Court, Greeley, CO 80631
3beds
1,542sqft
Single Family Residence
Built in 1956
8,276 Square Feet Lot
$360,400 Zestimate®
$233/sqft
$-- HOA
What's special
- 14 days |
- 532 |
- 32 |
Zillow last checked:
Listing updated:
Listed by:
Mike Skelton, Jr. 303-884-3619,
Legacy 100 Real Estate Partners LLC
Source: REcolorado as distributed by MLS GRID,MLS#: 8448846
Facts & features
Interior
Bedrooms & bathrooms
- Bedrooms: 3
- Bathrooms: 1
- Full bathrooms: 1
- Main level bathrooms: 1
- Main level bedrooms: 3
Bedroom
- Level: Main
- Area: 144 Square Feet
- Dimensions: 12 x 12
Bedroom
- Level: Main
- Area: 108 Square Feet
- Dimensions: 12 x 9
Bedroom
- Level: Main
- Area: 108 Square Feet
- Dimensions: 12 x 9
Bathroom
- Level: Main
Family room
- Level: Main
- Area: 220 Square Feet
- Dimensions: 20 x 11
Family room
- Level: Main
- Area: 231 Square Feet
- Dimensions: 21 x 11
Kitchen
- Level: Main
- Area: 140 Square Feet
- Dimensions: 14 x 10
Living room
- Level: Main
- Area: 182 Square Feet
- Dimensions: 14 x 13
Heating
- Baseboard, Hot Water
Cooling
- Central Air
Appliances
- Included: Dishwasher, Dryer, Oven, Washer
Features
- Ceiling Fan(s), Laminate Counters
- Flooring: Carpet, Laminate
- Windows: Double Pane Windows
- Has basement: No
- Number of fireplaces: 1
- Fireplace features: Family Room, Wood Burning Stove
Interior area
- Total structure area: 1,542
- Total interior livable area: 1,542 sqft
- Finished area above ground: 1,542
Video & virtual tour
Property
Parking
- Total spaces: 3
- Parking features: Concrete
- Garage spaces: 3
Features
- Levels: One
- Stories: 1
- Patio & porch: Patio
- Exterior features: Private Yard, Rain Gutters
- Fencing: Full
Lot
- Size: 8,276 Square Feet
- Features: Corner Lot, Sprinklers In Front
Details
- Parcel number: R2911186
- Zoning: res
- Special conditions: Standard
Construction
Type & style
- Home type: SingleFamily
- Architectural style: Traditional
- Property subtype: Single Family Residence
Materials
- Stucco
- Roof: Composition
Condition
- Updated/Remodeled
- Year built: 1956
Utilities & green energy
- Sewer: Public Sewer
- Water: Public
Community & HOA
Community
- Subdivision: Spitlers
HOA
- Has HOA: No
Location
- Region: Greeley
Financial & listing details
- Price per square foot: $233/sqft
- Tax assessed value: $358,648
- Annual tax amount: $2,046
- Date on market: 8/4/2026
- Listing terms: Cash,Conventional,FHA,VA Loan
- Exclusions: None
- Ownership: Corporation/Trust
- Electric utility on property: Yes
- Road surface type: Paved
Estimated market value
$360,400
$342,000 - $378,000
$1,858/mo
Price history
| Date | Event | Price |
|---|---|---|
| 8/4/2026 | Listed for sale | $360,000+41.2%$233/sqft |
Source:  REcolorado as distributed by MLS GRID #8448846 Report a problem REcolorado as distributed by MLS GRID #8448846 Report a problem | ||
| 6/20/2018 | Sold | $255,000+4.1%$165/sqft |
Source:  IRES as distributed by MLS GRID #850749 Report a problem IRES as distributed by MLS GRID #850749 Report a problem | ||
| 5/19/2018 | Listed for sale | $245,000+60.1%$159/sqft |
Source: The Nest Realty Group #850749 Report a problem | ||
| 5/20/2015 | Sold | $153,000-1.2%$99/sqft |
Source: IRES as distributed by MLS GRID #756496 Report a problem | ||
| 3/1/2015 | Listed for sale | $154,900+178.8%$100/sqft |
Source: RE/MAX ALLIANCE #756496 Report a problem | ||
| 4/28/2009 | Sold | $55,555-2.5%$36/sqft |
Source: Public Record Report a problem | ||
| 2/22/2009 | Listed for sale | $57,000$37/sqft |
Source: Realty Executives Mid-America Region #585870 Report a problem | ||
| 12/11/2008 | Listing removed | $57,000$37/sqft |
Source: Realty Executives Mid-America Region #585870 Report a problem | ||
| 11/30/2008 | Listed for sale | $57,000-61.6%$37/sqft |
Source: Realty Executives Mid-America Region #585870 Report a problem | ||
| 3/2/2004 | Sold | $148,500$96/sqft |
Source: Public Record Report a problem | ||
Public tax history
| Year | Property taxes | Tax assessment |
|---|---|---|
| 2026 | $2,046 +19.4% | $21,950 -2.1% |
| 2025 | $1,714 +4.9% | $22,410 -6.2% |
| 2024 | $1,634 -3.1% | $23,900 -1% |
| 2023 | $1,687 -3% | $24,130 +24.7% |
| 2022 | $1,740 +12.7% | $19,350 -2.8% |
| 2021 | $1,544 | $19,900 +12.4% |
| 2020 | $1,544 +52.2% | $17,710 |
| 2019 | $1,015 -34.5% | $17,710 +44.6% |
| 2018 | $1,548 +52.6% | $12,250 |
| 2017 | $1,015 -0.5% | $12,250 +20.1% |
| 2016 | $1,020 +36.8% | $10,200 +0.8% |
| 2015 | $746 +55.5% | $10,120 +59.4% |
| 2014 | $480 | $6,350 |
| 2013 | -- | $6,350 -2.2% |
| 2012 | -- | $6,490 |
| 2011 | -- | $6,490 +4.5% |
| 2010 | -- | $6,210 +11.1% |
| 2009 | -- | $5,590 -41.2% |
| 2008 | -- | $9,500 |
| 2007 | -- | $9,500 -8.4% |
| 2006 | -- | $10,370 |
| 2005 | -- | $10,370 +7.6% |
| 2004 | -- | $9,640 -1% |
| 2003 | -- | $9,740 -1.3% |
| 2002 | -- | $9,870 +12.3% |
| 2001 | -- | $8,790 |
Find assessor info on the county website
Monthly payment
Est. payment
Payment breakdown
Explore the cost of this home by adjusting the details. Changes won't be saved.Climate risks
Neighborhood: 80631
Nearby schools
GreatSchools rating
- 6/10Martinez Elementary SchoolGrades: PK-5Distance: 0.7 mi
- 5/10Franklin Middle SchoolGrades: 6-8Distance: 1.1 mi
- 3/10Northridge High SchoolGrades: 9-12Distance: 3.7 mi
Schools provided by the listing agent
- Elementary: Martinez
- Middle: Franklin
- High: Northridge
- District: Greeley 6
Source: REcolorado as distributed by MLS GRID. This data may not be complete. We recommend contacting the local school district to confirm school assignments for this home.
- $334,6002 bd1 ba1.5k sqft222 23rd Ave, Greeley, CO 80631Off Market
- $9,8392 bd1 ba672 sqft316 23rd Ave, Weld, CO 80631Off Market
- $356,0003 bd2 ba1.8k sqft232 22nd Avenue Ct, Greeley, CO 80631Off Market
- $311,0002 bd1 ba1.1k sqft235 22nd Avenue Ct, Greeley, CO 80631Off Market
- $332,5004 bd1 ba1.5k sqft226 23rd Ave, Greeley, CO 80631Off Market
- $330,3003 bd1 ba1k sqft228 22nd Avenue Ct, Greeley, CO 80631Off Market
- $288,5002 bd1 ba910 sqft210 23rd Ave, Greeley, CO 80631Off Market
- $316,5003 bd1 ba1.1k sqft225 22nd Avenue Ct, Greeley, CO 80631Off Market
A local agent can set up tours, give advice and negotiate with sellers.
A local lender can help you make sure your offer is ready when you are.
Similar homes
- $360,0003 bd2 ba1.1k sqft2211 C St NW, Greeley, CO 80631For Sale
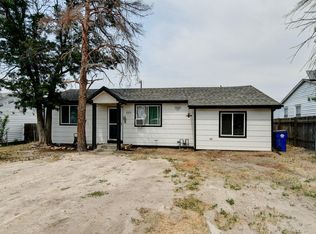
 MLS ID #1066191, Todd Patterson, Coldwell Banker Realty- Fort Collins. IRES as distributed by MLS GRID
 - $350,0006 bd2 ba2k sqft1008 22nd Avenue Court, Greeley, CO 80631For Sale
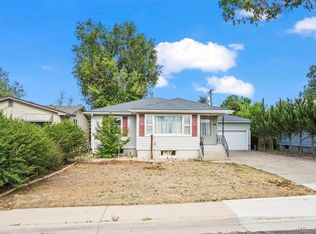
 MLS ID #6023560, Peter Psotny, MB Colorado Home Sales Inc. REcolorado as distributed by MLS GRID
 - $390,0003 bd2 ba1.2k sqft104 23rd Ave Ct, Greeley, CO 80631For Sale
 MLS ID #1066365, Rolando Contreras, KW Realty Downtown, LLC. IRES as distributed by MLS GRID
 - $379,9003 bd2 ba1.7k sqft134 21st Ave, Greeley, CO 80631For Sale
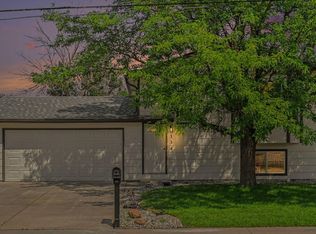 MLS ID #1063332, Zach Chicoine, The TC Group, LLC. IRES as distributed by MLS GRID
 - $369,0004 bd2 ba1.7k sqft214 17th Ave, Greeley, CO 80631For SaleMLS ID #1058383, Jennifer Hart, 1st Realty Associates Inc. IRES as distributed by MLS GRID
- $320,0003 bd1 ba1.3k sqft1440 6th St, Greeley, CO 80631For SaleMLS ID #1064993, Selene Islas, KW Top of the Rockies - Elevate. IRES as distributed by MLS GRID
- $378,5003 bd2 ba1.9k sqft2648 17th Ave, Greeley, CO 80631For SaleMLS ID #1065213, Gina Lee Cimino, Firecracker Realty LLC. IRES as distributed by MLS GRID
- $367,4004 bd2 ba1.7k sqft1114 15th St, Greeley, CO 80631For SaleMLS ID #1063437, Regina Meyers, HomeSmart. IRES as distributed by MLS GRID
- $316,0003 bd1 ba1.1k sqft518 15th Avenue Court, Greeley, CO 80631For SaleMLS ID #9325080, Dereck Martinez, eXp Realty, LLC. REcolorado as distributed by MLS GRID
- $380,0003 bd2 ba1.6k sqft3408 W 17th St, Greeley, CO 80634For SaleMLS ID #1065929, Mireya Medrano, KW Realty Downtown, LLC. IRES as distributed by MLS GRID
- $379,9005 bd2 ba1.9k sqft2543 14th Ave, Greeley, CO 80631For SaleMLS ID #1065373, Troy Garcia, Resident Realty North Metro. IRES as distributed by MLS GRID
- $325,0003 bd2 ba1.6k sqft1326 14th Ave, Greeley, CO 80631For SaleMLS ID #1062100, Colleen Carithers, Realty One Group Fourpoints. IRES as distributed by MLS GRID
- $369,5004 bd2 ba1.9k sqft2416 13th Ave, Greeley, CO 80631For SaleMLS ID #1061335, Rob Kittle, Kittle Real Estate. IRES as distributed by MLS GRID
- $396,0004 bd1 ba1.8k sqft1122 5th St, Greeley, CO 80631For SaleMLS ID #1062694, Priscilla Franzen, Realty One Group Fourpoints CO. IRES as distributed by MLS GRID
- $374,9003 bd3 ba2.2k sqft1321 15th St, Greeley, CO 80631For SaleMLS ID #1061030, Duane Penny, Coldwell Banker Realty-NOCO. IRES as distributed by MLS GRID
- $328,0004 bd2 ba2k sqft1604 10th St, Greeley, CO 80631For SaleMLS ID #1059712, Genesis Funes, Realty One Group Fourpoints. IRES as distributed by MLS GRID
- $360,0002 bd2 ba1.1k sqft5124 W 11th St, Greeley, CO 80634For SaleMLS ID #1066326, Wayne Kohl, eXp Realty LLC. IRES as distributed by MLS GRID
- $395,0004 bd2 ba2k sqft2609 22nd Ave, Greeley, CO 80631For SaleMLS ID #1060186, Annette Hayes, House2Home, LLC. IRES as distributed by MLS GRID
- $--3 bd2 ba1k sqft3705 Riverside Pkwy, Evans, CO 80620AuctionAuction.com 2
- $388,0004 bd2 ba1.8k sqft3133 19th Ave, Greeley, CO 80631For SaleMLS ID #1062993, Stephanie Watson, LPT Network Realty LLC. IRES as distributed by MLS GRID
