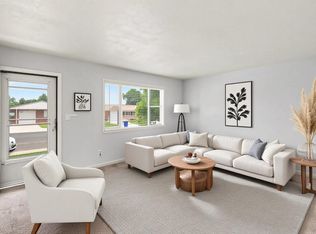
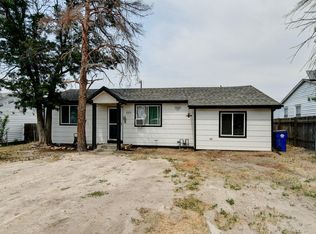
Move in Ready with Fresh Paint, Exterior & Interior. Covered Front and Back Porch. 2 Car Tandem Garage. Jeld Wen Solid Wood Front Door w/Digital Entrance Keypad. Open Living room with Half-wall into the Kitchen. Newer Vinyl Windows, Ceiling Fans. Main Level Original Oak Wood Floors freshly refinished. Hallway Hosts Coat & Linen Closets. Bedroom 1 with Vinyl Windows & Nice Sized Closet. Bedroom 2 has Crank out Windows with Blinds. Main Full Bath has the Original Yellow & White Textured Tile with Yellow tub. Metal Door removed. Modern Curved Shower Rod installed. New Lighting. The Kitchen has 1960 Original Solid Birch Wood Cabinets and Retro Countertop in Great Shape. Featuring a Gas Range, Rare Pantry, Undercounter Rechargeable Motion Lights, Mobile Dishwasher New Faucet & Lighting. Step down to the Back Door w/Lrg Dog Door w/Cover. Out to Covered Back Patio, Recessed Lighting & 3 Season Sunroom with Newer Siding, Ceiling Tiles and Lighting. Stairs to basement has Custom Wood Built in Shelf, All New Carpet. Spacious Family/Recreation Room w/Half Wall Shelf, Wall Sconces, Egress Window, Shelved Closet. Bedroom 3, Egress Window, Walk in Closet w/Light & EnSuite 3 Piece Private Bath. New Light, Spacious w/Walk in Shower & Built in Shelves. 2nd Door can be added for Family Room Access. Can Add a 4th Conforming Bedroom at 2nd Egress Window. Vents/Electric Already Installed. Laundry Room w/Extra Storage Cabinet & Under Stairs Space. Tandem 2 Car Garage has 3 Side Windows w/Blinds, Door Access to Front Covered Porch and Screened View & Door to 3 Season Sun Room. Back Covered Patio has Pebbled Flooring & Open to Additional Concrete Patio w/BBQ Grill & Burner that Stays. Boxed & Sanded Fire Pit Area w/Seating, Big Metal Shed has Extra items for New Homeowner. Covered Front Porch has Plenty of Room for Seating & Door to Garage. Driveway Remains in Shade in Summer, Sun in Winter. Beautiful Green Lawn, Established Plants & Bushes. Home comes w/a One Year Premier Home Warranty.
For sale
Price cut: $10K (9/12)
$359,000
2648 17th Ave, Greeley, CO 80631
3beds
1,975sqft
Mixed Use
Built in 1960
8,095 Square Feet Lot
$-- Zestimate®
$182/sqft
$-- HOA
What's special
- 77 days
- 429
- 47
Zillow last checked:
Listing updated:
Listed by:
Gina Lee Cimino 443-750-4388,
Firecracker Realty LLC
Source: IRES as distributed by MLS GRID,MLS#: 1065213
Facts & features
Interior
Bedrooms & bathrooms
- Bedrooms: 3
- Bathrooms: 2
- Full bathrooms: 1
- 3/4 bathrooms: 1
- Main level bathrooms: 1
Primary bedroom
- Description: Wood
- Features: Shared Primary Bath, Full Primary Bath, Tub+Shower Primary
- Level: Main
- Area: 156 Square Feet
- Dimensions: 13 x 12
Bedroom 2
- Description: Wood
- Level: Main
- Area: 121 Square Feet
- Dimensions: 11 x 11
Bedroom 3
- Description: Carpet
- Level: Basement
- Area: 144 Square Feet
- Dimensions: 12 x 12
Dining room
- Description: Wood
- Level: Main
Family room
- Description: Carpet
- Level: Basement
- Area: 363 Square Feet
- Dimensions: 11 x 33
Great room
- Description: Carpet
- Level: Additional
- Area: 216 Square Feet
- Dimensions: 12 x 18
Kitchen
- Description: Laminate
- Level: Main
- Area: 99 Square Feet
- Dimensions: 9 x 11
Laundry
- Description: Concrete
- Level: Basement
- Area: 120 Square Feet
- Dimensions: 10 x 12
Living room
- Description: Wood
- Level: Main
- Area: 216 Square Feet
- Dimensions: 12 x 18
Heating
- Forced Air
Cooling
- Central Air, Ceiling Fan(s)
Appliances
- Included: Gas Range, Dishwasher, Refrigerator, Washer, Dryer, Disposal
- Laundry: Washer/Dryer Hookup
Features
- Eat-in Kitchen, Separate Dining Room, Open Floorplan, Pantry, Natural Woodwork, Walk-In Closet(s), Sun Room
- Flooring: Wood
- Doors: 6-Panel Doors
- Windows: Window Coverings, Storm Window(s)
- Basement: Full,Partially Finished
- Has fireplace: No
- Fireplace features: None
Interior area
- Total structure area: 875
- Total interior livable area: 1,975 sqft
- Finished area above ground: 875
Property
Parking
- Total spaces: 2
- Parking features: Garage Door Opener, Attached, Oversized, Tandem
- Attached garage spaces: 2
- Details: Attached
Accessibility
- Accessibility features: Level Lot, Level Drive, Near Bus, Accessible Doors, Main Floor Bath, Accessible Bedroom, Stall Shower
Features
- Levels: One
- Stories: 1
- Patio & porch: Patio, Enclosed
- Exterior features: Sprinkler System
- Fencing: Fenced,Wood
- Has view: Yes
- View description: Mountain(s)
Lot
- Size: 8,095 Square Feet
- Features: Wooded, Deciduous Trees, Native Plants, Level, Rolling Slope, City Limits, Paved, Curbs, Gutters, Sidewalks, Street Light, Fire Hydrant within 500 Feet, Mineral Rights Excluded
Details
- Additional structures: Storage, Outbuilding
- Parcel number: R8993540
- Zoning: RE
- Special conditions: Private Owner
Construction
Type & style
- Home type: SingleFamily
- Architectural style: Patio Home,Legal Conforming
- Property subtype: Mixed Use
Materials
- Frame, Brick, Vinyl Siding, Painted/Stained
- Roof: Composition
Condition
- New construction: No
- Year built: 1960
Utilities & green energy
- Electric: Xcel Energy
- Gas: Atmos Energy
- Sewer: Public Sewer
- Utilities for property: Natural Gas Available, Electricity Available, Cable Available, Satellite Avail, High Speed Avail
Green energy
- Energy efficient items: Windows, Doors, Thermostat
Community & HOA
Community
- Features: Park
- Security: Fire Alarm
- Subdivision: Haskins Minor
HOA
- Has HOA: No
Location
- Region: Greeley
Financial & listing details
- Price per square foot: $182/sqft
- Tax assessed value: $352,405
- Annual tax amount: $2,011
- Date on market: 7/28/2026
- Listing terms: Cash,Conventional,FHA,VA Loan,1031 Exchange
- Exclusions: Sellers Personal Property, Staging Items, Mineral Rights
- Electric utility on property: Yes
- Road surface type: Asphalt
Estimated market value
Not available
Estimated sales range
Not available
Not available
Price history
| Date | Event | Price |
|---|---|---|
| 9/12/2026 | Price change | $359,000-2.7%$182/sqft |
Source:  IRES as distributed by MLS GRID #1065213 Report a problem IRES as distributed by MLS GRID #1065213 Report a problem | ||
| 8/20/2026 | Price change | $369,000-2.5%$187/sqft |
Source: IRES as distributed by MLS GRID #1065213 Report a problem | ||
| 7/31/2026 | Listed for sale | $378,500+52.9%$192/sqft |
Source: IRES as distributed by MLS GRID #1065213 Report a problem | ||
| 5/14/2018 | Sold | $247,500-1%$125/sqft |
Source: IRES as distributed by MLS GRID #843268 Report a problem | ||
| 3/6/2018 | Listed for sale | $250,000+93.8%$127/sqft |
Source: Ambassador Colorado #843268 Report a problem | ||
| 5/24/2013 | Sold | $129,000-0.7%$65/sqft |
Source: IRES as distributed by MLS GRID #703051 Report a problem | ||
| 3/28/2013 | Listed for sale | $129,900$66/sqft |
Source: McComb Realty Service, Inc. #703051 Report a problem | ||
Public tax history
| Year | Property taxes | Tax assessment |
|---|---|---|
| 2026 | $2,011 +21.7% | $21,570 -2.1% |
| 2025 | $1,653 -8.3% | $22,030 -5% |
| 2024 | $1,803 +18% | $23,180 -0.9% |
| 2023 | $1,528 -3% | $23,400 +33.6% |
| 2022 | $1,575 +2.1% | $17,520 -2.7% |
| 2021 | $1,543 | $18,010 +1.8% |
| 2020 | $1,543 +40.4% | $17,700 |
| 2019 | $1,099 -29% | $17,700 +33.4% |
| 2018 | $1,547 +40.8% | $13,270 |
| 2017 | $1,099 -0.5% | $13,270 +11% |
| 2016 | $1,105 +25.3% | $11,960 |
| 2015 | $882 +40.1% | $11,960 +212.3% |
| 2014 | $629 | $3,830 |
| 2013 | -- | $3,830 -54.5% |
| 2012 | -- | $8,420 |
| 2011 | -- | $8,420 +0.6% |
| 2010 | -- | $8,370 |
| 2009 | -- | $8,370 -15% |
| 2008 | -- | $9,850 |
| 2007 | -- | $9,850 -4.6% |
| 2006 | -- | $10,330 |
| 2005 | -- | $10,330 -0.4% |
| 2004 | -- | $10,370 -1% |
| 2003 | -- | $10,470 -0.2% |
| 2002 | -- | $10,490 +20% |
| 2001 | -- | $8,740 |
Find assessor info on the county website
Monthly payment
Est. payment
Payment breakdown
Explore the cost of this home by adjusting the details. Changes won't be saved.Climate risks
Neighborhood: 80631
Nearby schools
Schools provided by the listing agent
- Elementary: Jackson
- Middle: Brentwood
- High: Greeley Central
Source: IRES as distributed by MLS GRID. This data may not be complete. We recommend contacting the local school district to confirm school assignments for this home.

Similar homes
- $369,9005 bd2 ba1.9k sqft2543 14th Ave, Greeley, CO 80631For Sale

 MLS ID #1065373, Troy Garcia, Resident Realty North Metro. IRES as distributed by MLS GRID
 - $389,9004 bd2 ba1.5k sqft1829 31st St, Greeley, CO 80631For Sale
 MLS ID #1070164, Crystal Whitworth, RE/MAX Alliance-FTC Dwtn. IRES as distributed by MLS GRID
 - $394,5004 bd2 ba2k sqft2609 22nd Ave, Greeley, CO 80631For Sale
 MLS ID #1060186, Annette Hayes, House2Home, LLC. IRES as distributed by MLS GRID
 - $358,0003 bd2 ba1.1k sqft2211 C St NW, Greeley, CO 80631For Sale
 MLS ID #1066191, Todd Patterson, Coldwell Banker Realty- Fort Collins. IRES as distributed by MLS GRID
 - $375,0004 bd2 ba1.8k sqft3133 19th Ave, Greeley, CO 80631For SaleMLS ID #1062993, Stephanie Watson, LPT Network Realty LLC. IRES as distributed by MLS GRID
- $389,9003 bd2 ba1.7k sqft1416 16th Avenue, Greeley, CO 80631For Sale
 MLS ID #5781212, Cristina Schutz, Tailor & Co Realty Group. REcolorado as distributed by MLS GRID
 - $365,0003 bd3 ba2.2k sqft1321 15th St, Greeley, CO 80631For SaleMLS ID #1061030, Duane Penny, Coldwell Banker Realty-NOCO. IRES as distributed by MLS GRID
- $410,0004 bd3 ba2.4k sqft3130 19th Ave Ct, Greeley, CO 80631For SaleMLS ID #1049725, Amy Collins, Realty One Group Fourpoints. IRES as distributed by MLS GRID
- $322,5004 bd2 ba1.4k sqft924 21st St, Greeley, CO 80631For SaleMLS ID #1064923, Jay Roup, Group Centerra. IRES as distributed by MLS GRID
- $375,0006 bd2 ba2k sqft1008 22nd Avenue Court, Greeley, CO 80631For SaleMLS ID #6023560, Peter Psotny, MB Colorado Home Sales Inc. REcolorado as distributed by MLS GRID
- $375,0003 bd2 ba1.5k sqft2500 W C St, Greeley, CO 80631For SaleMLS ID #1067258, Kim Carmichael, eXp Realty - Northern CO. IRES as distributed by MLS GRID
- $360,0004 bd2 ba1.9k sqft3504 Magnolia Street, Evans, CO 80620For SaleMLS ID #9411281, Dominic Atencio, Thrive Real Estate Group. REcolorado as distributed by MLS GRID
- $389,9004 bd2 ba1.8k sqft1029 E 24th St Ln, Greeley, CO 80631For SaleMLS ID #1069939, Janelle Howard, Kentwood RE Northern Prop Llc. IRES as distributed by MLS GRID
- $359,9004 bd2 ba1.7k sqft214 17th Ave, Greeley, CO 80631For SaleMLS ID #1058383, Jennifer Hart, 1st Realty Associates Inc. IRES as distributed by MLS GRID
- $325,0003 bd2 ba1.5k sqft1443 7th St, Greeley, CO 80631For SaleMLS ID #1065426, Brendan Mahoney, At Home Realty. IRES as distributed by MLS GRID
- $322,0004 bd2 ba1.2k sqft1809 6th St, Greeley, CO 80631For SaleMLS ID #1070046, Vicente Vega Ruiz, KW Top of the Rockies - Elevate. IRES as distributed by MLS GRID
- $349,0003 bd2 ba1.4k sqft3170 W 3rd St Rd, Greeley, CO 80631For SaleMLS ID #1067738, Deborah Patridge, Patridge Realty. IRES as distributed by MLS GRID
- $395,0005 bd2 ba2k sqft1729 11th Ave, Greeley, CO 80631For SaleMLS ID #1068590, Mark Despain, Rad Real Estate. IRES as distributed by MLS GRID
- $395,0004 bd2 ba1.7k sqft826 24th St, Greeley, CO 80631For SaleMLS ID #1061266, Patrick Gaebler, RE/MAX Alliance-FTC Dwtn. IRES as distributed by MLS GRID
- $465,0004 bd2 ba2.1k sqft2038 18th Ave, Greeley, CO 80631For SaleMLS ID #1066100, Christine Torres, RE/MAX Alliance-Loveland. IRES as distributed by MLS GRID
