Great buy on this1950's brick ranch. NO HOA and NO METRO TAX. This one is ready for you to call it home and make it your own. Traditional layout with 3 bedrooms and a full bathroom on the main level. Large kitchen with breakfast bar and all appliances included. Dining room with access to the large, covered patio. Welcoming living room with large window flooding the space with light. The finished basement offers a large space for a media room, game room, or home gym, plus 2 bedrooms, 3/4 bathroom, and large laundry/storage room. The yard has been well cared for and offers a great space for relaxing and entertaining.
For sale
Price cut: $5.1K (9/10)
$369,900
2543 14th Ave, Greeley, CO 80631
5beds
1,976sqft
Single Family Residence
Built in 1955
6,678 Square Feet Lot
$369,700 Zestimate®
$187/sqft
$-- HOA
What's special
All appliances includedLarge covered patio
- 76 days
- 275
- 10
Zillow last checked:
Listing updated:
Listed by:
Troy Garcia 970-371-1059,
Resident Realty North Metro
Source: IRES as distributed by MLS GRID,MLS#: 1065373
Facts & features
Interior
Bedrooms & bathrooms
- Bedrooms: 5
- Bathrooms: 2
- Full bathrooms: 1
- 3/4 bathrooms: 1
- Main level bathrooms: 1
Primary bedroom
- Description: Carpet
- Features: Shared Primary Bath, Full Primary Bath
- Level: Main
- Area: 108 Square Feet
- Dimensions: 12 x 9
Bedroom 2
- Description: Carpet
- Level: Main
- Area: 90 Square Feet
- Dimensions: 10 x 9
Bedroom 3
- Description: Carpet
- Level: Main
- Area: 90 Square Feet
- Dimensions: 10 x 9
Bedroom 4
- Description: Carpet
- Level: Basement
- Area: 108 Square Feet
- Dimensions: 12 x 9
Bedroom 5
- Description: Carpet
- Level: Basement
- Area: 108 Square Feet
- Dimensions: 12 x 9
Dining room
- Description: Carpet
- Level: Main
- Area: 90 Square Feet
- Dimensions: 10 x 9
Family room
- Description: Carpet
- Level: Basement
- Area: 312 Square Feet
- Dimensions: 12 x 26
Kitchen
- Description: Laminate
- Level: Main
- Area: 108 Square Feet
- Dimensions: 9 x 12
Laundry
- Description: Concrete
- Level: Basement
- Area: 180 Square Feet
- Dimensions: 12 x 15
Living room
- Description: Carpet
- Level: Main
- Area: 192 Square Feet
- Dimensions: 12 x 16
Heating
- Forced Air
Cooling
- Central Air, Ceiling Fan(s)
Appliances
- Included: Electric Range, Dishwasher, Refrigerator, Washer, Dryer, Microwave, Disposal
- Laundry: Washer/Dryer Hookup
Features
- Separate Dining Room, Open Floorplan
- Windows: Window Coverings
- Basement: Full,Partially Finished
Interior area
- Total structure area: 988
- Total interior livable area: 1,976 sqft
- Finished area above ground: 988
Property
Parking
- Total spaces: 1
- Parking features: Garage Door Opener, Attached
- Attached garage spaces: 1
- Details: Attached
Features
- Levels: One
- Stories: 1
- Patio & porch: Patio
- Exterior features: Sprinkler System
- Fencing: Fenced
Lot
- Size: 6,678 Square Feet
- Features: Level, Paved, Curbs, Gutters, Sidewalks, Street Light, Mineral Rights Excluded
Details
- Additional structures: Storage
- Parcel number: R3668686
- Zoning: RL
- Special conditions: Private Owner
Construction
Type & style
- Home type: SingleFamily
- Architectural style: Contemporary
- Property subtype: Single Family Residence
Materials
- Frame, Brick
- Roof: Composition
Condition
- New construction: No
- Year built: 1955
Utilities & green energy
- Electric: Xcel
- Gas: Atmos
- Sewer: Public Sewer
- Utilities for property: Natural Gas Available, Electricity Available
Community & HOA
Community
- Subdivision: Farrs 4th Add
HOA
- Has HOA: No
Location
- Region: Greeley
Financial & listing details
- Price per square foot: $187/sqft
- Tax assessed value: $342,431
- Annual tax amount: $1,938
- Date on market: 7/30/2026
- Listing terms: Cash,Conventional,FHA,VA Loan
- Exclusions: Owner's personal property including any oil, gas, and mineral rights.
- Electric utility on property: Yes
- Road surface type: Asphalt
Estimated market value
$369,700
$351,000 - $388,000
$2,397/mo
Price history
| Date | Event | Price |
|---|---|---|
| 9/10/2026 | Price change | $369,900-1.4%$187/sqft |
Source:  IRES as distributed by MLS GRID #1065373 Report a problem IRES as distributed by MLS GRID #1065373 Report a problem | ||
| 8/31/2026 | Price change | $375,000-1.3%$190/sqft |
Source:  REcolorado as distributed by MLS GRID #IR1065373 Report a problem REcolorado as distributed by MLS GRID #IR1065373 Report a problem | ||
| 8/14/2026 | Price change | $379,900-1.6%$192/sqft |
Source: IRES as distributed by MLS GRID #1065373 Report a problem | ||
| 7/31/2026 | Listed for sale | $386,000+1.6%$195/sqft |
Source: IRES as distributed by MLS GRID #1065373 Report a problem | ||
| 7/16/2026 | Listing removed | $379,900$192/sqft |
Source: IRES as distributed by MLS GRID #1063035 Report a problem | ||
| 6/30/2026 | Listed for sale | $379,900-2.6%$192/sqft |
Source: IRES as distributed by MLS GRID #1063035 Report a problem | ||
| 6/4/2026 | Listing removed | $389,900$197/sqft |
Source: IRES as distributed by MLS GRID #1055730 Report a problem | ||
| 5/1/2026 | Price change | $389,900-1.3%$197/sqft |
Source: IRES as distributed by MLS GRID #1055730 Report a problem | ||
| 4/8/2026 | Listed for sale | $395,000+12.9%$200/sqft |
Source: IRES as distributed by MLS GRID #1055730 Report a problem | ||
| 12/18/2025 | Sold | $350,000-4.9%$177/sqft |
Source: REcolorado as distributed by MLS GRID #IR1048057 Report a problem | ||
| 12/5/2025 | Pending sale | $368,000$186/sqft |
Source: REcolorado as distributed by MLS GRID #IR1048057 Report a problem | ||
| 12/3/2025 | Listed for sale | $368,000$186/sqft |
Source: IRES as distributed by MLS GRID #1048057 Report a problem | ||
Public tax history
| Year | Property taxes | Tax assessment |
|---|---|---|
| 2026 | $1,384 +32.1% | $20,960 -2.1% |
| 2025 | $1,047 +4.9% | $21,400 -5.9% |
| 2024 | $999 +12.5% | $22,750 -0.9% |
| 2023 | $888 -3.1% | $22,960 +34% |
| 2022 | $916 +6.4% | $17,140 -2.7% |
| 2021 | $861 | $17,620 +3.5% |
| 2020 | $861 +65.9% | $17,020 |
| 2019 | $519 -39.9% | $17,020 +35.7% |
| 2018 | $864 +66.3% | $12,540 |
| 2017 | $519 -0.5% | $12,540 +11.5% |
| 2016 | $522 +25.8% | $11,250 |
| 2015 | $415 +41.9% | $11,250 +190.7% |
| 2014 | $292 | $3,870 |
| 2013 | -- | $3,870 -53.5% |
| 2012 | -- | $8,320 |
| 2011 | -- | $8,320 -3.5% |
| 2010 | -- | $8,620 |
| 2009 | -- | $8,620 -16.1% |
| 2008 | -- | $10,270 |
| 2007 | -- | $10,270 -3.1% |
| 2006 | -- | $10,600 |
| 2005 | -- | $10,600 +6.4% |
| 2004 | -- | $9,960 -1% |
| 2003 | -- | $10,060 -4.1% |
| 2002 | -- | $10,490 +13.8% |
| 2001 | -- | $9,220 |
Find assessor info on the county website
Monthly payment
Est. payment
Payment breakdown
Explore the cost of this home by adjusting the details. Changes won't be saved.Climate risks
Neighborhood: 80631
Nearby schools
Schools provided by the listing agent
- Elementary: Jackson
- Middle: Brentwood
- High: Greeley Central
Source: IRES as distributed by MLS GRID. This data may not be complete. We recommend contacting the local school district to confirm school assignments for this home.


Similar homes
- $359,0003 bd2 ba1.9k sqft2648 17th Ave, Greeley, CO 80631For Sale
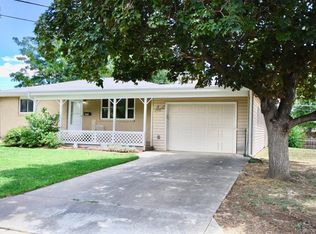
 MLS ID #1065213, Gina Lee Cimino, Firecracker Realty LLC. IRES as distributed by MLS GRID
 - $389,9004 bd2 ba1.5k sqft1829 31st St, Greeley, CO 80631For Sale
 MLS ID #1070164, Crystal Whitworth, RE/MAX Alliance-FTC Dwtn. IRES as distributed by MLS GRID
 - $375,0006 bd2 ba2k sqft1008 22nd Avenue Court, Greeley, CO 80631For Sale
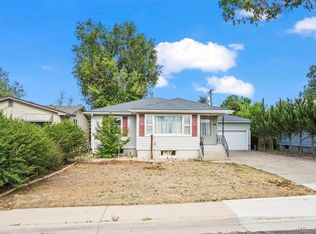
 MLS ID #6023560, Peter Psotny, MB Colorado Home Sales Inc. REcolorado as distributed by MLS GRID
 - $394,5004 bd2 ba2k sqft2609 22nd Ave, Greeley, CO 80631For Sale
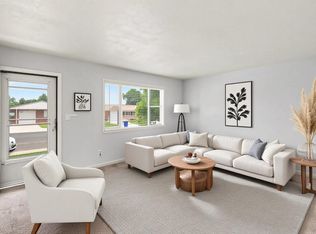 MLS ID #1060186, Annette Hayes, House2Home, LLC. IRES as distributed by MLS GRID
 - $375,0004 bd2 ba1.8k sqft3133 19th Ave, Greeley, CO 80631For SaleMLS ID #1062993, Stephanie Watson, LPT Network Realty LLC. IRES as distributed by MLS GRID
- $387,0005 bd3 ba2k sqft2417 Bearwood Avenue, Greeley, CO 80631For SaleMLS ID #9320413, Arlene Marquez, PAK Home Realty. REcolorado as distributed by MLS GRID
- $389,9004 bd2 ba1.8k sqft1029 E 24th St Ln, Greeley, CO 80631For SaleMLS ID #1069939, Janelle Howard, Kentwood RE Northern Prop Llc. IRES as distributed by MLS GRID
- $389,9003 bd2 ba1.7k sqft1416 16th Avenue, Greeley, CO 80631For SaleMLS ID #5781212, Cristina Schutz, Tailor & Co Realty Group. REcolorado as distributed by MLS GRID
- $410,0004 bd2 ba2.8k sqft2106 13th St, Greeley, CO 80631For SaleMLS ID #1054719, Perry Hillegas, C3 Real Estate Solutions, LLC. IRES as distributed by MLS GRID
- $465,0004 bd2 ba2.1k sqft2038 18th Ave, Greeley, CO 80631For SaleMLS ID #1066100, Christine Torres, RE/MAX Alliance-Loveland. IRES as distributed by MLS GRID
- $358,0003 bd2 ba1.1k sqft2211 C St NW, Greeley, CO 80631For SaleMLS ID #1066191, Todd Patterson, Coldwell Banker Realty- Fort Collins. IRES as distributed by MLS GRID
- $375,0003 bd2 ba1.5k sqft2500 W C St, Greeley, CO 80631For SaleMLS ID #1067258, Kim Carmichael, eXp Realty - Northern CO. IRES as distributed by MLS GRID
- $420,0004 bd3 ba1.9k sqft1000 E 24th Street Lane, Greeley, CO 80631For SaleMLS ID #3035695, Claudia Castillo, Keller Williams Preferred Realty. REcolorado as distributed by MLS GRID
- $389,0004 bd2 ba2k sqft2822 W 5th Street, Greeley, CO 80634For SaleMLS ID #4006775, Barrett Ingvaldsen, Madison & Company Properties. REcolorado as distributed by MLS GRID
- $387,5004 bd2 ba1.9k sqft3403 W 24th St, Greeley, CO 80634For SaleMLS ID #1067224, Amy Ackerman, Coldwell Banker Realty-NOCO. IRES as distributed by MLS GRID
- $409,0004 bd2 ba2k sqft515 31st Ave, Greeley, CO 80634For SaleMLS ID #1069696, Andres Camargo, P23 Realty LLC. IRES as distributed by MLS GRID
- $360,0004 bd2 ba1.9k sqft3504 Magnolia Street, Evans, CO 80620For SaleMLS ID #9411281, Dominic Atencio, Thrive Real Estate Group. REcolorado as distributed by MLS GRID
- $325,0003 bd2 ba1.5k sqft1443 7th St, Greeley, CO 80631For SaleMLS ID #1065426, Brendan Mahoney, At Home Realty. IRES as distributed by MLS GRID
- $399,9904 bd2 ba1.9k sqft2810 40th Ave, Greeley, CO 80634For SaleMLS ID #1064961, Andrew Rich, Compass-Denver. IRES as distributed by MLS GRID
- $549,9004 bd3 ba2.7k sqft1401 20th St, Greeley, CO 80631For SaleMLS ID #1066089, Benjamin Emslie, RE/MAX Alliance-FTC South. IRES as distributed by MLS GRID
