Back on the market through no fault of the home or seller. Welcome home! A beautifully maintained and well cared for ranch floorplan in the heart of Evans, Colorado. This 3-bedroom home offers the perfect blend of modern convenience & long-term peace of mind, making it an ideal choice for anyone looking for a ranch home. From the moment you arrive, the pride of ownership is evident. The outside boasts a freshly painted exterior, newer driveway & new shed, providing instant curb appeal. Major big-ticket items have already been taken care of, including a 4-year-old roof and a newer furnace and A/C system. Step inside to discover an inviting interior featuring stylish laminate flooring throughout the main living areas and new flooring in the kitchen. The functional layout includes three bedrooms (basement bedroom non conforming). Plus a 4th room in the basement that is not a bedroom, but can be an office or hobby room, in addition to the great room with a mini-bar area. Don't miss your chance to own a home where all the hard work has already been done!
For sale
Price cut: $11K (6/25)
$378,990
3404 Belmont Ave, Evans, CO 80620
3beds
2,254sqft
:
Get pre-qualified$2,408/mo
Single Family Residence
Built in 1986
6,283 Square Feet Lot
$-- Zestimate®
$168/sqft
$-- HOA
What's special
Freshly painted exteriorInviting interiorNew shedNewer drivewayFunctional layout
- 112 days |
- 304 |
- 24 |
Zillow last checked:
Listing updated:
Listed by:
Kenneth Allen 720-378-4974,
Milestone Real Estate Inc
Source: IRES as distributed by MLS GRID,MLS#: 1057373
Facts & features
Interior
Bedrooms & bathrooms
- Bedrooms: 3
- Bathrooms: 2
- Full bathrooms: 2
- Main level bathrooms: 1
Primary bedroom
- Description: Laminate
- Level: Main
- Area: 132 Square Feet
- Dimensions: 12 x 11
Bedroom 2
- Description: Laminate
- Level: Main
- Area: 110 Square Feet
- Dimensions: 11 x 10
Bedroom 3
- Description: Laminate
- Level: Basement
- Area: 110 Square Feet
- Dimensions: 10 x 11
Kitchen
- Description: Laminate
- Level: Main
- Area: 126 Square Feet
- Dimensions: 14 x 9
Living room
- Description: Laminate
- Level: Main
- Area: 304 Square Feet
- Dimensions: 19 x 16
Heating
- Forced Air
Cooling
- Central Air
Appliances
- Included: Electric Range, Gas Range, Down Draft, Self Cleaning Oven, Oven, Dishwasher, Refrigerator, Washer, Dryer
Features
- Separate Dining Room
- Windows: Window Coverings
- Basement: Partially Finished
Interior area
- Total structure area: 1,127
- Total interior livable area: 2,254 sqft
- Finished area above ground: 1,127
Property
Parking
- Total spaces: 2
- Parking features: Attached
- Attached garage spaces: 2
- Details: Attached
Accessibility
- Accessibility features: Level Lot
Features
- Levels: One
- Stories: 1
- Exterior features: Sprinkler System
- Fencing: Fenced,Wood
Lot
- Size: 6,283 Square Feet
- Features: Level, Paved, Curbs, Gutters, Sidewalks, Street Light, Water Rights Included
Details
- Additional structures: Storage
- Parcel number: R3850786
- Zoning: SFH
- Special conditions: Private Owner
Construction
Type & style
- Home type: SingleFamily
- Architectural style: Contemporary
- Property subtype: Single Family Residence
Materials
- Frame
- Roof: Composition
Condition
- New construction: No
- Year built: 1986
Utilities & green energy
- Water: City
- Utilities for property: Natural Gas Available, Electricity Available
Community & HOA
Community
- Subdivision: Platte Valley Sub 3rd Fg
HOA
- Has HOA: No
Location
- Region: Evans
Financial & listing details
- Price per square foot: $168/sqft
- Tax assessed value: $409,638
- Annual tax amount: $1,917
- Date on market: 4/23/2026
- Listing terms: Cash,Conventional,FHA,VA Loan
- Exclusions: Personal property of the seller.
- Electric utility on property: Yes
- Road surface type: Asphalt
Estimated market value
Not available
Estimated sales range
Not available
Not available
Price history
| Date | Event | Price |
|---|---|---|
| 8/2/2026 | Listed for sale | $378,990$168/sqft |
Source:  REcolorado as distributed by MLS GRID #IR1057373 Report a problem REcolorado as distributed by MLS GRID #IR1057373 Report a problem | ||
| 7/21/2026 | Pending sale | $378,990$168/sqft |
Source: REcolorado as distributed by MLS GRID #IR1057373 Report a problem | ||
| 7/9/2026 | Listed for sale | $378,990$168/sqft |
Source: REcolorado as distributed by MLS GRID #IR1057373 Report a problem | ||
| 6/30/2026 | Pending sale | $378,990$168/sqft |
Source: REcolorado as distributed by MLS GRID #IR1057373 Report a problem | ||
| 6/25/2026 | Price change | $378,990-2.8%$168/sqft |
Source:  IRES as distributed by MLS GRID #1057373 Report a problem IRES as distributed by MLS GRID #1057373 Report a problem | ||
| 6/10/2026 | Listed for sale | $389,990$173/sqft |
Source: REcolorado as distributed by MLS GRID #IR1057373 Report a problem | ||
| 5/4/2026 | Pending sale | $389,990$173/sqft |
Source: REcolorado as distributed by MLS GRID #IR1057373 Report a problem | ||
| 4/23/2026 | Listed for sale | $389,990$173/sqft |
Source: IRES as distributed by MLS GRID #1057373 Report a problem | ||
Public tax history
| Year | Property taxes | Tax assessment |
|---|---|---|
| 2026 | $1,917 +21.1% | $25,070 -2.1% |
| 2025 | $1,583 +4.4% | $25,600 -6.9% |
| 2024 | $1,516 +16.2% | $27,490 -0.9% |
| 2023 | $1,305 -3% | $27,750 +34.2% |
| 2022 | $1,345 +12.6% | $20,680 -2.8% |
| 2021 | $1,195 | $21,280 +7.9% |
| 2020 | $1,195 +74.8% | $19,730 |
| 2019 | $684 -42.9% | $19,730 +33.9% |
| 2018 | $1,198 +75.2% | $14,740 |
| 2017 | $684 -0.5% | $14,740 +11.6% |
| 2016 | $687 +27.6% | $13,210 |
| 2015 | $539 +34.9% | $13,210 +175.8% |
| 2014 | $399 | $4,790 |
| 2013 | -- | $4,790 -49% |
| 2012 | -- | $9,390 |
| 2011 | -- | $9,390 -5.8% |
| 2010 | -- | $9,970 |
| 2009 | -- | $9,970 -23% |
| 2008 | -- | $12,940 |
| 2007 | -- | $12,940 -4.8% |
| 2006 | -- | $13,590 -4% |
| 2005 | -- | $14,150 +22.9% |
| 2004 | -- | $11,510 -4% |
| 2003 | -- | $11,990 -6.4% |
| 2002 | -- | $12,810 +5.3% |
| 2001 | -- | $12,170 |
Find assessor info on the county website
Monthly payment
Est. payment
Payment breakdown
Explore the cost of this home by adjusting the details. Changes won't be saved.Climate risks
Neighborhood: 80620
Nearby schools
GreatSchools rating
- 3/10Centennial Elementary SchoolGrades: K-5Distance: 0.2 mi
- 5/10Prairie Heights Middle SchoolGrades: 6-8Distance: 4.4 mi
- 3/10Greeley West High SchoolGrades: 9-12Distance: 2.3 mi
Schools provided by the listing agent
- Elementary: Centennial
- Middle: Prairie Heights
- High: Greeley West
Source: IRES as distributed by MLS GRID. This data may not be complete. We recommend contacting the local school district to confirm school assignments for this home.
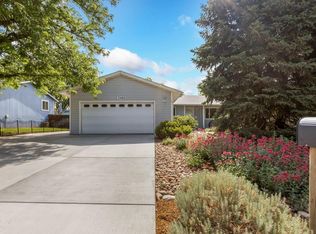
- $428,7505 bd3 ba2.6k sqft3402 Belmont Ave, Evans, CO 80620Sold
- $376,3005 bd2 ba1.3k sqft3406 Belmont Ave, Evans, CO 80620Off Market
- $387,2004 bd1 ba2.2k sqft3405 Burlington Ave, Evans, CO 80620Off Market
- $373,8003 bd2 ba2.2k sqft3403 Burlington Ave, Evans, CO 80620Off Market
- $381,8003 bd2 ba1.4k sqft3400 Belmont Ave, Evans, CO 80620Off Market
- $361,4003 bd2 ba1.4k sqft3407 Burlington Ave, Evans, CO 80620Off Market
- $409,6004 bd3 ba1.6k sqft3408 Belmont Ave, Evans, CO 80620Off Market
- $449,6004 bd3 ba2.8k sqft3405 Belmont Ave, Evans, CO 80620Off Market
A local agent can set up tours, give advice and negotiate with sellers.
Similar homes
- $399,9003 bd2 ba2.1k sqft3703 Partridge Ct, Evans, CO 80620For Sale

 MLS ID #1065473, Kristin Snow, Group Centerra. IRES as distributed by MLS GRID
 - $435,0004 bd3 ba2.6k sqft3628 Centennial Cir, Evans, CO 80620For Sale
 MLS ID #1062417, Mary Llerenas-Virgen, Resident Realty. IRES as distributed by MLS GRID
 - $383,0005 bd3 ba2.7k sqft3513 Gunbarrel Ct, Evans, CO 80620For Sale
 MLS ID #1061253, Josh Landers, RE/MAX Nexus. IRES as distributed by MLS GRID
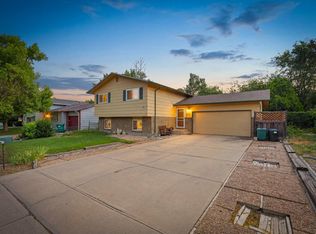
 - $388,0004 bd2 ba1.8k sqft3133 19th Ave, Greeley, CO 80631For Sale
 MLS ID #1062993, Stephanie Watson, LPT Network Realty LLC. IRES as distributed by MLS GRID
 - $370,0003 bd2 ba1.6k sqft1324 29th Street, Greeley, CO 80631For Sale
 MLS ID #3093486, Tracie Konigsbauer, eXp Realty, LLC. REcolorado as distributed by MLS GRID
 - $398,0004 bd3 ba2.4k sqft1320 27th St, Greeley, CO 80631For SaleMLS ID #1066056, Kayleigh Weickum, Tallent Co. Real Estate. IRES as distributed by MLS GRID
- $424,8004 bd3 ba2.5k sqft3810 Dove Ln, Evans, CO 80620For SaleMLS ID #1062854, Melissa Conant, C3 Real Estate Solutions, LLC. IRES as distributed by MLS GRID
- $445,0005 bd3 ba2.6k sqft3310 Windmill Ct, Evans, CO 80620For SaleMLS ID #1060124, Alejandro Serrano, Pro Realty Inc. IRES as distributed by MLS GRID
- $380,0003 bd2 ba1.6k sqft3408 W 17th St, Greeley, CO 80634For SaleMLS ID #1065929, Mireya Medrano, KW Realty Downtown, LLC. IRES as distributed by MLS GRID
- $--4 bd2 ba2.1k sqft1843 24th Avenue Ct, Greeley, CO 80634AuctionAuction.com 2
- $386,0005 bd2 ba1.9k sqft2543 14th Ave, Greeley, CO 80631For SaleMLS ID #1065373, Troy Garcia, Resident Realty North Metro. IRES as distributed by MLS GRID
- $335,0003 bd3 ba1.3k sqft306 Ash Ct, Evans, CO 80620For SaleMLS ID #1064928, Amanda Unrein, Kittle Real Estate. IRES as distributed by MLS GRID
- $374,9003 bd3 ba2.2k sqft1321 15th St, Greeley, CO 80631For SaleMLS ID #1061030, Duane Penny, Coldwell Banker Realty-NOCO. IRES as distributed by MLS GRID
- $409,0004 bd2 ba1.9k sqft3403 W 24th St, Greeley, CO 80634For SaleMLS ID #1064475, Amy Ackerman, Coldwell Banker Realty-NOCO. IRES as distributed by MLS GRID
- $440,0003 bd3 ba2.6k sqft6304 Burgundy Street, Evans, CO 80634For SaleMLS ID #1596140, Nicole Court, Village Brokers Inc. REcolorado as distributed by MLS GRID
- $409,0003 bd2 ba2.1k sqft326 44th Ave, Greeley, CO 80634For SaleMLS ID #1065133, Marilyn Ackerman, HomeSmart Realty. IRES as distributed by MLS GRID
- $355,0004 bd2 ba1.7k sqft4620 Zion Dr, Greeley, CO 80634For SaleMLS ID #1064834, Karent Plasencia, Sears Real Estate. IRES as distributed by MLS GRID
- $360,0003 bd1 ba1.5k sqft240 22nd Avenue Court, Greeley, CO 80631For SaleMLS ID #8448846, Mike Skelton, Jr., Legacy 100 Real Estate Partners LLC. REcolorado as distributed by MLS GRID
- $400,0003 bd3 ba1.5k sqft2317 42nd Ave Ct, Greeley, CO 80634For SaleMLS ID #1056296, Rachelle Presswood, Real Estate by Design. IRES as distributed by MLS GRID
- $399,9904 bd2 ba1.9k sqft2810 40th Ave, Greeley, CO 80634For SaleMLS ID #1064961, Andrew Rich, Compass-Denver. IRES as distributed by MLS GRID
