Situated on a quiet cul-de-sac, this ranch style home is sure to please! Large, open living room, nice kitchen, and 3 bedrooms on the main level. 2 additional bedrooms in the partially finished basement. New carpet and paint. Attached 2-car garage. Come see this gem in Ashcroft Heights!
For sale
Price cut: $13.5K (7/22)
$402,500
3513 Gunbarrel Ct, Evans, CO 80620
5beds
2,714sqft
:
Get pre-qualified$2,603/mo
Single Family Residence
Built in 2001
6,562 Square Feet Lot
$402,000 Zestimate®
$148/sqft
$19/mo HOA
What's special
- 47 days |
- 402 |
- 23 |
Zillow last checked:
Listing updated:
Listed by:
Josh Landers 303-819-1638,
RE/MAX Nexus
Source: IRES as distributed by MLS GRID,MLS#: 1061253
Facts & features
Interior
Bedrooms & bathrooms
- Bedrooms: 5
- Bathrooms: 3
- Full bathrooms: 3
- Main level bathrooms: 2
Primary bedroom
- Description: Carpet
- Features: Full Primary Bath
- Level: Main
- Area: 154 Square Feet
- Dimensions: 11 x 14
Bedroom 2
- Description: Carpet
- Level: Main
- Area: 110 Square Feet
- Dimensions: 10 x 11
Bedroom 3
- Description: Carpet
- Level: Main
- Area: 110 Square Feet
- Dimensions: 10 x 11
Dining room
- Description: Laminate
- Level: Main
- Area: 168 Square Feet
- Dimensions: 12 x 14
Kitchen
- Description: Tile
- Level: Main
- Area: 143 Square Feet
- Dimensions: 11 x 13
Laundry
- Description: Laminate
- Level: Main
- Area: 30 Square Feet
- Dimensions: 5 x 6
Living room
- Description: Laminate
- Level: Main
- Area: 270 Square Feet
- Dimensions: 15 x 18
Heating
- Forced Air
Cooling
- Central Air
Appliances
- Included: Electric Range, Dishwasher, Refrigerator, Microwave
Features
- Basement: Full,Partially Finished
Interior area
- Total structure area: 1,357
- Total interior livable area: 2,714 sqft
- Finished area above ground: 1,357
Property
Parking
- Total spaces: 2
- Parking features: Attached
- Attached garage spaces: 2
- Details: Attached
Features
- Levels: One
- Stories: 1
- Fencing: Fenced
Lot
- Size: 6,562 Square Feet
- Features: Cul-De-Sac
Details
- Parcel number: R8668700
- Zoning: R1
Construction
Type & style
- Home type: SingleFamily
- Property subtype: Single Family Residence
Materials
- Frame
- Roof: Composition
Condition
- New construction: No
- Year built: 2001
Utilities & green energy
- Sewer: Public Sewer
- Water: City
- Utilities for property: Natural Gas Available, Electricity Available
Community & HOA
Community
- Subdivision: Ashcroft Heights 3rd Fg
HOA
- Has HOA: Yes
- HOA fee: $225 annually
- HOA name: Ashcroft Heights HOA
- HOA phone: 970-515-5004
Location
- Region: Evans
Financial & listing details
- Price per square foot: $148/sqft
- Tax assessed value: $424,963
- Annual tax amount: $2,642
- Date on market: 6/8/2026
- Listing terms: Cash,Conventional,FHA,VA Loan
- Electric utility on property: Yes
Estimated market value
$402,000
$382,000 - $422,000
$2,998/mo
Price history
| Date | Event | Price |
|---|---|---|
| 7/22/2026 | Price change | $402,500-3.2%$148/sqft |
Source:  IRES as distributed by MLS GRID #1061253 Report a problem IRES as distributed by MLS GRID #1061253 Report a problem | ||
| 6/22/2026 | Price change | $416,000-1.8%$153/sqft |
Source: IRES as distributed by MLS GRID #1061253 Report a problem | ||
| 6/8/2026 | Listed for sale | $423,500+38.9%$156/sqft |
Source: IRES as distributed by MLS GRID #1061253 Report a problem | ||
| 2/25/2020 | Listing removed | $1,975-2.5%$1/sqft |
Source: Atlas Report a problem | ||
| 2/6/2020 | Price change | $2,025-3.6%$1/sqft |
Source: Atlas Report a problem | ||
| 1/9/2020 | Listed for rent | $2,100+3.7%$1/sqft |
Source: Atlas Report a problem | ||
| 7/22/2019 | Listing removed | $2,025$1/sqft |
Source: Atlas Report a problem | ||
| 6/24/2019 | Listed for rent | $2,025$1/sqft |
Source: Atlas Report a problem | ||
| 6/29/2018 | Sold | $305,000+5.2%$112/sqft |
Source: IRES as distributed by MLS GRID #851022 Report a problem | ||
| 5/23/2018 | Listed for sale | $290,000+97.3%$107/sqft |
Source: Sears Real Estate #851022 Report a problem | ||
| 6/18/2001 | Sold | $147,000$54/sqft |
Source: Public Record Report a problem | ||
Public tax history
| Year | Property taxes | Tax assessment |
|---|---|---|
| 2026 | $2,642 +16.7% | $26,010 -2.1% |
| 2025 | $2,264 +4.4% | $26,560 -5.3% |
| 2024 | $2,168 +3.5% | $28,040 -0.9% |
| 2023 | $2,095 -3% | $28,300 +28.8% |
| 2022 | $2,161 +10.9% | $21,970 -2.8% |
| 2021 | $1,949 | $22,600 +10.6% |
| 2020 | $1,949 +32.5% | $20,440 |
| 2019 | $1,471 -24.7% | $20,440 +26.5% |
| 2018 | $1,954 +32.8% | $16,160 |
| 2017 | $1,471 -0.5% | $16,160 +13.3% |
| 2016 | $1,478 +26.5% | $14,260 |
| 2015 | $1,168 +27.3% | $14,260 +30.1% |
| 2014 | $918 | $10,960 |
| 2013 | -- | $10,960 -6% |
| 2012 | -- | $11,660 |
| 2011 | -- | $11,660 -4.3% |
| 2010 | -- | $12,180 |
| 2009 | -- | $12,180 -6.5% |
| 2008 | -- | $13,030 |
| 2007 | -- | $13,030 -4.1% |
| 2006 | -- | $13,580 |
| 2005 | -- | $13,580 +2.6% |
| 2004 | -- | $13,230 -1% |
| 2003 | -- | $13,370 +1126.6% |
| 2002 | -- | $1,090 |
Find assessor info on the county website
Monthly payment
Est. payment
Payment breakdown
Explore the cost of this home by adjusting the details. Changes won't be saved.Climate risks
Neighborhood: 80620
Nearby schools
GreatSchools rating
- 4/10Heiman Elementary SchoolGrades: K-5Distance: 0.4 mi
- 5/10Prairie Heights Middle SchoolGrades: 6-8Distance: 2.4 mi
- 3/10Greeley West High SchoolGrades: 9-12Distance: 1.4 mi
Schools provided by the listing agent
- Elementary: Ann K Heiman
- Middle: Prairie Heights
- High: Greeley West
Source: IRES as distributed by MLS GRID. This data may not be complete. We recommend contacting the local school district to confirm school assignments for this home.
- $427,0003 bd2 ba1.4k sqft3511 Gunbarrel Ct, Evans, CO 80620Off Market
- $429,1004 bd2 ba1.3k sqft3515 Gunbarrel Ct, Evans, CO 80620Off Market
- $419,3003 bd3 ba2.5k sqft3708 Stampede Dr, Evans, CO 80620Off Market
- $411,3003 bd3 ba2.1k sqft3704 Stampede Dr, Evans, CO 80620Off Market
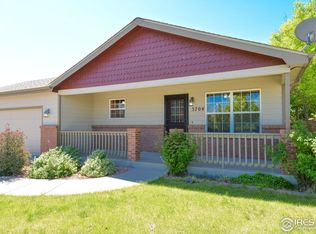
- $406,9003 bd3 ba1.5k sqft3712 Stampede Dr, Evans, CO 80620Off Market
- $445,0004 bd3 ba2.5k sqft3507 Powderkeg Dr, Evans, CO 80620Sold
- $447,7004 bd3 ba2.7k sqft3517 Gunbarrel Ct, Evans, CO 80620Off Market
- $395,4003 bd2 ba1.3k sqft3716 Stampede Dr, Evans, CO 80620Off Market
A local agent can set up tours, give advice and negotiate with sellers.
Similar homes
- $399,9904 bd2 ba1.9k sqft2810 40th Ave, Greeley, CO 80634For Sale
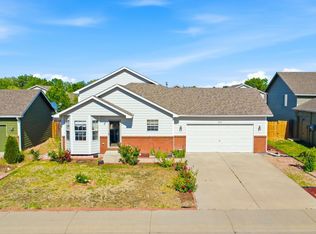
 MLS ID #1064961, Andrew Rich, Compass-Denver. IRES as distributed by MLS GRID
 - $420,0004 bd2 ba2.4k sqft2617 Mountair Ln, Greeley, CO 80634For Sale
 MLS ID #1064792, Cory Younie, Group Centerra. IRES as distributed by MLS GRID
 - $380,0003 bd2 ba1.7k sqft3508 Marigold St, Evans, CO 80620For Sale
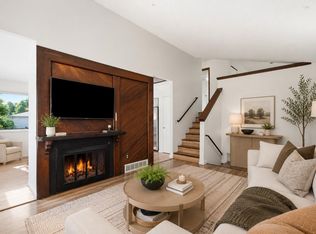 MLS ID #1061580, Benson Verbel, NextHome Foundations. IRES as distributed by MLS GRID
 - $428,9004 bd3 ba2.1k sqft4809 Everest Pl, Greeley, CO 80634For Sale
 MLS ID #1062456, Alonna Olmstead, eXp Realty - Northern CO. IRES as distributed by MLS GRID
 - $400,0003 bd1 ba1.6k sqft2832 39th Ave, Greeley, CO 80634For SaleMLS ID #1063850, Cameron Loucks, Rad Real Estate. IRES as distributed by MLS GRID
- $415,0003 bd2 ba2.3k sqft2827 40th Ave, Greeley, CO 80634For SaleMLS ID #1058056, Jonathan Holsten, Group Mulberry. IRES as distributed by MLS GRID
- $476,0004 bd3 ba2.4k sqft1147 53rd Ave, Greeley, CO 80634For SaleMLS ID #1064783, John D Valencia, Sears Real Estate. IRES as distributed by MLS GRID
- $400,0003 bd2 ba1.6k sqft1824 24th Ave Ct, Greeley, CO 80634For SaleMLS ID #1064822, June Lemmings, KW Top of the Rockies - Elevate. IRES as distributed by MLS GRID
- $445,0005 bd3 ba2k sqft4210 W 22nd St, Greeley, CO 80634For SaleMLS ID #1062764, Kyle Christianson, RE/MAX Alliance-FTC South. IRES as distributed by MLS GRID
- $439,9005 bd3 ba2.4k sqft1722 27th Ave, Greeley, CO 80634For SaleMLS ID #1063134, June Lemmings, KW Top of the Rockies - Elevate. IRES as distributed by MLS GRID
- $449,9004 bd3 ba2.3k sqft2821 W 24th St, Greeley, CO 80634For SaleMLS ID #1059824, Chad Nixon, RE/MAX Alliance-Greeley. IRES as distributed by MLS GRID
- $419,0004 bd3 ba2.3k sqft1761 31st Ave, Greeley, CO 80634For SaleMLS ID #1060496, Kendal Brazelton, MB/Brazelton Realty Inc. IRES as distributed by MLS GRID
- $390,0004 bd2 ba1.5k sqft504 12th St, Gilcrest, CO 80623For SaleMLS ID #1064994, Lori Lindholm, Lindholm Realty, Inc.. IRES as distributed by MLS GRID
- $400,0003 bd3 ba1.5k sqft2317 42nd Ave Ct, Greeley, CO 80634For SaleMLS ID #1056296, Rachelle Presswood, Real Estate by Design. IRES as distributed by MLS GRID
- $449,0003 bd2 ba2.4k sqft3102 49th Ave Ct, Greeley, CO 80634For SaleMLS ID #1058637, Lauren Baumgartner, Tallent Co. Real Estate. IRES as distributed by MLS GRID
- $389,9004 bd2 ba2.1k sqft1843 24th Ave Ct, Greeley, CO 80634For SaleMLS ID #1058539, Blanche Boren & Brittany Lozano, Better Homes and Gardens Real Estate - Neuhaus. IRES as distributed by MLS GRID
- $450,0003 bd2 ba3.2k sqft1308 61st Ave, Greeley, CO 80634For SaleMLS ID #1064791, The SOLD Team, Sears Real Estate. IRES as distributed by MLS GRID
- $389,9004 bd2 ba1.8k sqft3133 19th Ave, Greeley, CO 80631For SaleMLS ID #1062993, Stephanie Watson, LPT Network Realty LLC. IRES as distributed by MLS GRID
- $480,0005 bd3 ba3k sqft4967 W 30th St, Greeley, CO 80634For SaleMLS ID #1059206, Ryan Andre, Sears Real Estate. IRES as distributed by MLS GRID
- $399,9004 bd4 ba3k sqft4616 23rd St #6, Greeley, CO 80634For SaleMLS ID #1058765, Ryan Andre, Sears Real Estate. IRES as distributed by MLS GRID
