This spacious bi-level home on a large 0.24-acre lot offers flexibility & opportunity. Recent cosmetic improvements have already been started, including portions of flooring & interior paint, giving buyers the chance to continue adding their own style & finishing touches while building equity over time. Surrounded by mature trees, the property provides a peaceful setting with plenty of room to spread out both inside & out. Inside, the bright upper-level living room features a large bay window that fills the space with natural light & creates an inviting main gathering area. Hardwood flooring runs throughout the upper level, which includes 3 bedrooms & a full bathroom, while the primary bedroom overlooks the backyard. The kitchen & dining area flow directly to the covered back deck, creating an easy extension of the living area for outdoor dining, entertaining or enjoying Colorado evenings in a covered setting through multiple seasons. Downstairs, the lower level features a spacious secondary living area with a wood-burning fireplace, full bathroom, laundry room & additional bedroom, making the space flexible for guests, recreation, hobbies, work-from-home needs or a separate hangout area. Outside, the fully fenced backyard offers mature shade trees, a stone firepit area & abundant usable yard space with endless potential for gardening, pets, entertaining, recreation areas or creating your ideal outdoor retreat. Conveniently located near Cottonwood Lake/Park, dining, shopping & everyday conveniences along 23rd Ave, this property presents a great opportunity for buyers looking for character, flexibility & long-term potential.
For sale
Price cut: $10K (6/26)
$389,900
1843 24th Ave Ct, Greeley, CO 80634
4beds
2,163sqft
:
Get pre-qualified$2,503/mo
Single Family Residence
Built in 1966
10,633 Square Feet Lot
$386,900 Zestimate®
$180/sqft
$-- HOA
What's special
Fully fenced backyardCovered back deckSurrounded by mature treesInviting main gathering areaSpacious bi-level homeStone firepit areaLaundry room
- 90 days |
- 2,655 |
- 211 |
Zillow last checked:
Listing updated:
Listed by:
Blanche Boren & Brittany Lozano 970-213-9394,
Better Homes and Gardens Real Estate - Neuhaus
Source: IRES as distributed by MLS GRID,MLS#: 1058539
Facts & features
Interior
Bedrooms & bathrooms
- Bedrooms: 4
- Bathrooms: 2
- Full bathrooms: 2
- Main level bathrooms: 1
Primary bedroom
- Description: Hardwood
- Features: Shared Primary Bath
- Level: Main
- Area: 169 Square Feet
- Dimensions: 13 x 13
Bedroom 2
- Description: Hardwood
- Level: Main
- Area: 110 Square Feet
- Dimensions: 11 x 10
Bedroom 3
- Description: Hardwood
- Level: Main
- Area: 156 Square Feet
- Dimensions: 13 x 12
Bedroom 4
- Description: Laminate
- Level: Lower
- Area: 165 Square Feet
- Dimensions: 11 x 15
Dining room
- Description: Hardwood
- Level: Main
- Area: 120 Square Feet
- Dimensions: 10 x 12
Family room
- Description: Laminate
- Level: Lower
- Area: 308 Square Feet
- Dimensions: 14 x 22
Kitchen
- Description: Hardwood
- Level: Main
- Area: 150 Square Feet
- Dimensions: 10 x 15
Laundry
- Description: Concrete
- Level: Lower
- Area: 56 Square Feet
- Dimensions: 7 x 8
Living room
- Description: Hardwood
- Level: Main
- Area: 380 Square Feet
- Dimensions: 19 x 20
Heating
- Forced Air, Humidity Control
Cooling
- Ceiling Fan(s)
Appliances
- Included: Electric Range, Dishwasher, Refrigerator, Washer, Dryer
Features
- Windows: Window Coverings
- Basement: None
- Has fireplace: Yes
- Fireplace features: Family Room
Interior area
- Total structure area: 2,163
- Total interior livable area: 2,163 sqft
- Finished area above ground: 2,163
Video & virtual tour
Property
Parking
- Total spaces: 2
- Parking features: Garage Door Opener, Attached
- Attached garage spaces: 2
- Details: Attached
Features
- Levels: Bi-Level
- Patio & porch: Deck
- Fencing: Fenced
Lot
- Size: 10,633 Square Feet
- Features: Deciduous Trees, Paved, Curbs, Gutters, Sidewalks
Details
- Parcel number: R2313386
- Zoning: PUD
- Special conditions: Private Owner
- Other equipment: Fireplace Tools Included
Construction
Type & style
- Home type: SingleFamily
- Property subtype: Single Family Residence
Materials
- Frame
- Roof: Composition
Condition
- New construction: No
- Year built: 1966
Utilities & green energy
- Electric: Xcel Energy
- Gas: Atmos
- Sewer: Public Sewer
- Water: City
- Utilities for property: Natural Gas Available, Electricity Available, Cable Available, Satellite Avail, High Speed Avail
Community & HOA
Community
- Security: Fire Alarm
- Subdivision: Rolling Hills
HOA
- Has HOA: No
Location
- Region: Greeley
Financial & listing details
- Price per square foot: $180/sqft
- Tax assessed value: $393,060
- Annual tax amount: $1,498
- Date on market: 5/8/2026
- Listing terms: Cash,Conventional
- Exclusions: Seller's Personal Property
- Electric utility on property: Yes
- Road surface type: Asphalt
Estimated market value
$386,900
$368,000 - $406,000
$2,485/mo
Price history
| Date | Event | Price |
|---|---|---|
| 6/26/2026 | Price change | $389,900-2.5%$180/sqft |
Source:  REcolorado as distributed by MLS GRID #IR1058539 Report a problem REcolorado as distributed by MLS GRID #IR1058539 Report a problem | ||
| 6/15/2026 | Price change | $399,900-4.8%$185/sqft |
Source:  IRES as distributed by MLS GRID #1058539 Report a problem IRES as distributed by MLS GRID #1058539 Report a problem | ||
| 6/3/2026 | Price change | $419,900-4.5%$194/sqft |
Source: IRES as distributed by MLS GRID #1058539 Report a problem | ||
| 5/10/2026 | Listed for sale | $439,900+8.9%$203/sqft |
Source: IRES as distributed by MLS GRID #1058539 Report a problem | ||
| 12/16/2025 | Listing removed | $3,000$1/sqft |
Source: Zillow Rentals Report a problem | ||
| 11/18/2025 | Price change | $3,000+7.1%$1/sqft |
Source: Zillow Rentals Report a problem | ||
| 11/6/2025 | Listed for rent | $2,800$1/sqft |
Source: Zillow Rentals Report a problem | ||
| 5/6/2025 | Sold | $404,000+1.3%$187/sqft |
Source: REcolorado as distributed by MLS GRID #IR1030013 Report a problem | ||
| 4/8/2025 | Pending sale | $399,000$184/sqft |
Source: REcolorado as distributed by MLS GRID #IR1030013 Report a problem | ||
| 4/3/2025 | Listed for sale | $399,000+140.4%$184/sqft |
Source: IRES as distributed by MLS GRID #1030013 Report a problem | ||
| 6/2/2008 | Sold | $166,000-1.8%$77/sqft |
Source: Public Record Report a problem | ||
| 4/18/2008 | Listed for sale | $169,000$78/sqft |
Source: Homes & Land #565368 Report a problem | ||
Public tax history
| Year | Property taxes | Tax assessment |
|---|---|---|
| 2026 | $1,498 +23% | $24,050 +6.1% |
| 2025 | $1,218 +4.9% | $22,660 -8.4% |
| 2024 | $1,161 +7.7% | $24,750 -1% |
| 2023 | $1,078 -3% | $24,990 +29.5% |
| 2022 | $1,111 +12.2% | $19,300 -2.8% |
| 2021 | $990 | $19,860 +7.3% |
| 2020 | $990 -19.8% | $18,510 |
| 2019 | $1,234 +24.3% | $18,510 +24.2% |
| 2018 | $993 -19.5% | $14,900 |
| 2017 | $1,234 -0.5% | $14,900 +25.6% |
| 2016 | $1,241 +41.9% | $11,860 |
| 2015 | $874 +23.4% | $11,860 +26.4% |
| 2014 | $709 | $9,380 |
| 2013 | -- | $9,380 -2.1% |
| 2012 | -- | $9,580 |
| 2011 | -- | $9,580 -13.4% |
| 2010 | -- | $11,060 |
| 2009 | -- | $11,060 -3.7% |
| 2008 | -- | $11,490 |
| 2007 | -- | $11,490 -2.5% |
| 2006 | -- | $11,780 |
| 2005 | -- | $11,780 -1.5% |
| 2004 | -- | $11,960 -1% |
| 2003 | -- | $12,080 +6.7% |
| 2002 | -- | $11,320 +0.8% |
| 2001 | -- | $11,230 |
Find assessor info on the county website
Monthly payment
Est. payment
Payment breakdown
Explore the cost of this home by adjusting the details. Changes won't be saved.Climate risks
Neighborhood: 80634
Nearby schools
GreatSchools rating
- 4/10Meeker Elementary SchoolGrades: PK-5Distance: 0.7 mi
- 3/10Heath Middle SchoolGrades: 6-8Distance: 3.9 mi
- 5/10Greeley Central High SchoolGrades: 9-12Distance: 0.8 mi
Schools provided by the listing agent
- Elementary: Meeker
- Middle: Heath
- High: Greeley Central
Source: IRES as distributed by MLS GRID. This data may not be complete. We recommend contacting the local school district to confirm school assignments for this home.
- $439,4006 bd3 ba2.1k sqft1837 24th Avenue Ct, Greeley, CO 80634Sold
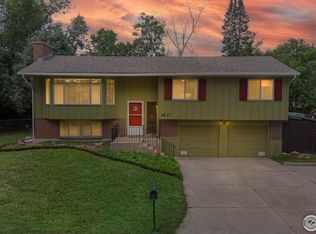
- $441,4006 bd3 ba2.2k sqft1837 24th Avenue Ct #1, Greeley, CO 80634Off Market
- $396,0003 bd2 ba1.8k sqft1847 24th Avenue Ct, Greeley, CO 80634Off Market

- $445,2003 bd3 ba2k sqft1868 25th Ave, Greeley, CO 80634Off Market
- $441,1003 bd2 ba1.9k sqft1860 25th Ave, Greeley, CO 80634Off Market
- $393,5004 bd2 ba1k sqft1831 24th Avenue Ct, Greeley, CO 80634Off Market
- $389,9005 bd2 ba1.8k sqft1853 24th Avenue Ct, Greeley, CO 80634Off Market
- $383,5003 bd2 ba1.7k sqft1840 24th Avenue Ct, Greeley, CO 80634Off Market
A local agent can set up tours, give advice and negotiate with sellers.
A local lender can help you make sure your offer is ready when you are.
Similar homes
- $439,9005 bd3 ba2.4k sqft1722 27th Ave, Greeley, CO 80634For Sale
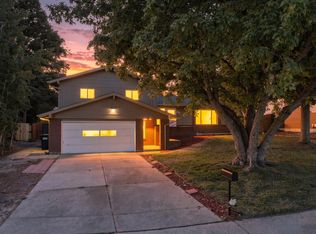
 MLS ID #1065812, June Lemmings, KW Top of the Rockies - Elevate. IRES as distributed by MLS GRID
 - $400,0003 bd2 ba1.6k sqft1824 24th Ave Ct, Greeley, CO 80634For Sale
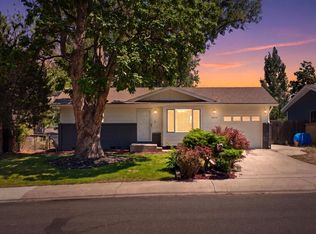 MLS ID #1064822, June Lemmings, KW Top of the Rockies - Elevate. IRES as distributed by MLS GRID
 - $419,0004 bd2 ba2k sqft515 31st Ave, Greeley, CO 80634For Sale
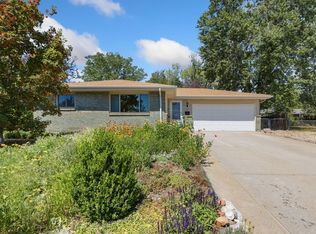 MLS ID #1063481, Charlene Brown, Fathom Realty Colorado LLC. IRES as distributed by MLS GRID
 - $409,0004 bd2 ba1.9k sqft3403 W 24th St, Greeley, CO 80634For Sale
 MLS ID #1064475, Amy Ackerman, Coldwell Banker Realty-NOCO. IRES as distributed by MLS GRID
 - $400,0004 bd2 ba2k sqft4613 W 1st Street, Greeley, CO 80634For Sale
 MLS ID #2850966, Bryant Henderson, Keller Williams DTC. REcolorado as distributed by MLS GRID
 - $399,0005 bd2 ba2.9k sqft1030 Cranford Pl, Greeley, CO 80631For SaleMLS ID #1065880, Amanda Unrein, Kittle Real Estate. IRES as distributed by MLS GRID
- $395,0004 bd2 ba2k sqft2609 22nd Ave, Greeley, CO 80631For SaleMLS ID #1060186, Annette Hayes, House2Home, LLC. IRES as distributed by MLS GRID
- $435,0003 bd3 ba2k sqft4318 W 6th St, Greeley, CO 80634For SaleMLS ID #1065696, Bonnie Martin, Sears Real Estate. IRES as distributed by MLS GRID
- $449,9004 bd3 ba2.3k sqft2821 W 24th St, Greeley, CO 80634For SaleMLS ID #1059824, Chad Nixon, RE/MAX Alliance-Greeley. IRES as distributed by MLS GRID
- $409,0003 bd2 ba2.1k sqft326 44th Ave, Greeley, CO 80634For SaleMLS ID #1065133, Marilyn Ackerman, HomeSmart Realty. IRES as distributed by MLS GRID
- $405,0005 bd2 ba1.9k sqft4510 W 6th St, Greeley, CO 80634For SaleMLS ID #1063812, Erin Brady, C3 Real Estate Solutions, LLC. IRES as distributed by MLS GRID
- $325,0004 bd2 ba2.3k sqft1127 25th Ave, Greeley, CO 80634For SaleMLS ID #1062319, Richard Payne Jr, Property Partners. IRES as distributed by MLS GRID
- $449,0003 bd3 ba2.9k sqft2175 Buena Vista Dr, Greeley, CO 80634For SaleMLS ID #1064880, Tabala A Jaramillo, SORA Realty. IRES as distributed by MLS GRID
- $419,9003 bd2 ba2.6k sqft1501 45th Ave, Greeley, CO 80634For SaleMLS ID #1059328, Shavonn Janes, eXp Realty LLC. IRES as distributed by MLS GRID
- $340,0003 bd2 ba1.9k sqft1201 23rd Ave Ct, Greeley, CO 80634For SaleMLS ID #1063596, Jaione Osborne, Group Harmony. IRES as distributed by MLS GRID
- $388,0004 bd2 ba1.8k sqft3133 19th Ave, Greeley, CO 80631For SaleMLS ID #1062993, Stephanie Watson, LPT Network Realty LLC. IRES as distributed by MLS GRID
- $410,0003 bd2 ba2k sqft727 41st Ave Ct, Greeley, CO 80634For SaleMLS ID #1060784, Sarah Goodyear, Group Harmony. IRES as distributed by MLS GRID
- $360,0003 bd1 ba1.5k sqft240 22nd Avenue Court, Greeley, CO 80631For SaleMLS ID #8448846, Mike Skelton, Jr., Legacy 100 Real Estate Partners LLC. REcolorado as distributed by MLS GRID
- $348,0004 bd2 ba1.5k sqft3611 Golden St, Evans, CO 80620For SaleMLS ID #1065884, The SOLD Team, Sears Real Estate. IRES as distributed by MLS GRID
- $370,0003 bd2 ba1.6k sqft1324 29th Street, Greeley, CO 80631For SaleMLS ID #3093486, Tracie Konigsbauer, eXp Realty, LLC. REcolorado as distributed by MLS GRID
