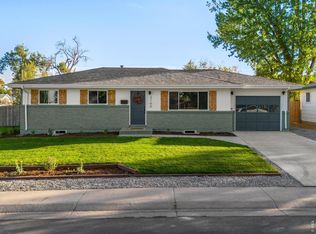
*SELLER IS READY TO SELL!* Sold "AS-IS" INVESTORS - "Fix and Flip" opportunity. Home needs some TLC but TONS of potential! This 4-bedroom, 2-bath home with 1 car garage offers incredible potential for the right buyer! The property is priced to sell! You'll find a partially finished basement offering additional living space. Whether you're a first-time homebuyer looking to build equity or an investor seeking your next project, this property is a smart choice. Conveniently located in a well-established neighborhood, this home has solid bones and a layout that can be easily updated to suit modern living. Bring your ideas and make this house a home-or a great investment property!
Accepting backups
Price cut: $30K (8/25)
$295,000
1127 25th Ave, Greeley, CO 80634
4beds
2,320sqft
Single Family Residence
Built in 1964
7,260 Square Feet Lot
$-- Zestimate®
$127/sqft
$-- HOA
What's special
- 117 days
- 728
- 34
Zillow last checked:
Listing updated:
Listed by:
Richard Payne Jr 970-691-5222,
Property Partners
Source: IRES as distributed by MLS GRID,MLS#: 1062319
Facts & features
Interior
Bedrooms & bathrooms
- Bedrooms: 4
- Bathrooms: 2
- Full bathrooms: 1
- 3/4 bathrooms: 1
- Main level bathrooms: 1
Primary bedroom
- Description: Carpet
- Level: Main
- Area: 192 Square Feet
- Dimensions: 12 x 16
Bedroom 2
- Description: Carpet
- Level: Main
- Area: 140 Square Feet
- Dimensions: 10 x 14
Bedroom 3
- Description: Wood
- Level: Main
- Area: 110 Square Feet
- Dimensions: 10 x 11
Bedroom 4
- Description: Laminate
- Level: Basement
- Area: 130 Square Feet
- Dimensions: 10 x 13
Family room
- Description: Carpet
- Level: Basement
- Area: 350 Square Feet
- Dimensions: 14 x 25
Kitchen
- Description: Laminate
- Level: Main
- Area: 160 Square Feet
- Dimensions: 10 x 16
Laundry
- Description: Laminate
- Level: Basement
- Area: 120 Square Feet
- Dimensions: 10 x 12
Living room
- Description: Carpet
- Level: Main
- Area: 221 Square Feet
- Dimensions: 13 x 17
Heating
- Forced Air
Cooling
- Ceiling Fan(s)
Appliances
- Included: Electric Range, Dishwasher, Refrigerator
Features
- Eat-in Kitchen
- Windows: Window Coverings
- Basement: Full,Partially Finished
Interior area
- Total structure area: 1,160
- Total interior livable area: 2,320 sqft
- Finished area above ground: 1,160
Property
Parking
- Total spaces: 1
- Parking features: Attached
- Attached garage spaces: 1
- Details: Attached
Features
- Levels: One
- Stories: 1
- Patio & porch: Patio
- Fencing: Chain Link
Lot
- Size: 7,260 Square Feet
- Features: Evergreen Trees, Deciduous Trees, Paved, Curbs, Gutters, Sidewalks, Street Light, Fire Hydrant within 500 Feet
Details
- Parcel number: R2126486
- Zoning: RES
- Special conditions: Private Owner
Construction
Type & style
- Home type: SingleFamily
- Property subtype: Single Family Residence
Materials
- Vinyl Siding
- Roof: Composition
Condition
- New construction: No
- Year built: 1964
Utilities & green energy
- Electric: Xcel
- Gas: Atmos
- Sewer: Public Sewer
- Utilities for property: Natural Gas Available, Electricity Available
Community & HOA
Community
- Subdivision: Westview 1st Fg
HOA
- Has HOA: No
Location
- Region: Greeley
Financial & listing details
- Price per square foot: $127/sqft
- Tax assessed value: $348,600
- Annual tax amount: $1,418
- Date on market: 6/19/2026
- Listing terms: Cash,Conventional
- Electric utility on property: Yes
Estimated market value
Not available
Estimated sales range
Not available
Not available
Price history
| Date | Event | Price |
|---|---|---|
| 9/26/2026 | Pending sale | $295,000$127/sqft |
Source:  REcolorado as distributed by MLS GRID #IR1062319 Report a problem REcolorado as distributed by MLS GRID #IR1062319 Report a problem | ||
| 8/25/2026 | Price change | $295,000-9.2%$127/sqft |
Source: REcolorado as distributed by MLS GRID #IR1062319 Report a problem | ||
| 6/19/2026 | Listed for sale | $325,000$140/sqft |
Source:  IRES as distributed by MLS GRID #1062319 Report a problem IRES as distributed by MLS GRID #1062319 Report a problem | ||
| 6/19/2026 | Listing removed | $325,000$140/sqft |
Source: IRES as distributed by MLS GRID #1049599 Report a problem | ||
| 6/18/2026 | Price change | $325,000+8.3%$140/sqft |
Source: IRES as distributed by MLS GRID #1049599 Report a problem | ||
| 1/15/2026 | Listed for sale | $300,000+7.2%$129/sqft |
Source: IRES as distributed by MLS GRID #1049599 Report a problem | ||
| 9/5/2025 | Listing removed | $279,900$121/sqft |
Source: IRES as distributed by MLS GRID #1039718 Report a problem | ||
| 7/22/2025 | Listed for sale | $279,900+115.5%$121/sqft |
Source: IRES as distributed by MLS GRID #1039718 Report a problem | ||
| 7/21/2008 | Sold | $129,900$56/sqft |
Source: Public Record Report a problem | ||
Public tax history
| Year | Property taxes | Tax assessment |
|---|---|---|
| 2026 | $1,418 +23.7% | $21,330 -2.1% |
| 2025 | $1,147 +4.9% | $21,790 -8.9% |
| 2024 | $1,093 +7.4% | $23,910 -1% |
| 2023 | $1,018 -3.1% | $24,140 +29.6% |
| 2022 | $1,050 +19.5% | $18,620 -2.8% |
| 2021 | $879 | $19,150 +11.1% |
| 2020 | $879 +60% | $17,230 |
| 2019 | $549 -37.7% | $17,230 +30% |
| 2018 | $881 +60.4% | $13,250 |
| 2017 | $549 -0.5% | $13,250 +25.8% |
| 2016 | $552 +42.1% | $10,530 |
| 2015 | $388 +24.5% | $10,530 +155% |
| 2014 | $312 | $4,130 |
| 2013 | -- | $4,130 -2.4% |
| 2012 | -- | $4,230 |
| 2011 | -- | $4,230 -6.4% |
| 2010 | -- | $4,520 |
| 2009 | -- | $4,520 -59.2% |
| 2008 | -- | $11,070 |
| 2007 | -- | $11,070 -1.3% |
| 2006 | -- | $11,220 |
| 2005 | -- | $11,220 +5.2% |
| 2004 | -- | $10,670 -1% |
| 2003 | -- | $10,780 -4.4% |
| 2002 | -- | $11,280 +11.4% |
| 2001 | -- | $10,130 |
Find assessor info on the county website
Monthly payment
Est. payment
Payment breakdown
Explore the cost of this home by adjusting the details. Changes won't be saved.Climate risks
Neighborhood: 80634
Nearby schools
Schools provided by the listing agent
- Elementary: Scott
- Middle: Heath
- High: Greeley Central
Source: IRES as distributed by MLS GRID. This data may not be complete. We recommend contacting the local school district to confirm school assignments for this home.

Similar homes
- $330,0003 bd2 ba1.9k sqft1201 23rd Ave Ct, Greeley, CO 80634For Sale

 MLS ID #1063596, Jaione Osborne, Group Harmony. IRES as distributed by MLS GRID
 - $422,0004 bd2 ba2.2k sqft3100 W 6th St, Greeley, CO 80634For Sale
 MLS ID #1070403, Danielle McLaughlin, Real. IRES as distributed by MLS GRID
 - $322,0004 bd2 ba1.2k sqft1809 6th St, Greeley, CO 80631For Sale
 MLS ID #1070046, Vicente Vega Ruiz, KW Top of the Rockies - Elevate. IRES as distributed by MLS GRID
 - $409,0004 bd2 ba2k sqft515 31st Ave, Greeley, CO 80634For Sale
 MLS ID #1069696, Andres Camargo, P23 Realty LLC. IRES as distributed by MLS GRID
 - $285,0002 bd2 ba2.6k sqft2022 35th Ave Ct, Greeley, CO 80634For SaleMLS ID #1067323, Richard Payne Jr, Property Partners. IRES as distributed by MLS GRID
- $305,0002 bd1 ba1.2k sqft2437 W 9th St, Greeley, CO 80634For SaleMLS ID #1059879, Derek Baessler, Power of 3 Real Estate. IRES as distributed by MLS GRID
- $425,0004 bd3 ba2.3k sqft2821 W 24th St, Greeley, CO 80634For SaleMLS ID #1069880, Chad Nixon, RE/MAX Alliance-Greeley. IRES as distributed by MLS GRID
- $365,0003 bd1 ba1.2k sqft1143 25th Ave, Greeley, CO 80634For SaleMLS ID #1067763, Melissa Ballard, LPT Realty, LLC.. IRES as distributed by MLS GRID
- $319,9002 bd2 ba1.1k sqft3950 W 12th St #40, Greeley, CO 80634For SaleMLS ID #1068237, June Lemmings, KW Top of the Rockies - Elevate. IRES as distributed by MLS GRID
- $420,0004 bd3 ba2.6k sqft2021 27th Ave, Greeley, CO 80634For SaleMLS ID #1068716, June Lemmings, KW Top of the Rockies - Elevate. IRES as distributed by MLS GRID
- $430,0004 bd3 ba1.8k sqft2038 26th Ave, Greeley, CO 80634For SaleMLS ID #1068184, Breann Roup, eXp Realty LLC. IRES as distributed by MLS GRID
- $320,0004 bd3 ba1.4k sqft602 13th Ave, Greeley, CO 80631For SaleMLS ID #1068440, Cathy Goza, Group Greeley. IRES as distributed by MLS GRID
- $387,7004 bd2 ba1.8k sqft4520 W 7th St, Greeley, CO 80634For SaleMLS ID #1056851, Vicente Vega Ruiz, KW Top of the Rockies - Elevate. IRES as distributed by MLS GRID
- $322,5004 bd2 ba1.4k sqft924 21st St, Greeley, CO 80631For SaleMLS ID #1064923, Jay Roup, Group Centerra. IRES as distributed by MLS GRID
- $314,0003 bd1 ba1.3k sqft1440 6th St, Greeley, CO 80631For SaleMLS ID #1064993, Selene Islas, KW Top of the Rockies - Elevate. IRES as distributed by MLS GRID
- $389,0004 bd2 ba1.9k sqft3809 W 7th St, Greeley, CO 80634For SaleMLS ID #1068430, Steve Baker, Sears Real Estate. IRES as distributed by MLS GRID
- $387,5004 bd2 ba1.9k sqft3403 W 24th St, Greeley, CO 80634For SaleMLS ID #1067224, Amy Ackerman, Coldwell Banker Realty-NOCO. IRES as distributed by MLS GRID
- $375,0006 bd2 ba2k sqft1008 22nd Avenue Court, Greeley, CO 80631For Sale
 MLS ID #6023560, Peter Psotny, MB Colorado Home Sales Inc. REcolorado as distributed by MLS GRID
 - $255,0002 bd2 ba1.2k sqft3405 W 16th Street Bldg 14 #C, Greeley, CO 80634For SaleMLS ID #2559143, Andrew Martinez, Blue Yeti Homes. REcolorado as distributed by MLS GRID
- $410,0004 bd2 ba2.8k sqft2106 13th St, Greeley, CO 80631For SaleMLS ID #1054719, Perry Hillegas, C3 Real Estate Solutions, LLC. IRES as distributed by MLS GRID
