Welcome to this beautifully updated 2-bedroom, 1.5-bathroom bi-level condo, where modern convenience meets inviting comfort. Featuring an open-concept living room and kitchen layout, this home is perfect for both everyday living and entertaining. The kitchen boasts a central island, offering additional counter space and seating, while the spacious living area flows seamlessly onto a private balcony located on the second level—ideal for morning coffee or evening relaxation. The main bedroom is generously sized and includes an en-suite bathroom for added privacy. Tasteful updates throughout the home add a fresh and contemporary feel, ensuring it’s move-in ready. Residents enjoy access to a well-maintained community pool—perfect for cooling off during hot summer days or unwinding on weekends. Located just minutes from shopping, dining, and parks, this condo is ideally situated for convenience and lifestyle. Bittersweet Park and Bittersweet Lake are just across the street, providing scenic walking trails and outdoor recreation right at your doorstep. Don't miss your chance to own this exceptional condo in a sought-after location!
For sale
$255,000
3405 W 16th Street Bldg 14 #C, Greeley, CO 80634
2beds
1,200sqft
:
Get pre-qualified$2,062/mo
Single Family Residence
Built in 1974
1,200 Square Feet Lot
$-- Zestimate®
$213/sqft
$425/mo HOA
What's special
- 56 days |
- 392 |
- 14 |
Zillow last checked:
Listing updated:
Listed by:
Andrew Martinez andrwmrtnz4242@gmail.com,
Blue Yeti Homes
Source: REcolorado as distributed by MLS GRID,MLS#: 2559143
Facts & features
Interior
Bedrooms & bathrooms
- Bedrooms: 2
- Bathrooms: 2
- Full bathrooms: 1
- 1/2 bathrooms: 1
Bedroom
- Level: Lower
- Area: 126 Square Feet
- Dimensions: 9 x 14
Bedroom
- Level: Lower
- Area: 110 Square Feet
- Dimensions: 10 x 11
Bathroom
- Level: Lower
Bathroom
- Level: Upper
Heating
- Forced Air
Cooling
- Central Air
Appliances
- Included: Convection Oven, Dishwasher, Disposal, Electric Water Heater, Microwave, Refrigerator, Washer
Features
- Flooring: Laminate
- Basement: Finished
- Common walls with other units/homes: 2+ Common Walls
Interior area
- Total structure area: 1,200
- Total interior livable area: 1,200 sqft
- Finished area above ground: 600
- Finished area below ground: 600
Property
Parking
- Total spaces: 3
- Parking features: Garage - Attached
- Attached garage spaces: 2
- Details: Reserved Spaces: 1
Features
- Exterior features: Balcony
Lot
- Size: 1,200 Square Feet
Details
- Parcel number: R2167786
- Special conditions: Standard
Construction
Type & style
- Home type: SingleFamily
- Property subtype: Single Family Residence
- Attached to another structure: Yes
Materials
- Frame
- Roof: Composition
Condition
- Year built: 1974
Utilities & green energy
- Sewer: Public Sewer
Community & HOA
Community
- Subdivision: Sherwood Village
HOA
- Has HOA: Yes
- HOA fee: $425 monthly
- HOA name: Greeley Community Management
- HOA phone: 970-392-9657
Location
- Region: Greeley
Financial & listing details
- Price per square foot: $213/sqft
- Tax assessed value: $137,855
- Annual tax amount: $1,043
- Date on market: 6/12/2026
- Listing terms: Cash,Conventional,VA Loan
- Exclusions: None
- Ownership: Individual
Estimated market value
Not available
Estimated sales range
Not available
$1,696/mo
Price history
| Date | Event | Price |
|---|---|---|
| 6/12/2026 | Listed for sale | $255,000-1%$213/sqft |
Source:  REcolorado as distributed by MLS GRID #2559143 Report a problem REcolorado as distributed by MLS GRID #2559143 Report a problem | ||
| 8/28/2024 | Listing removed | -- |
Source:  IRES as distributed by MLS GRID #1010002 Report a problem IRES as distributed by MLS GRID #1010002 Report a problem | ||
| 7/6/2024 | Price change | $257,500-1%$215/sqft |
Source: IRES as distributed by MLS GRID #1010002 Report a problem | ||
| 5/21/2024 | Listed for sale | $260,000+288.1%$217/sqft |
Source: IRES as distributed by MLS GRID #1010002 Report a problem | ||
| 12/10/2009 | Sold | $67,000-37.3%$56/sqft |
Source: Agent Provided Report a problem | ||
| 3/15/2008 | Listing removed | $106,900$89/sqft |
Source: Listhub #557747 Report a problem | ||
| 2/3/2008 | Listed for sale | $106,900$89/sqft |
Source: Listhub #557747 Report a problem | ||
Public tax history
| Year | Property taxes | Tax assessment |
|---|---|---|
| 2018 | $1,012 +23.1% | $9,930 |
| 2017 | $822 -0.5% | $9,930 +58.1% |
| 2016 | $827 +78.6% | $6,280 |
| 2015 | $463 +6.2% | $6,280 +8.8% |
| 2014 | $436 | $5,770 |
| 2013 | -- | $5,770 -2.9% |
| 2012 | -- | $5,940 |
| 2011 | -- | $5,940 -11.1% |
| 2010 | -- | $6,680 |
| 2009 | -- | $6,680 -8.6% |
| 2008 | -- | $7,310 |
| 2007 | -- | $7,310 -8.2% |
| 2006 | -- | $7,960 -5.2% |
| 2005 | -- | $8,400 +17.5% |
| 2004 | -- | $7,150 -1% |
| 2003 | -- | $7,220 -21% |
| 2002 | -- | $9,140 +7.5% |
| 2001 | -- | $8,500 |
Find assessor info on the county website
Monthly payment
Est. payment
Payment breakdown
Explore the cost of this home by adjusting the details. Changes won't be saved.Climate risks
Neighborhood: 80634
Nearby schools
GreatSchools rating
- 4/10Scott Elementary SchoolGrades: PK-5Distance: 0.3 mi
- 3/10Heath Middle SchoolGrades: 6-8Distance: 4.7 mi
- 5/10Greeley Central High SchoolGrades: 9-12Distance: 1.5 mi
Schools provided by the listing agent
- Elementary: Scott
- Middle: Heath
- High: Greeley Central
- District: Greeley 6
Source: REcolorado as distributed by MLS GRID. This data may not be complete. We recommend contacting the local school district to confirm school assignments for this home.
- $145,4083 bd2 ba1.3k sqft3405 W 16th St UNIT 63, Greeley, CO 80634Off Market
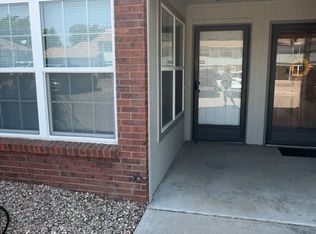
- $292,2003 bd2 ba1.5k sqft3405 W 16th St UNIT 12, Greeley, CO 80634Off Market

- $--3 bd2 ba1.3k sqft3405 W 16th St UNIT 89, Greeley, CO 80634Off Market

- $--2 bd1 ba1k sqft3405 W 16th St, Greeley, CO 80634Off Market

- $139,3682 bd1 ba1.3k sqft3405 W 16th St UNIT 12-C, Greeley, CO 80634Off Market
- $236,0002 bd1 ba1k sqft3405 W 16th St UNIT 43, Greeley, CO 80634Sold
- $265,0002 bd1 ba1k sqft3405 W 16th St #G-30, Greeley, CO 80634Sold
- $266,6002 bd2 ba1.2k sqft3405 W 16th St #B-6, Greeley, CO 80634Off Market
A local agent can set up tours, give advice and negotiate with sellers.
A local lender can help you make sure your offer is ready when you are.
Similar homes
- $230,0002 bd1 ba1k sqft3405 W 16th St #M61, Greeley, CO 80634For Sale
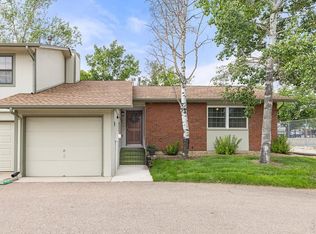
 MLS ID #1061081, Jenny Oliveira Getting, WK Real Estate. IRES as distributed by MLS GRID
 - $249,0003 bd3 ba1.3k sqft2413 W 27th St #6, Greeley, CO 80634For Sale
 MLS ID #1065932, Erik Lira Aleman, Pro Realty Inc. IRES as distributed by MLS GRID
 - $380,0003 bd2 ba1.6k sqft3408 W 17th St, Greeley, CO 80634For Sale
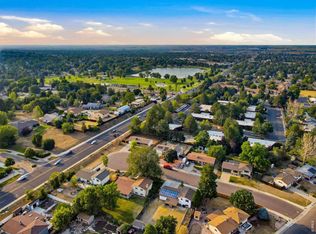 MLS ID #1065929, Mireya Medrano, KW Realty Downtown, LLC. IRES as distributed by MLS GRID
 - $259,9002 bd2 ba1.2k sqft5551 29th St #313, Greeley, CO 80634For Sale
 MLS ID #1063326, Kevin Schumacher, eXp Realty - Fort Collins. IRES as distributed by MLS GRID
 - $279,9002 bd2 ba1.2k sqft5151 W 29th St #23-2303, Greeley, CO 80634For SaleMLS ID #1061727, Sarah Warnock, RE/MAX Alliance-Loveland. IRES as distributed by MLS GRID
- $224,0002 bd2 ba1.4k sqft744 27th Ave #3, Greeley, CO 80634For SaleMLS ID #1065040, Georgi Grover, RE/MAX Alliance-Loveland. IRES as distributed by MLS GRID
- $315,0002 bd1 ba832 sqft1008 34th Ave, Greeley, CO 80634For SaleMLS ID #1062520, LaRue Hauf, NextHome Foundations. IRES as distributed by MLS GRID
- $246,9002 bd2 ba1.2k sqft5551 W 29th St #2-222, Greeley, CO 80634For SaleMLS ID #1060777, Dakota Sedillo, Oneway.realty. IRES as distributed by MLS GRID
- $260,0002 bd2 ba1.1k sqft950 52nd Avenue Court Bldg C #4, Greeley, CO 80634For Sale
 MLS ID #IR1061446, Jill Leichliter, RE/MAX Alliance-Loveland. REcolorado as distributed by MLS GRID
 - $260,0002 bd2 ba1.1k sqft950 52nd Avenue Ct #C-4, Greeley, CO 80634For SaleMLS ID #1061446, Jill Leichliter, RE/MAX Alliance-Loveland. IRES as distributed by MLS GRID
- $255,0002 bd2 ba1.2k sqft5551 29th St #3522, Greeley, CO 80634For SaleMLS ID #1055560, Devin A Martinez, Navigate Residential. IRES as distributed by MLS GRID
- $260,0002 bd1 ba680 sqft818 22nd St, Greeley, CO 80631For SaleMLS ID #1063944, Katie Olsen, eXp Realty LLC. IRES as distributed by MLS GRID
- $320,0002 bd1 ba1k sqft3950 W 12th St #38, Greeley, CO 80634For SaleMLS ID #1063439, Andria Porter Stashak, Keller Williams-DTC. IRES as distributed by MLS GRID
- $265,0002 bd1 ba976 sqft308 25th Ave Ct #1 A, Greeley, CO 80631For SaleMLS ID #1059759, Lindsay Eisiminger, Resident Realty. IRES as distributed by MLS GRID
- $309,9002 bd2 ba1k sqft1502 7th Ave, Greeley, CO 80631For SaleMLS ID #1065208, Benson Verbel, NextHome Foundations. IRES as distributed by MLS GRID
- $315,0005 bd2 ba1.4k sqft2208 9th Ave, Greeley, CO 80631For SaleMLS ID #1065723, Wynn Washle, Group Mulberry. IRES as distributed by MLS GRID
- $279,0002 bd1 ba1.1k sqft5775 29th St #611, Greeley, CO 80634For SaleMLS ID #1065050, Marie Raines, Equity Colorado-Front Range. IRES as distributed by MLS GRID
- $279,0002 bd1 ba1k sqft5775 29th St #712, Greeley, CO 80634For SaleMLS ID #1061028, Marie Raines, Equity Colorado-Front Range. IRES as distributed by MLS GRID
- $360,0003 bd1 ba1.5k sqft240 22nd Avenue Court, Greeley, CO 80631For SaleMLS ID #8448846, Mike Skelton, Jr., Legacy 100 Real Estate Partners LLC. REcolorado as distributed by MLS GRID
- $299,0002 bd3 ba1.4k sqft7075 19th St #4, Greeley, CO 80634For SaleMLS ID #1064948, Jackie Mihalchick, Insight Realty. IRES as distributed by MLS GRID
