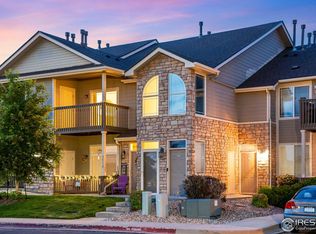
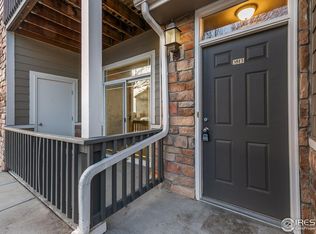
Unlike first-floor living, this second-floor condo offers vaulted ceilings, abundant natural light, and a level of privacy most buyers don't fully appreciate until they've experienced the alternative. Instead of looking out at sidewalks, driveways, parked cars, and the activity that comes with them, your windows and large balcony door capture more sky and more natural light, while your living space feels comfortably removed from people walking by, cars idling, and winter snow removal right outside your windows. This is the kind of home where you can leave the blinds open at night and wake up to a living room already filled with morning light. It's a home where you can curl up by the fireplace with a book, enjoy the sunshine pouring in, and never feel the need to close the blinds just because someone might be walking by. And in the evening, you can settle in for a movie without wondering if you're on display. In this condo, the sunshine and sky become part of everyday life, and privacy isn't something you will think much about. Recent updates include new carpet throughout, an updated kitchen, new luxury vinyl flooring in the primary bath, and a new gas range/oven and microwave. The spacious primary bath features a large soaking tub, creating the perfect place to unwind after a long day. A large one-car garage, conveniently located directly behind the building, offers generous space for your car, storage, and outdoor gear. Located just down the street from Sprouts, restaurants, and everyday shopping, you'll enjoy the convenience of having nearly everything you need just minutes from your front door.
For sale
Price cut: $14K (6/19)
$260,000
5551 29th St #3522, Greeley, CO 80634
2beds
1,267sqft
:
Get pre-qualified$2,013/mo
Condominium
Built in 2003
-- sqft lot
$-- Zestimate®
$205/sqft
$325/mo HOA
What's special
Ample closet spaceAbundant natural lightLarge soaking tubUpdated kitchenBrand-new carpet throughout
- 113 days |
- 171 |
- 9 |
Zillow last checked:
Listing updated:
Listed by:
Devin A Martinez 970-690-1009,
Navigate Residential
Source: IRES as distributed by MLS GRID,MLS#: 1055560
Facts & features
Interior
Bedrooms & bathrooms
- Bedrooms: 2
- Bathrooms: 2
- Full bathrooms: 2
- Main level bathrooms: 2
Primary bedroom
- Description: Carpet
- Features: Full Primary Bath
- Level: Main
- Area: 195 Square Feet
- Dimensions: 13 x 15
Bedroom 2
- Description: Carpet
- Level: Main
- Area: 143 Square Feet
- Dimensions: 11 x 13
Dining room
- Description: Carpet
- Level: Main
- Area: 96 Square Feet
- Dimensions: 8 x 12
Kitchen
- Description: Vinyl
- Level: Main
- Area: 110 Square Feet
- Dimensions: 10 x 11
Living room
- Description: Carpet
- Level: Main
- Area: 320 Square Feet
- Dimensions: 16 x 20
Heating
- Forced Air
Cooling
- Central Air
Appliances
- Included: Dishwasher, Refrigerator, Washer, Dryer, Microwave
Features
- Separate Dining Room
- Basement: None
- Has fireplace: Yes
- Fireplace features: Gas
Interior area
- Total structure area: 1,267
- Total interior livable area: 1,267 sqft
- Finished area above ground: 1,267
Property
Parking
- Total spaces: 1
- Parking features: Detached
- Garage spaces: 1
- Details: Detached
Features
- Levels: One
- Stories: 1
- Entry location: 2nd Floor
- Exterior features: Balcony
Details
- Parcel number: R2691904
- Zoning: Res
- Special conditions: Private Owner
Construction
Type & style
- Home type: Condo
- Property subtype: Condominium
- Attached to another structure: Yes
Materials
- Frame, Brick
- Roof: Composition
Condition
- New construction: No
- Year built: 2003
Utilities & green energy
- Electric: Excel
- Gas: Atmos Energy
- Sewer: Public Sewer
- Water: City
- Utilities for property: Natural Gas Available, Electricity Available
Community & HOA
Community
- Features: Clubhouse, Pool, Playground, Fitness Center
- Subdivision: Mountain View Condos Ph 5 Bldg 35
HOA
- Has HOA: Yes
- Services included: Common Amenities, Trash, Snow Removal, Maintenance Grounds, Management, Exterior Maintenance, Water, Insurance, Sewer
- HOA fee: $325 monthly
- HOA name: Mountain View
- HOA phone: 970-515-5004
Location
- Region: Greeley
Financial & listing details
- Price per square foot: $205/sqft
- Tax assessed value: $153,039
- Annual tax amount: $1,649
- Date on market: 4/3/2026
- Listing terms: Cash,Conventional,FHA,VA Loan
- Exclusions: Seller's Personal Property
- Electric utility on property: Yes
Estimated market value
Not available
Estimated sales range
Not available
$1,779/mo
Price history
| Date | Event | Price |
|---|---|---|
| 6/19/2026 | Price change | $260,000-5.1%$205/sqft |
Source:  IRES as distributed by MLS GRID #1055560 Report a problem IRES as distributed by MLS GRID #1055560 Report a problem | ||
| 4/3/2026 | Listed for sale | $274,000-1.8%$216/sqft |
Source: IRES as distributed by MLS GRID #1055560 Report a problem | ||
| 3/27/2026 | Listing removed | $279,000$220/sqft |
Source: IRES as distributed by MLS GRID #1044529 Report a problem | ||
| 3/4/2026 | Listed for sale | $279,000-2.4%$220/sqft |
Source: IRES as distributed by MLS GRID #1044529 Report a problem | ||
| 11/9/2025 | Listing removed | $286,000$226/sqft |
Source: IRES as distributed by MLS GRID #1044529 Report a problem | ||
| 10/9/2025 | Price change | $286,000-3.4%$226/sqft |
Source: IRES as distributed by MLS GRID #1044529 Report a problem | ||
| 9/26/2025 | Listed for sale | $296,000+39.6%$234/sqft |
Source: IRES as distributed by MLS GRID #1044529 Report a problem | ||
| 3/10/2020 | Listing removed | $1,495$1/sqft |
Source: Zillow Rental Manager Report a problem | ||
| 1/28/2020 | Listed for rent | $1,495$1/sqft |
Source: Zillow Rental Manager Report a problem | ||
| 5/23/2018 | Sold | $212,000$167/sqft |
Source: IRES as distributed by MLS GRID #846265 Report a problem | ||
| 4/25/2018 | Pending sale | $212,000$167/sqft |
Source: RE/MAX Momentum #8698550 Report a problem | ||
| 4/20/2018 | Listed for sale | $212,000$167/sqft |
Source: RE/MAX Momentum #846265 Report a problem | ||
| 4/14/2018 | Pending sale | $212,000$167/sqft |
Source: RE/MAX Momentum #8698550 Report a problem | ||
| 4/9/2018 | Listed for sale | $212,000$167/sqft |
Source: RE/MAX Momentum #8698550 Report a problem | ||
| 4/9/2018 | Pending sale | $212,000$167/sqft |
Source: RE/MAX Momentum #8698550 Report a problem | ||
| 4/7/2018 | Listed for sale | $212,000+107.4%$167/sqft |
Source: RE/MAX Momentum #846265 Report a problem | ||
| 6/25/2013 | Sold | $102,236+0.2%$81/sqft |
Source: Agent Provided Report a problem | ||
| 5/18/2013 | Listed for sale | $102,000-19.4%$81/sqft |
Source: Pro Realty Inc #708124 Report a problem | ||
| 9/9/2004 | Sold | $126,500$100/sqft |
Source: Agent Provided Report a problem | ||
Public tax history
| Year | Property taxes | Tax assessment |
|---|---|---|
| 2018 | $1,327 +44.7% | $11,020 |
| 2017 | $917 -0.5% | $11,020 +20.4% |
| 2016 | $922 +36% | $9,150 |
| 2015 | $678 +11.6% | $9,150 +14.4% |
| 2014 | $608 | $8,000 |
| 2013 | -- | $8,000 -5.2% |
| 2012 | -- | $8,440 |
| 2011 | -- | $8,440 +2.3% |
| 2010 | -- | $8,250 |
| 2009 | -- | $8,250 -15.1% |
| 2008 | -- | $9,720 |
| 2007 | -- | $9,720 -7.1% |
| 2006 | -- | $10,460 |
| 2005 | -- | $10,460 |
| 2004 | -- | -- |
Find assessor info on the county website
Monthly payment
Est. payment
Payment breakdown
Explore the cost of this home by adjusting the details. Changes won't be saved.Climate risks
Neighborhood: 80634
Nearby schools
GreatSchools rating
- 5/10Tointon Academy of Pre-EngineeringGrades: PK-8Distance: 2.9 mi
- 3/10Greeley West High SchoolGrades: 9-12Distance: 1.8 mi
Schools provided by the listing agent
- Elementary: Monfort
- Middle: Prairie Heights
- High: Greeley West
Source: IRES as distributed by MLS GRID. This data may not be complete. We recommend contacting the local school district to confirm school assignments for this home.
- $255,0002 bd2 ba1.1k sqft5551 29th St UNIT 3414, Greeley, CO 80634For Sale

- $294,0002 bd2 ba1.2k sqft5551 29th St UNIT 3423, Greeley, CO 80634Sold
- $299,9002 bd2 ba1.2k sqft5551 29th St UNIT 3513, Greeley, CO 80634For Sale
- $186,7303 bd3 ba1.4k sqft5551 29th St UNIT 4311, Greeley, CO 80634Off Market

- $188,5113 bd3 ba1.4k sqft5551 29th St UNIT 4014, Greeley, CO 80634Off Market
- $188,5113 bd3 ba1.4k sqft5551 29th St UNIT 4111, Greeley, CO 80634Off Market
- $305,0002 bd2 ba1.2k sqft5551 29th St UNIT 3612, Greeley, CO 80634Sold
- $384,5003 bd2 ba1.3k sqft5551 W 29th St #111, Greeley, CO 80634Off Market
A local agent can set up tours, give advice and negotiate with sellers.
A local lender can help you make sure your offer is ready when you are.
Similar homes
- $259,9002 bd2 ba1.2k sqft5551 29th St #313, Greeley, CO 80634For Sale

 MLS ID #1063326, Kevin Schumacher, eXp Realty - Fort Collins. IRES as distributed by MLS GRID
 - $280,0002 bd1 ba1k sqft5775 29th St #8-811, Greeley, CO 80634For Sale
 MLS ID #1063488, Allison Baca, Group Centerra. IRES as distributed by MLS GRID
 - $285,0002 bd1 ba1k sqft5775 29th St #712, Greeley, CO 80634For Sale
 MLS ID #1061028, Marie Raines, Equity Colorado-Front Range. IRES as distributed by MLS GRID
 - $279,9002 bd2 ba1.2k sqft5151 W 29th St #23-2303, Greeley, CO 80634For Sale
 MLS ID #1061727, Sarah Warnock, RE/MAX Alliance-Loveland. IRES as distributed by MLS GRID
 - $275,0002 bd3 ba1.2k sqft3333 Apple Blossom Ln #4, Greeley, CO 80634For SaleMLS ID #1056116, Jared Bengford, Realty One Group Fourpoints. IRES as distributed by MLS GRID
- $267,0002 bd2 ba1.3k sqft208 Lucca Dr, Evans, CO 80620For SaleMLS ID #1063589, Tara Tooley, Tara Tooley. IRES as distributed by MLS GRID
- $295,0002 bd3 ba1.1k sqft6925 19th St #15, Greeley, CO 80634For SaleMLS ID #1063093, Erin Brady, C3 Real Estate Solutions, LLC. IRES as distributed by MLS GRID
- $285,0002 bd1 ba1k sqft5775 W 29th St #1112, Greeley, CO 80634For SaleMLS ID #1057547, Christopher Crow, Black Feather Realty. IRES as distributed by MLS GRID
- $249,9001 bd1 ba1k sqft5775 29th St #210, Greeley, CO 80634For SaleMLS ID #1063601, Mark Hochhauser, Homestead Real Estate, LLC. IRES as distributed by MLS GRID
- $265,0002 bd2 ba1.1k sqft950 52nd Avenue Court Bldg C #4, Greeley, CO 80634For Sale
 MLS ID #IR1061446, Jill Leichliter, RE/MAX Alliance-Loveland. REcolorado as distributed by MLS GRID
 - $288,0002 bd2 ba1.2k sqft3758 Ponderosa Ct #5, Evans, CO 80620For SaleMLS ID #1064589, Nicholas Bukowski, The Station Real Estate. IRES as distributed by MLS GRID
- $300,0002 bd2 ba1.2k sqft6603 W 3rd St #1724, Greeley, CO 80634For SaleMLS ID #1055533, Kim Bylsma, Sears Real Estate. IRES as distributed by MLS GRID
- $255,0002 bd2 ba1k sqft3601 Ponderosa Ct #2, Evans, CO 80620For SaleMLS ID #1057102, Denia Hannon, Equity Colorado-Front Range. IRES as distributed by MLS GRID
- $275,0002 bd2 ba1k sqft3600 Ponderosa Ct #1, Evans, CO 80620For SaleMLS ID #1061167, Rose Merkey, RE/MAX Alliance-FTC South. IRES as distributed by MLS GRID
- $230,0002 bd1 ba1k sqft3405 W 16th St #M61, Greeley, CO 80634For SaleMLS ID #1061081, Jenny Oliveira Getting, WK Real Estate. IRES as distributed by MLS GRID
- $317,0002 bd3 ba1.5k sqft3660 W 25th St #402, Greeley, CO 80634For SaleMLS ID #1063188, Ron Gerbrandt, Berkshire Hathaway HomeServices Colorado Real Estate. IRES as distributed by MLS GRID
- $349,9002 bd2 ba1.5k sqft4672 W 20th St Rd #9-925, Greeley, CO 80634For SaleMLS ID #1055225, Steven Hayes, C3 Real Estate Solutions, LLC. IRES as distributed by MLS GRID
- $282,0002 bd2 ba836 sqft3701 Katina Way, Evans, CO 80620For SaleMLS ID #1064613, Manuel Puente, Realty One Group Fourpoints CO. IRES as distributed by MLS GRID
- $295,0002 bd2 ba1.1k sqft3758 Ponderosa Ct #3, Evans, CO 80620For SaleMLS ID #1054135, Karent Plasencia, Sears Real Estate. IRES as distributed by MLS GRID
- $299,9002 bd2 ba1.3k sqft39 Ward Dr #104, Greeley, CO 80634For SaleMLS ID #1054812, Brian Franzen, eXp - Greeley. IRES as distributed by MLS GRID
