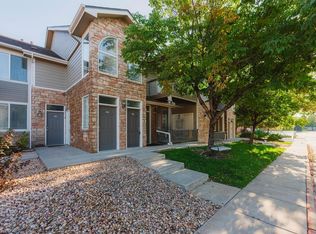
Investor Opportunity! Welcome to this fantastic 2 bedroom, 2 bath, 1st floor condo located in the desirable. Mountain View Condos! The welcoming open floor plan in the main living area has a living room fireplace, and lots of natural light. The peaceful patio is right off of the living room. This condo includes all appliances, and a 1 car detached garage.
For sale
$299,900
5551 29th St #3513, Greeley, CO 80634
2beds
1,207sqft
:
Get pre-qualified$2,206/mo
Single Family Residence
Built in 2003
-- sqft lot
$-- Zestimate®
$248/sqft
$300/mo HOA
What's special
Lots of natural lightWelcoming open floor planIncludes all appliances
- 233 days |
- 166 |
- 8 |
Zillow last checked:
Listing updated:
Listed by:
Erin Brady 970-978-8698,
C3 Real Estate Solutions, LLC
Source: IRES as distributed by MLS GRID,MLS#: 1047972
Facts & features
Interior
Bedrooms & bathrooms
- Bedrooms: 2
- Bathrooms: 2
- Full bathrooms: 2
- Main level bathrooms: 2
Primary bedroom
- Description: Carpet
- Level: Main
- Area: 168 Square Feet
- Dimensions: 12 x 14
Bedroom 2
- Description: Carpet
- Level: Main
- Area: 120 Square Feet
- Dimensions: 10 x 12
Dining room
- Description: Laminate
- Level: Main
- Area: 120 Square Feet
- Dimensions: 10 x 12
Kitchen
- Description: Laminate
- Level: Main
- Area: 144 Square Feet
- Dimensions: 12 x 12
Laundry
- Description: Laminate
- Level: Main
- Area: 35 Square Feet
- Dimensions: 5 x 7
Living room
- Description: Laminate
- Level: Main
- Area: 160 Square Feet
- Dimensions: 10 x 16
Heating
- Forced Air
Cooling
- Central Air, Ceiling Fan(s)
Appliances
- Included: Electric Range, Dishwasher, Refrigerator, Washer, Dryer, Microwave
- Laundry: Washer/Dryer Hookup
Features
- Eat-in Kitchen, Cathedral Ceiling(s), Open Floorplan, Pantry, Walk-In Closet(s)
- Basement: None
- Has fireplace: Yes
- Fireplace features: Gas
Interior area
- Total structure area: 1,207
- Total interior livable area: 1,207 sqft
- Finished area above ground: 1,207
Video & virtual tour
Property
Parking
- Total spaces: 1
- Parking features: Detached
- Garage spaces: 1
- Details: Detached
Features
- Levels: One
- Stories: 1
- Entry location: 1st Floor
- Patio & porch: Patio
- Spa features: Community
Lot
- Features: Paved, Curbs, Gutters, Sidewalks, Street Light, Fire Hydrant within 500 Feet
Details
- Parcel number: R2691604
- Zoning: RES
- Special conditions: Private Owner
Construction
Type & style
- Home type: SingleFamily
- Architectural style: Contemporary
- Property subtype: Single Family Residence
- Attached to another structure: Yes
Materials
- Frame, Stone
- Roof: Composition
Condition
- New construction: No
- Year built: 2003
Utilities & green energy
- Electric: Xcel
- Gas: Atmos
- Sewer: Public Sewer
- Water: City
- Utilities for property: Natural Gas Available, Electricity Available
Community & HOA
Community
- Features: Clubhouse, Pool, Fitness Center, Recreation Room
- Subdivision: Mountain View Condos Ph 5 Bldg 35
HOA
- Has HOA: Yes
- Services included: Common Amenities, Trash, Snow Removal, Maintenance Grounds, Management, Utilities
- HOA fee: $300 monthly
- HOA name: Mountain View
Location
- Region: Greeley
Financial & listing details
- Price per square foot: $248/sqft
- Tax assessed value: $150,621
- Annual tax amount: $1,278
- Date on market: 12/1/2025
- Listing terms: Cash,Conventional
- Exclusions: Tenants Personal Property
- Electric utility on property: Yes
- Road surface type: Asphalt
Estimated market value
Not available
Estimated sales range
Not available
Not available
Price history
| Date | Event | Price |
|---|---|---|
| 12/1/2025 | Listed for sale | $299,900$248/sqft |
Source:  IRES as distributed by MLS GRID #1047972 Report a problem IRES as distributed by MLS GRID #1047972 Report a problem | ||
| 12/1/2025 | Listing removed | $299,900$248/sqft |
Source: IRES as distributed by MLS GRID #1030262 Report a problem | ||
| 5/20/2025 | Listing removed | $1,750$1/sqft |
Source: Zillow Rentals Report a problem | ||
| 5/10/2025 | Price change | $1,750-4.1%$1/sqft |
Source: Zillow Rentals Report a problem | ||
| 5/7/2025 | Listed for rent | $1,825$2/sqft |
Source: Zillow Rentals Report a problem | ||
| 4/4/2025 | Price change | $299,900-1.7%$248/sqft |
Source: IRES as distributed by MLS GRID #1030262 Report a problem | ||
| 5/14/2024 | Listed for sale | $305,000+172.3%$253/sqft |
Source: IRES as distributed by MLS GRID #1009480 Report a problem | ||
| 7/12/2013 | Sold | $112,000-6.7%$93/sqft |
Source: IRES as distributed by MLS GRID #699937 Report a problem | ||
| 2/18/2013 | Listed for sale | $120,000-2.4%$99/sqft |
Source: Property Technica Inc. #699937 Report a problem | ||
| 11/2/2007 | Sold | $123,000+1.7%$102/sqft |
Source: Agent Provided Report a problem | ||
| 9/8/2004 | Sold | $121,000$100/sqft |
Source: Agent Provided Report a problem | ||
Public tax history
| Year | Property taxes | Tax assessment |
|---|---|---|
| 2018 | $1,197 +32.6% | $10,840 |
| 2017 | $902 -0.5% | $10,840 +19.5% |
| 2016 | $907 +34.9% | $9,070 |
| 2015 | $672 +12.2% | $9,070 +15% |
| 2014 | $599 | $7,890 |
| 2013 | -- | $7,890 +0.6% |
| 2012 | -- | $7,840 |
| 2011 | -- | $7,840 -18.7% |
| 2010 | -- | $9,640 |
| 2009 | -- | $9,640 +2.4% |
| 2008 | -- | $9,410 |
| 2007 | -- | $9,410 -8.7% |
| 2006 | -- | $10,310 |
| 2005 | -- | $10,310 |
| 2004 | -- | -- |
Find assessor info on the county website
Monthly payment
Est. payment
Payment breakdown
Explore the cost of this home by adjusting the details. Changes won't be saved.Climate risks
Neighborhood: 80634
Nearby schools
GreatSchools rating
- 5/10Tointon Academy of Pre-EngineeringGrades: PK-8Distance: 2.9 mi
- 3/10Greeley West High SchoolGrades: 9-12Distance: 1.8 mi
Schools provided by the listing agent
- Elementary: Tointon Academy
- Middle: Tointon Academy
- High: Greeley West
Source: IRES as distributed by MLS GRID. This data may not be complete. We recommend contacting the local school district to confirm school assignments for this home.
- $260,0002 bd2 ba1.2k sqft5551 29th St UNIT 3522, Greeley, CO 80634For Sale
- $305,0002 bd2 ba1.2k sqft5551 29th St UNIT 3612, Greeley, CO 80634Sold

- $255,0002 bd2 ba1.1k sqft5551 29th St UNIT 3414, Greeley, CO 80634For Sale

- $312,9002 bd2 ba1.1k sqft5551 W 29th St #3414, Greeley, CO 80634Off Market

- $294,0002 bd2 ba1.2k sqft5551 29th St UNIT 3423, Greeley, CO 80634Sold
- $259,9002 bd2 ba1.2k sqft5551 29th St UNIT 313, Greeley, CO 80634For Sale
- $186,7303 bd3 ba1.4k sqft5551 29th St UNIT 4311, Greeley, CO 80634Off Market
- $188,5113 bd3 ba1.4k sqft5551 29th St UNIT 4014, Greeley, CO 80634Off Market
A local agent can set up tours, give advice and negotiate with sellers.
A local lender can help you make sure your offer is ready when you are.
Similar homes
- $290,0002 bd2 ba1.2k sqft5775 W 29th St #1208, Greeley, CO 80634For Sale

 MLS ID #1064396, Ben Woodrum, Coldwell Banker Realty- Fort Collins. IRES as distributed by MLS GRID
 - $279,9002 bd2 ba1.2k sqft5151 W 29th St #23-2303, Greeley, CO 80634For Sale
 MLS ID #1061727, Sarah Warnock, RE/MAX Alliance-Loveland. IRES as distributed by MLS GRID
 - $259,9002 bd2 ba1.2k sqft5551 29th St #313, Greeley, CO 80634For Sale
 MLS ID #1063326, Kevin Schumacher, eXp Realty - Fort Collins. IRES as distributed by MLS GRID
 - $280,0002 bd1 ba1k sqft5775 29th St #8-811, Greeley, CO 80634For Sale
 MLS ID #1063488, Allison Baca, Group Centerra. IRES as distributed by MLS GRID
 - $285,0002 bd1 ba1k sqft5775 29th St #712, Greeley, CO 80634For SaleMLS ID #1061028, Marie Raines, Equity Colorado-Front Range. IRES as distributed by MLS GRID
- $325,0002 bd3 ba1.4k sqft4672 W 20th Street Road #1311, Greeley, CO 80634For Sale
 MLS ID #1891122, Cody Phillips, NAV Real Estate. REcolorado as distributed by MLS GRID
 - $260,0002 bd2 ba1.2k sqft5551 29th St #3522, Greeley, CO 80634For SaleMLS ID #1055560, Devin A Martinez, Navigate Residential. IRES as distributed by MLS GRID
- $295,0002 bd3 ba1.1k sqft6925 19th St #15, Greeley, CO 80634For SaleMLS ID #1063093, Erin Brady, C3 Real Estate Solutions, LLC. IRES as distributed by MLS GRID
- $285,0002 bd1 ba1k sqft5775 W 29th St #1112, Greeley, CO 80634For SaleMLS ID #1057547, Christopher Crow, Black Feather Realty. IRES as distributed by MLS GRID
- $249,9001 bd1 ba1k sqft5775 29th St #210, Greeley, CO 80634For SaleMLS ID #1063601, Mark Hochhauser, Homestead Real Estate, LLC. IRES as distributed by MLS GRID
- $264,0002 bd3 ba1.2k sqft6340 Orchard Park Dr #2, Greeley, CO 80634For SaleMLS ID #1038172, Bogdan Kaleta, RE/MAX Alliance-FTC South. IRES as distributed by MLS GRID
- $317,0002 bd3 ba1.5k sqft3660 W 25th St #402, Greeley, CO 80634For SaleMLS ID #1063188, Ron Gerbrandt, Berkshire Hathaway HomeServices Colorado Real Estate. IRES as distributed by MLS GRID
- $300,0002 bd2 ba1.2k sqft6603 W 3rd St #1724, Greeley, CO 80634For SaleMLS ID #1055533, Kim Bylsma, Sears Real Estate. IRES as distributed by MLS GRID
- $200,0002 bd2 ba1k sqft2990 W C St #63-204, Greeley, CO 80631For SaleMLS ID #1064548, Melissa Hernandez, Y and M Real Estate. IRES as distributed by MLS GRID
- $268,0002 bd3 ba1.2k sqft6460 Orchard Park Dr #4, Greeley, CO 80634For SaleMLS ID #1045918, Andrea Medaugh, Bold Realty. IRES as distributed by MLS GRID
- $288,0002 bd2 ba1.2k sqft3758 Ponderosa Ct #5, Evans, CO 80620For SaleMLS ID #1064589, Nicholas Bukowski, The Station Real Estate. IRES as distributed by MLS GRID
- $275,0002 bd3 ba1.2k sqft3333 Apple Blossom Ln #4, Greeley, CO 80634For SaleMLS ID #1056116, Jared Bengford, Realty One Group Fourpoints. IRES as distributed by MLS GRID
- $269,0002 bd2 ba1.3k sqft208 Lucca Dr, Evans, CO 80620For SaleMLS ID #1063589, Tara Tooley, Tara Tooley. IRES as distributed by MLS GRID
- $400,0003 bd1 ba1.6k sqft2832 39th Ave, Greeley, CO 80634For SaleMLS ID #1063850, Cameron Loucks, Rad Real Estate. IRES as distributed by MLS GRID
- $205,0001 bd1 ba876 sqft5151 29th St #1311, Greeley, CO 80634For SaleMLS ID #1049949, Marie Warren, Coldwell Banker Realty-NOCO. IRES as distributed by MLS GRID
