Welcome to 426 Lilac Avenue, an inviting end-unit Townhome in Eaton Commons offering approximately 1,652 square feet of comfortable living space. This three-bedroom, two-and-a-half-bath home features a functional floor plan with plenty of room to relax, or entertain. The unfinished basement provides additional storage and a blank canvas ready to be finished to fit your needs. The home shares only one common wall and includes a private entrance, outdoor space, and an attached two-car garage for convenient parking and storage. With a versatile layout and a desirable Eaton location, this home offers an excellent combination of space, privacy, functionality, and value in an established community.
For sale
Price cut: $10K (10/12)
$315,000
426 Lilac Ave, Eaton, CO 80615
3beds
1,652sqft
Half Duplex
Built in 2001
4,617 Square Feet Lot
$-- Zestimate®
$191/sqft
$186/mo HOA
What's special
- 34 days
- 750
- 55
Likely to sell faster than
Zillow last checked:
Listing updated:
Listed by:
Landin Gentry 970-290-3768,
Grey Rock Realty
Source: IRES as distributed by MLS GRID,MLS#: 1069026
Facts & features
Interior
Bedrooms & bathrooms
- Bedrooms: 3
- Bathrooms: 3
- Full bathrooms: 2
- 1/2 bathrooms: 1
- Main level bathrooms: 1
Primary bedroom
- Description: Carpet
- Features: Full Primary Bath
- Level: Upper
- Area: 140 Square Feet
- Dimensions: 10 x 14
Bedroom 2
- Description: Carpet
- Level: Upper
- Area: 100 Square Feet
- Dimensions: 10 x 10
Bedroom 3
- Description: Carpet
- Level: Upper
- Area: 90 Square Feet
- Dimensions: 9 x 10
Dining room
- Description: Vinyl
- Level: Main
- Area: 56 Square Feet
- Dimensions: 8 x 7
Kitchen
- Description: Vinyl
- Level: Main
- Area: 80 Square Feet
- Dimensions: 8 x 10
Living room
- Description: Wood
- Level: Main
- Area: 204 Square Feet
- Dimensions: 12 x 17
Heating
- Forced Air
Cooling
- Central Air
Appliances
- Included: Gas Range, Dishwasher, Refrigerator, Washer, Dryer, Disposal
Features
- Open Floorplan
- Windows: Window Coverings
- Basement: Full,Unfinished
Interior area
- Total structure area: 1,150
- Total interior livable area: 1,652 sqft
- Finished area above ground: 1,150
Property
Parking
- Total spaces: 2
- Parking features: Attached
- Attached garage spaces: 2
- Details: Attached
Features
- Levels: Two
- Stories: 2
- Patio & porch: Patio
- Fencing: Fenced,Wood
Lot
- Size: 4,617 Square Feet
- Features: Level, Paved, Gutters, Sidewalks, Street Light
Details
- Additional structures: Storage
- Parcel number: R0865601
- Zoning: RES
- Special conditions: Private Owner
Construction
Type & style
- Home type: SingleFamily
- Property subtype: Half Duplex
- Attached to another structure: Yes
Materials
- Frame
- Roof: Composition
Condition
- New construction: No
- Year built: 2001
Utilities & green energy
- Electric: Xcel
- Gas: Atmost
- Utilities for property: Natural Gas Available, Electricity Available, High Speed Avail
Community & HOA
Community
- Features: None
- Security: Fire Alarm
- Subdivision: Eaton Commons Sub Rplt Blocks 9&10
HOA
- Has HOA: Yes
- Services included: Common Amenities, Snow Removal, Maintenance Grounds
- HOA fee: $186 monthly
- HOA name: Eaton Commons
Location
- Region: Eaton
Financial & listing details
- Price per square foot: $191/sqft
- Tax assessed value: $323,452
- Annual tax amount: $1,705
- Date on market: 9/18/2026
- Listing terms: Cash,Conventional,FHA,VA Loan
- Exclusions: Owners Personal Items
- Electric utility on property: Yes
- Road surface type: Asphalt
Estimated market value
Not available
Estimated sales range
Not available
Not available
Price history
| Date | Event | Price |
|---|---|---|
| 10/12/2026 | Price change | $315,000-3.1%$191/sqft |
Source:  REcolorado as distributed by MLS GRID #IR1069026 Report a problem | ||
| 9/19/2026 | Listed for sale | $325,000-4.4%$197/sqft |
Source:  IRES as distributed by MLS GRID #1069026 Report a problem | ||
| 9/18/2023 | Listing removed | -- |
Source: Zillow Rentals Report a problem | ||
| 8/28/2023 | Listed for rent | $2,100$1/sqft |
Source: Zillow Rentals Report a problem | ||
| 7/23/2023 | Listing removed | -- |
Source: Zillow Rentals Report a problem | ||
| 6/12/2023 | Listed for rent | $2,100$1/sqft |
Source: Zillow Rentals Report a problem | ||
| 6/9/2023 | Listing removed | -- |
Source: Zillow Rentals Report a problem | ||
| 6/7/2023 | Listed for rent | $2,100$1/sqft |
Source: Zillow Rentals Report a problem | ||
| 6/5/2023 | Listing removed | -- |
Source: Zillow Rentals Report a problem | ||
| 5/15/2023 | Listed for rent | $2,100$1/sqft |
Source: Zillow Rentals Report a problem | ||
| 4/12/2022 | Sold | $340,000+3%$206/sqft |
Source: IRES as distributed by MLS GRID #960558 Report a problem | ||
| 3/10/2022 | Listed for sale | $330,000+132.6%$200/sqft |
Source: IRES as distributed by MLS GRID #960558 Report a problem | ||
| 1/17/2014 | Sold | $141,900+5.2%$86/sqft |
Source: Public Record Report a problem | ||
| 7/12/2001 | Sold | $134,900$82/sqft |
Source: Public Record Report a problem | ||
Public tax history
| Year | Property taxes | Tax assessment |
|---|---|---|
| 2026 | $1,705 +17.7% | $19,790 -2.1% |
| 2025 | $1,449 +12.1% | $20,220 -4% |
| 2024 | $1,292 +2.7% | $21,060 -1% |
| 2023 | $1,258 -13.7% | $21,270 +35.8% |
| 2022 | $1,457 +24.3% | $15,660 -2.8% |
| 2021 | $1,172 | $16,110 +10.9% |
| 2020 | $1,172 +40.8% | $14,530 |
| 2019 | $832 -32.5% | $14,530 +26.7% |
| 2018 | $1,233 +48.2% | $11,470 |
| 2017 | $832 -3% | $11,470 +8.9% |
| 2016 | $858 +18% | $10,530 |
| 2015 | $727 +50.7% | $10,530 +46.9% |
| 2014 | $482 | $7,170 |
| 2013 | -- | $7,170 -20.1% |
| 2012 | -- | $8,970 |
| 2011 | -- | $8,970 -16.6% |
| 2010 | -- | $10,750 |
| 2009 | -- | $10,750 -6.5% |
| 2008 | -- | $11,500 |
| 2007 | -- | $11,500 +5.6% |
| 2006 | -- | $10,890 |
| 2005 | -- | $10,890 +3% |
| 2004 | -- | $10,570 -1% |
| 2003 | -- | $10,680 +39.4% |
| 2002 | -- | $7,660 |
Find assessor info on the county website
Monthly payment
Est. payment
Payment breakdown
Explore the cost of this home by adjusting the details. Changes won't be saved.Climate risks
Neighborhood: 80615
Nearby schools
Schools provided by the listing agent
- Elementary: Eaton
- Middle: Eaton
- High: Eaton
Source: IRES as distributed by MLS GRID. This data may not be complete. We recommend contacting the local school district to confirm school assignments for this home.


Similar homes
- $337,0002 bd1 ba1.7k sqft420 Park Ave, Eaton, CO 80615For Sale
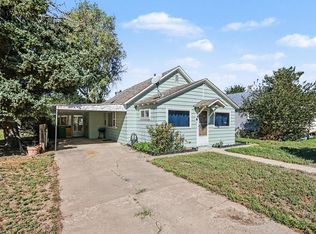
 MLS ID #1071102, Agi Donahue, Agi Realty, LLC. IRES as distributed by MLS GRID
- $275,0003 bd2 ba1.6k sqft403 Wall St, Eaton, CO 80615For Sale
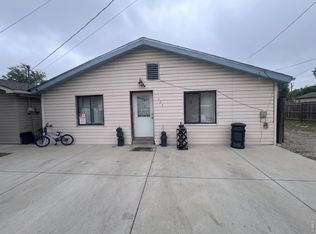 MLS ID #1070311, Jamie Goodvin, JPAR Modern Real Estate. IRES as distributed by MLS GRID
- $310,0003 bd1 ba1.1k sqft408 Clark St, Eaton, CO 80615For Sale
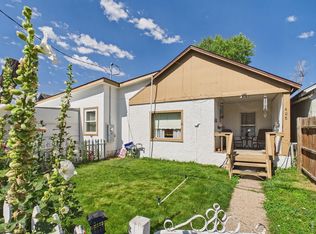 MLS ID #1064862, The Krafting Home Team, Realty One Group Fourpoints. IRES as distributed by MLS GRID
- $339,0002 bd3 ba1.9k sqft1726 Westward Cir #3, Eaton, CO 80615For Sale
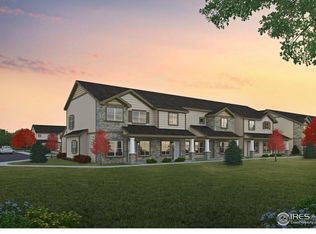 MLS ID #1071018, Kelly Rivera, Real Estate Experts. IRES as distributed by MLS GRID
- $425,0004 bd3 ba2.2k sqft459 Dogwood Court, Eaton, CO 80615For Sale
 MLS ID #8952852, Tabatha Ratliff, Berkshire Hathaway HomeServices Colorado Real Estate, LLC - Brighton. REcolorado as distributed by MLS GRID
- $400,0003 bd1 ba1.8k sqft131 Park Ave, Eaton, CO 80615For SaleMLS ID #1066127, Jessica Carrillo, C3 Real Estate Solutions, LLC. IRES as distributed by MLS GRID
- $340,0003 bd2 ba1.7k sqft24653 Railroad St, Eaton, CO 80615For SaleMLS ID #1068083, Steve Baumgaertner, C3 Real Estate Solutions, LLC. IRES as distributed by MLS GRID
- $359,9003 bd1 ba1.4k sqft315 1st Ave, Ault, CO 80610For SaleMLS ID #1069077, Team Revitte Old Town, Pro Realty Old Town. IRES as distributed by MLS GRID
- $322,0004 bd2 ba1.2k sqft1809 6th St, Greeley, CO 80631For SaleMLS ID #1070046, Vicente Vega Ruiz, KW Top of the Rockies - Elevate. IRES as distributed by MLS GRID
- $319,9003 bd1 ba1.2k sqft913 4th St, Greeley, CO 80631For SaleMLS ID #1057516, Clarence Lopez, Property One of the Rockies. IRES as distributed by MLS GRID
- $349,0003 bd2 ba1.4k sqft3170 W 3rd St Rd, Greeley, CO 80631For SaleMLS ID #1067738, Deborah Patridge, Patridge Realty. IRES as distributed by MLS GRID
- $320,0003 bd2 ba1.5k sqft1443 7th St, Greeley, CO 80631For SaleMLS ID #1065426, Brendan Mahoney, At Home Realty. IRES as distributed by MLS GRID
- $320,0004 bd3 ba1.4k sqft602 13th Ave, Greeley, CO 80631For SaleMLS ID #1068440, Cathy Goza, Group Greeley. IRES as distributed by MLS GRID
- $324,9003 bd1 ba1.1k sqft1711 7th St, Greeley, CO 80631For SaleMLS ID #1069192, Andrew Martinez, T.R.I.. IRES as distributed by MLS GRID
- $370,0003 bd2 ba2.1k sqft902 4th St, Pierce, CO 80650For SaleMLS ID #1070858, Karent Plasencia, Sears Real Estate. IRES as distributed by MLS GRID
