Come check out this newly remodeled charming home in the heart of Greeley! New laminate flooring in the kitchen and bathroom, new carpet in all other rooms, freshly painted, new kitchen cabinets, countertops, sink, and doors. Great starter home with a one car attached garage and new overhead door and large backyard with alley access. Located close to downtown and just minutes away from local services. The house has been a rental for the past 20 plus years. Buyer should verify all measurements. Mineral rights included if they exist.
For sale
$324,900
1711 7th St, Greeley, CO 80631
3beds
1,129sqft
Single Family Residence
Built in 1950
7,500 Square Feet Lot
$-- Zestimate®
$288/sqft
$-- HOA
What's special
New overhead doorNew kitchen cabinetsOne car attached garageFreshly painted
- 19 days
- 338
- 13
Likely to sell faster than
Zillow last checked:
Listing updated:
Listed by:
Andrew Martinez 970-352-1025,
T.R.I.
Source: IRES as distributed by MLS GRID,MLS#: 1069192
Facts & features
Interior
Bedrooms & bathrooms
- Bedrooms: 3
- Bathrooms: 1
- Full bathrooms: 1
- Main level bathrooms: 1
Primary bedroom
- Description: Carpet
- Level: Main
- Area: 182 Square Feet
- Dimensions: 13 x 14
Bedroom 2
- Description: Carpet
- Level: Main
Bedroom 3
- Description: Carpet
- Level: Main
Dining room
- Description: Carpet
- Level: Main
Kitchen
- Description: Laminate
- Level: Main
- Area: 117 Square Feet
- Dimensions: 13 x 9
Laundry
- Description: Laminate
- Level: Main
Living room
- Description: Carpet
- Level: Main
Heating
- Forced Air
Appliances
- Included: Electric Range, Refrigerator
Features
- Separate Dining Room
- Basement: None,Crawl Space
Interior area
- Total structure area: 1,129
- Total interior livable area: 1,129 sqft
- Finished area above ground: 1,129
Property
Parking
- Total spaces: 1
- Parking features: Attached
- Attached garage spaces: 1
- Details: Attached
Features
- Levels: One
- Stories: 1
- Fencing: Partial,Wood,Wire
- Has view: Yes
- View description: City
Lot
- Size: 7,500 Square Feet
- Features: City Limits, Paved, Curbs, Gutters, Sidewalks, Water Rights Included
Details
- Parcel number: R0067488
- Zoning: R-M
- Special conditions: Other Owner
Construction
Type & style
- Home type: SingleFamily
- Property subtype: Single Family Residence
Materials
- Frame, Wood Siding, Painted/Stained
- Roof: Composition
Condition
- New construction: No
- Year built: 1950
Utilities & green energy
- Electric: Xcel Energy
- Gas: Atmos Energy
- Sewer: Public Sewer
- Utilities for property: Natural Gas Available, Electricity Available, Cable Available
Community & HOA
Community
- Security: Fire Alarm
- Subdivision: Gardenside
HOA
- Has HOA: No
Location
- Region: Greeley
Financial & listing details
- Price per square foot: $288/sqft
- Tax assessed value: $292,098
- Annual tax amount: $1,666
- Date on market: 9/22/2026
- Listing terms: Cash,Conventional,FHA,VA Loan
- Electric utility on property: Yes
- Road surface type: Asphalt
Estimated market value
Not available
Estimated sales range
Not available
Not available
Price history
| Date | Event | Price |
|---|---|---|
| 9/22/2026 | Listed for sale | $324,900$288/sqft |
Source:  IRES as distributed by MLS GRID #1069192 Report a problem IRES as distributed by MLS GRID #1069192 Report a problem | ||
Public tax history
| Year | Property taxes | Tax assessment |
|---|---|---|
| 2026 | $1,666 +23% | $17,870 -2.1% |
| 2025 | $1,354 +4.9% | $18,250 -7.1% |
| 2024 | $1,292 -8.6% | $19,650 -1% |
| 2023 | $1,414 -3.1% | $19,840 +22.4% |
| 2022 | $1,459 +18.3% | $16,210 -2.8% |
| 2021 | $1,233 | $16,680 +18% |
| 2020 | $1,233 +48.5% | $14,140 |
| 2019 | $830 -32.8% | $14,140 +41.1% |
| 2018 | $1,236 +48.9% | $10,020 |
| 2017 | $830 -0.5% | $10,020 +44.4% |
| 2016 | $834 +63.1% | $6,940 |
| 2015 | $512 +50.5% | $6,940 +54.2% |
| 2014 | $340 | $4,500 |
| 2013 | -- | $4,500 -2% |
| 2012 | -- | $4,590 |
| 2011 | -- | $4,590 -5.2% |
| 2010 | -- | $4,840 |
| 2009 | -- | $4,840 -41% |
| 2008 | -- | $8,210 |
| 2007 | -- | $8,210 -11.9% |
| 2006 | -- | $9,320 |
| 2005 | -- | $9,320 +6.3% |
| 2004 | -- | $8,770 -1% |
| 2003 | -- | $8,860 +6.6% |
| 2002 | -- | $8,310 +18% |
| 2001 | -- | $7,040 |
Find assessor info on the county website
Monthly payment
Est. payment
Payment breakdown
Explore the cost of this home by adjusting the details. Changes won't be saved.Climate risks
Neighborhood: 80631
Nearby schools
Schools provided by the listing agent
- Elementary: Billie Martinez
- Middle: Franklin
- High: Northridge
Source: IRES as distributed by MLS GRID. This data may not be complete. We recommend contacting the local school district to confirm school assignments for this home.


Similar homes
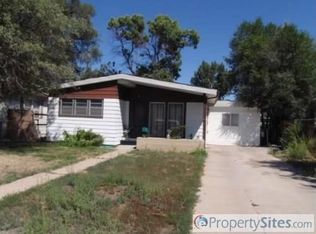
- $322,0004 bd2 ba1.2k sqft1809 6th St, Greeley, CO 80631For Sale

 MLS ID #1070046, Vicente Vega Ruiz, KW Top of the Rockies - Elevate. IRES as distributed by MLS GRID
 - $325,0003 bd2 ba1.5k sqft1443 7th St, Greeley, CO 80631For Sale
 MLS ID #1065426, Brendan Mahoney, At Home Realty. IRES as distributed by MLS GRID
 - $--3 bd1 ba1k sqft2410 W 9th St, Greeley, CO 80634AuctionServiceLink Auction
- $314,0003 bd1 ba1.3k sqft1440 6th St, Greeley, CO 80631For Sale
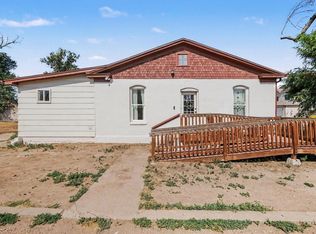 MLS ID #1064993, Selene Islas, KW Top of the Rockies - Elevate. IRES as distributed by MLS GRID
 - $275,0003 bd1 ba852 sqft2207 NW C St, Greeley, CO 80631For SaleMLS ID #1070342, Matthew Revitte, Pro Realty Old Town. IRES as distributed by MLS GRID
- $320,0004 bd3 ba1.4k sqft602 13th Ave, Greeley, CO 80631For SaleMLS ID #1068440, Cathy Goza, Group Greeley. IRES as distributed by MLS GRID
- $299,9003 bd1 ba1.1k sqft518 15th Avenue Court, Greeley, CO 80631For Sale
 MLS ID #9325080, Dereck Martinez, eXp Realty, LLC. REcolorado as distributed by MLS GRID
 - $299,9003 bd2 ba932 sqft710 21st St, Greeley, CO 80631For SaleMLS ID #1070304, Chad Nixon, RE/MAX Alliance-Greeley. IRES as distributed by MLS GRID
- $319,9003 bd1 ba1.2k sqft913 4th St, Greeley, CO 80631For SaleMLS ID #1057516, Clarence Lopez, Property One of the Rockies. IRES as distributed by MLS GRID
- $358,0003 bd2 ba1.1k sqft2211 C St NW, Greeley, CO 80631For SaleMLS ID #1066191, Todd Patterson, Coldwell Banker Realty- Fort Collins. IRES as distributed by MLS GRID
- $280,0003 bd2 ba1.2k sqft1125 10th St, Greeley, CO 80631For SaleMLS ID #1068226, Mike Edwards, Coldwell Banker Plains. IRES as distributed by MLS GRID
- $305,0002 bd1 ba835 sqft110 25th Avenue, Greeley, CO 80631For SaleMLS ID #2709273, Jasmine Robles, Realty Of America LLC. REcolorado as distributed by MLS GRID
- $400,0004 bd2 ba1.3k sqft1704 6th St, Greeley, CO 80631For SaleMLS ID #1058456, Adam Schwartz, Coldwell Banker Realty-Grant. IRES as distributed by MLS GRID
- $322,5004 bd2 ba1.4k sqft924 21st St, Greeley, CO 80631For SaleMLS ID #1064923, Jay Roup, Group Centerra. IRES as distributed by MLS GRID
- $344,0003 bd1 ba972 sqft1306 14th Ave, Greeley, CO 80631For SaleMLS ID #1045166, Brad Clarkson, RE/MAX of Boulder, Inc. IRES as distributed by MLS GRID
- $245,0002 bd2 ba1.1k sqft1453 10th St, Greeley, CO 80631For SaleMLS ID #1070365, Matthew Revitte, Pro Realty Old Town. IRES as distributed by MLS GRID
- $349,0003 bd2 ba1.4k sqft3170 W 3rd St Rd, Greeley, CO 80631For SaleMLS ID #1067738, Deborah Patridge, Patridge Realty. IRES as distributed by MLS GRID
- $372,0003 bd2 ba1.3k sqft3437 W 3rd Street, Greeley, CO 80631For SaleMLS ID #4701132, Leslie Blanco, Real Metro Realty. REcolorado as distributed by MLS GRID
