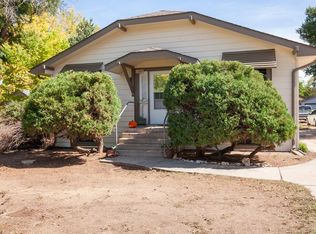
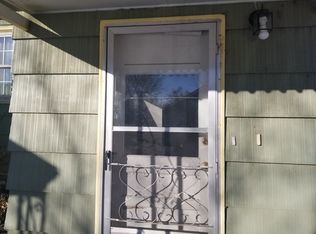
This was completely gutted and then thoughtfully redesigned and rebuilt from the studs on in featuring new drywalled, textured and painted walls and ceilings, new subflooring topped with elegant luxury vinyl planking, beautiful new birch kitchen cabinetry with faux granite Formica countertops and stainless-steel kitchen appliances. It has new stylish lighting and plumbing fixtures with ceiling fans in both upstairs bedrooms as well as in the living room. The bathroom has a large walk-in shower with a full wall tile surround, tiled flooring and a new vanity. The exterior was also remodeled with ship lap wood siding and a Class 4 impact resistant roof which will save you money on your insurance premium while protecting your investment. Other highlights include a new electric water heater, a new gas furnace, a sewer lift pump, vinyl double paned double hung windows, and nice big covered front porch providing afternoon shade and protection from inclement weather. Plus, there's an extended front patio. and another back patio which leads into the mudroom and to the laundry room below. The home sets back from the street which gives you a large yard to enjoy. There's a big, long driveway, for additional off-street parking, which also allows alley access to the rear. Loaded with character, it's like a brand new home but with mature landscaping in the heart of the city **Investors take note of the duplex next door at 1304 14th Avenue that can purchased in conjunction with this property for a reduced amount. Call listor for details!
For sale
$344,000
1306 14th Ave, Greeley, CO 80631
3beds
972sqft
Single Family Residence
Built in 1924
9,500 Square Feet Lot
$-- Zestimate®
$354/sqft
$-- HOA
What's special
New vanityFaux granite formica countertopsShip lap wood sidingExtended front patioTiled flooringStainless-steel kitchen appliancesLuxury vinyl planking
- 370 days
- 60
- 0
Zillow last checked:
Listing updated:
Listed by:
Brad Clarkson 970-381-0505,
RE/MAX of Boulder, Inc,
Wendy Kahn-Robson 303-579-4676,
RE/MAX of Boulder, Inc
Source: IRES as distributed by MLS GRID,MLS#: 1045166
Facts & features
Interior
Bedrooms & bathrooms
- Bedrooms: 3
- Bathrooms: 1
- Full bathrooms: 1
- Main level bathrooms: 1
Primary bedroom
- Description: Luxury Vinyl
- Features: Shared Primary Bath, 3/4 Primary Bath
- Level: Main
- Area: 88 Square Feet
- Dimensions: 8 x 11
Bedroom 2
- Description: Luxury Vinyl
- Level: Main
- Area: 80 Square Feet
- Dimensions: 8 x 10
Bedroom 3
- Description: Luxury Vinyl
- Level: Basement
- Area: 117 Square Feet
- Dimensions: 9 x 13
Dining room
- Description: Luxury Vinyl
- Level: Main
- Area: 81 Square Feet
- Dimensions: 9 x 9
Kitchen
- Description: Luxury Vinyl
- Level: Main
- Area: 99 Square Feet
- Dimensions: 9 x 11
Laundry
- Description: Luxury Vinyl
- Level: Main
- Area: 77 Square Feet
- Dimensions: 7 x 11
Living room
- Description: Luxury Vinyl
- Level: Main
- Area: 192 Square Feet
- Dimensions: 12 x 16
Heating
- Forced Air
Cooling
- Ceiling Fan(s)
Appliances
- Included: Electric Range, Self Cleaning Oven, Refrigerator, Disposal
- Laundry: Washer/Dryer Hookup
Features
- Eat-in Kitchen, Separate Dining Room
- Flooring: Wood
- Windows: Window Coverings
- Basement: Partially Finished
Interior area
- Total structure area: 720
- Total interior livable area: 972 sqft
- Finished area above ground: 720
Video & virtual tour
Property
Parking
- Total spaces: 1
- Parking features: Detached
- Garage spaces: 1
- Details: Detached
Accessibility
- Accessibility features: Level Lot, Level Drive, Near Bus, Main Floor Bath, Accessible Bedroom, Stall Shower
Features
- Levels: One
- Stories: 1
- Patio & porch: Patio
- Fencing: Partial,Wood,Chain Link
- Has view: Yes
- View description: City
Lot
- Size: 9,500 Square Feet
- Features: Evergreen Trees, Deciduous Trees, Level, City Limits, Paved, Curbs, Gutters, Sidewalks, Street Light, Alley, Fire Hydrant within 500 Feet
Details
- Parcel number: R3059986
- Zoning: RES
- Special conditions: Private Owner
Construction
Type & style
- Home type: SingleFamily
- Architectural style: Cottage,Legal Conforming
- Property subtype: Single Family Residence
Materials
- Frame, Wood Siding
- Roof: Composition
Condition
- New construction: No
- Year built: 1924
Utilities & green energy
- Electric: Xcel
- Gas: Atmos
- Sewer: Public Sewer
- Utilities for property: Natural Gas Available, Electricity Available, Satellite Avail, High Speed Avail
Green energy
- Energy efficient items: Windows
Community & HOA
Community
- Security: Fire Alarm
- Subdivision: Cranford
HOA
- Has HOA: No
Location
- Region: Greeley
Financial & listing details
- Price per square foot: $354/sqft
- Tax assessed value: $324,186
- Annual tax amount: $1,489
- Date on market: 10/6/2025
- Listing terms: Cash,Conventional,FHA,VA Loan
- Exclusions: Seller's Mineral Rights, Clothes Washer and Dryer
- Electric utility on property: Yes
- Road surface type: Asphalt
Estimated market value
Not available
Estimated sales range
Not available
Not available
Price history
| Date | Event | Price |
|---|---|---|
| 7/27/2026 | Listed for sale | $344,000-1.4%$354/sqft |
Source:  IRES as distributed by MLS GRID #1045166 Report a problem IRES as distributed by MLS GRID #1045166 Report a problem | ||
| 10/6/2025 | Listed for sale | $349,000+93.9%$359/sqft |
Source: IRES as distributed by MLS GRID #1045166 Report a problem | ||
| 4/2/2021 | Sold | $180,000+2.9%$185/sqft |
Source: IRES as distributed by MLS GRID #934121 Report a problem | ||
| 2/25/2021 | Listed for sale | $175,000+9.4%$180/sqft |
Source: IRES as distributed by MLS GRID #934121 Report a problem | ||
| 6/16/2017 | Sold | $159,900$165/sqft |
Source: IRES as distributed by MLS GRID #818420 Report a problem | ||
| 4/30/2017 | Listed for sale | $159,900$165/sqft |
Source: Resident Realty #818420 Report a problem | ||
Public tax history
| Year | Property taxes | Tax assessment |
|---|---|---|
| 2026 | $1,850 +24.3% | $19,840 -2.1% |
| 2025 | $1,489 +4.9% | $20,270 -4.6% |
| 2024 | $1,420 +2% | $21,250 -1% |
| 2023 | $1,392 +13.8% | $21,460 +34.5% |
| 2022 | $1,223 +290.9% | $15,960 -2.8% |
| 2021 | $313 | $16,420 +24.9% |
| 2020 | $313 -55.1% | $13,150 |
| 2019 | $697 -72.9% | $13,150 +56.4% |
| 2018 | $2,570 +268.9% | $8,410 |
| 2017 | $697 -0.5% | $8,410 +30.4% |
| 2016 | $700 +47.3% | $6,450 |
| 2015 | $475 +56.9% | $6,450 +60.8% |
| 2014 | $303 | $4,010 |
| 2013 | -- | $4,010 -7.2% |
| 2012 | -- | $4,320 |
| 2011 | -- | $4,320 -12.4% |
| 2010 | -- | $4,930 |
| 2009 | -- | $4,930 -34.8% |
| 2008 | -- | $7,560 |
| 2007 | -- | $7,560 +14.7% |
| 2006 | -- | $6,590 |
| 2005 | -- | $6,590 +7.7% |
| 2004 | -- | $6,120 -1.1% |
| 2003 | -- | $6,190 -3.3% |
| 2002 | -- | $6,400 -1.5% |
| 2001 | -- | $6,500 |
Find assessor info on the county website
Monthly payment
Est. payment
Payment breakdown
Explore the cost of this home by adjusting the details. Changes won't be saved.Climate risks
Neighborhood: 80631
Nearby schools
Schools provided by the listing agent
- Elementary: Maplewood,Cameron
- Middle: Heath
- High: Greeley Central
Source: IRES as distributed by MLS GRID. This data may not be complete. We recommend contacting the local school district to confirm school assignments for this home.
Similar homes
- $344,0005 bd2 ba1.2k sqft410 12th St, Greeley, CO 80631For Sale

 MLS ID #1050111, Yadira Carrillo, Colorado Dream Homes Realty. IRES as distributed by MLS GRID
 - $322,0004 bd2 ba1.2k sqft1809 6th St, Greeley, CO 80631For Sale
 MLS ID #1070046, Vicente Vega Ruiz, KW Top of the Rockies - Elevate. IRES as distributed by MLS GRID
 - $314,0003 bd1 ba1.3k sqft1440 6th St, Greeley, CO 80631For Sale
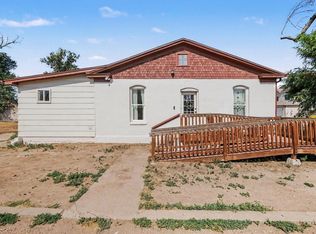 MLS ID #1064993, Selene Islas, KW Top of the Rockies - Elevate. IRES as distributed by MLS GRID
 - $365,0004 bd2 ba1.4k sqft618 16th Street, Greeley, CO 80631For Sale
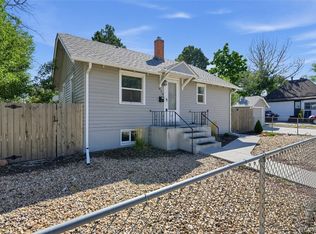
 MLS ID #3972913, Taylor White, Sprite Real Estate. REcolorado as distributed by MLS GRID
 - $358,0003 bd2 ba1.1k sqft2211 C St NW, Greeley, CO 80631For SaleMLS ID #1066191, Todd Patterson, Coldwell Banker Realty- Fort Collins. IRES as distributed by MLS GRID
- $349,0003 bd2 ba1.4k sqft3170 W 3rd St Rd, Greeley, CO 80631For SaleMLS ID #1067738, Deborah Patridge, Patridge Realty. IRES as distributed by MLS GRID
- $299,9003 bd1 ba1.1k sqft518 15th Avenue Court, Greeley, CO 80631For SaleMLS ID #9325080, Dereck Martinez, eXp Realty, LLC. REcolorado as distributed by MLS GRID
- $365,5002 bd1 ba955 sqft504 12th St, Greeley, CO 80631For SaleMLS ID #1059582, Mary Llerenas-Virgen, Resident Realty. IRES as distributed by MLS GRID
- $299,0002 bd2 ba1k sqft1502 7th Ave, Greeley, CO 80631For SaleMLS ID #1065208, Benson Verbel, NextHome Foundations. IRES as distributed by MLS GRID
- $365,0003 bd1 ba1.2k sqft1143 25th Ave, Greeley, CO 80634For SaleMLS ID #1067763, Melissa Ballard, LPT Realty, LLC.. IRES as distributed by MLS GRID
- $300,0002 bd1 ba756 sqft2001 5th Avenue, Greeley, CO 80631For SaleMLS ID #4348824, EmpowerHome Team Colorado, Keller Williams Realty Northern Colorado. REcolorado as distributed by MLS GRID
- $305,0002 bd1 ba835 sqft110 25th Avenue, Greeley, CO 80631For SaleMLS ID #2709273, Jasmine Robles, Realty Of America LLC. REcolorado as distributed by MLS GRID
- $400,0004 bd2 ba1.3k sqft1704 6th St, Greeley, CO 80631For SaleMLS ID #1058456, Adam Schwartz, Coldwell Banker Realty-Grant. IRES as distributed by MLS GRID
- $300,0002 bd1 ba672 sqft2316 6th Ave, Greeley, CO 80631For SaleMLS ID #1064893, Jaclyn Henderson, Real. IRES as distributed by MLS GRID
- $390,0003 bd2 ba1.2k sqft104 23rd Ave Ct, Greeley, CO 80631For SaleMLS ID #1066365, Rolando Contreras, KW Realty Downtown, LLC. IRES as distributed by MLS GRID
- $304,5002 bd2 ba1.3k sqft1752 Glen Meadows Dr, Greeley, CO 80631For SaleMLS ID #1069952, Pres Montoya, C3 Real Estate Solutions, LLC. IRES as distributed by MLS GRID
- $329,9003 bd1 ba1.1k sqft3620 Carson Ct, Evans, CO 80620For SaleMLS ID #1066601, Ismael Mendoza, Pro Realty Inc. IRES as distributed by MLS GRID
- $230,0003 bd1 ba1k sqft131 N 23rd Ave, Greeley, CO 80631For SaleMLS ID #1056023, Corri Mehan, LPT Realty, LLC.. IRES as distributed by MLS GRID
- $319,9002 bd2 ba1.1k sqft3950 W 12th St #40, Greeley, CO 80634For SaleMLS ID #1068237, June Lemmings, KW Top of the Rockies - Elevate. IRES as distributed by MLS GRID
- $225,0002 bd1 ba876 sqft818 4th St, Greeley, CO 80631For SaleMLS ID #1055005, Jennifer Weigel, Resident Realty North Metro. IRES as distributed by MLS GRID
