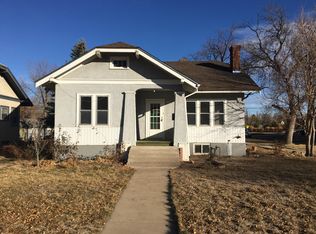
A classic Craftsman on a large lot in the heart of the city with brand new exterior paint and a new class 4 hail resistant roof which will reduce your homeowner's insurance costs while protecting your investment. Also, there are brand new stainless steel 18 cubic feet refrigerators in each unit. Under warranty for 2 years. There are 2 separate dwelling units here making this a legal duplex. You could live in one and rent out the other. Or this could be the ideal multi-generational home with a layout conducive for families, friends and guests to gather and/or scatter. Each unit has its own kitchen and its own laundry room. It has new soffits and fascia, new LVT flooring and plumbing fixtures in the bathrooms, new LED lighting, and general good care throughout. There's a detached garage with a handy inspection/grease pit in it, a large storage shed with double doors in the backyard, and rear alley access behind. A big, long driveway provides plenty of off-street parking and it's a short walk to Greeley Central High School and North Colorado Medical Center from here. If you're an investor, look no further. The Owner also has the house next door on the market for sale. Get in on the opportunity to be part of the bursting economic activities on the way with the opening of UNC's new College of Osteopathic Medicine. Students and staff are going to need housing. And with construction of the massive new Downtown Civic Campus coming, extra demand for housing is on the rise in this area.
For sale
$370,000
1304 14th Ave, Greeley, CO 80631
4beds
2baths
1,616sqft
Duplex
Built in 1917
-- sqft lot
$-- Zestimate®
$229/sqft
$-- HOA
What's special
New soffits and fasciaLarge lotBrand new exterior paintRear alley accessNew lvt flooringNew led lighting
- 15 days
- 238
- 3
Likely to sell faster than
Zillow last checked:
Listing updated:
Listed by:
Brad Clarkson 970-381-0505,
RE/MAX of Boulder, Inc,
Wendy Kahn-Robson 303-579-4676,
RE/MAX of Boulder, Inc
Source: IRES as distributed by MLS GRID,MLS#: 1066900
Facts & features
Interior
Bedrooms & bathrooms
- Bedrooms: 4
- Bathrooms: 2
Heating
- Forced Air
Cooling
- Ceiling Fan(s)
Appliances
- Included: Electric Range, Self Cleaning Oven, Dishwasher, Refrigerator, Washer, Dryer, Microwave, Disposal
- Laundry: Washer/Dryer Hookup
Features
- Eat-in Kitchen
- Flooring: Wood
- Basement: Full,Partially Finished
Interior area
- Total structure area: 1,616
- Total interior livable area: 1,616 sqft
Video & virtual tour
Property
Parking
- Details: 2 Spaces/Unit
Accessibility
- Accessibility features: Level Drive, Near Bus, Main Floor Bath, Accessible Bedroom
Features
- Levels: One
- Stories: 1
- Patio & porch: Patio
- Has view: Yes
- View description: City
Lot
- Size: 9,500 Square Feet
- Features: Wooded, Evergreen Trees, Deciduous Trees, Level, Sloped, City Limits, Paved, Curbs, Gutters, Sidewalks, Street Light, Fire Hydrant within 500 Feet, Mineral Rights Excluded
Details
- Additional structures: Storage
- Parcel number: R3059886
- Zoning: RES
- Special conditions: Private Owner
Construction
Type & style
- Home type: MultiFamily
- Architectural style: Cottage,Legal Conforming
- Property subtype: Duplex
Materials
- Frame, Brick
- Roof: Composition
Condition
- New construction: No
- Year built: 1917
Utilities & green energy
- Electric: Xcel
- Gas: Atmos
- Sewer: Public Sewer
- Water: City
- Utilities for property: Natural Gas Available, Electricity Available, Cable Available, Master Meter-Electric, Master Meter-Gas, Satellite Avail, High Speed Avail
Green energy
- Energy efficient items: Sun Space, Southern Exposure, Doors
Community & HOA
Community
- Security: Fire Alarm
- Subdivision: Cranford
HOA
- Has HOA: No
Location
- Region: Greeley
Financial & listing details
- Price per square foot: $229/sqft
- Tax assessed value: $330,284
- Annual tax amount: $1,674
- Date on market: 8/20/2026
- Listing terms: Cash,Conventional,FHA,VA Loan
- Exclusions: Tenant's personal property, Seller's mineral rights
- Tenant pays: Deposit, Gas, Electricity
- Electric utility on property: Yes
- Road surface type: Asphalt
Estimated market value
Not available
Estimated sales range
Not available
Not available
Price history
| Date | Event | Price |
|---|---|---|
| 10/13/2025 | Listed for sale | $370,000+158.7%$229/sqft |
Source:  IRES as distributed by MLS GRID #1045619 Report a problem IRES as distributed by MLS GRID #1045619 Report a problem | ||
| 11/7/2017 | Sold | $143,000$88/sqft |
Source: Public Record Report a problem | ||
Public tax history
| Year | Property taxes | Tax assessment |
|---|---|---|
| 2026 | $1,885 +12.6% | $20,210 -2.1% |
| 2025 | $1,674 +4.9% | $20,650 -11.9% |
| 2024 | $1,596 -3.2% | $23,440 -0.9% |
| 2023 | $1,649 -3.1% | $23,660 +25.1% |
| 2022 | $1,701 +24% | $18,910 -2.8% |
| 2021 | $1,372 | $19,450 +23.6% |
| 2020 | $1,372 +41.3% | $15,740 |
| 2019 | $971 -29.4% | $15,740 +34.3% |
| 2018 | $1,376 +41.7% | $11,720 |
| 2017 | $971 -0.5% | $11,720 +13.5% |
| 2016 | $976 +28.2% | $10,330 |
| 2015 | $761 +65.2% | $10,330 +69.3% |
| 2014 | $461 | $6,100 |
| 2013 | -- | $6,100 -6.7% |
| 2012 | -- | $6,540 |
| 2011 | -- | $6,540 -9.4% |
| 2010 | -- | $7,220 |
| 2009 | -- | $7,220 -31.9% |
| 2008 | -- | $10,600 |
| 2007 | -- | $10,600 +10.6% |
| 2006 | -- | $9,580 |
| 2005 | -- | $9,580 +16.4% |
| 2004 | -- | $8,230 -1.1% |
| 2003 | -- | $8,320 -7.2% |
| 2002 | -- | $8,970 +0.8% |
| 2001 | -- | $8,900 |
Find assessor info on the county website
Monthly payment
Est. payment
Payment breakdown
Explore the cost of this home by adjusting the details. Changes won't be saved.Climate risks
Neighborhood: 80631
Nearby schools
Schools provided by the listing agent
- Elementary: Cameron,Maplewood
- Middle: Heath
- High: Greeley Central
Source: IRES as distributed by MLS GRID. This data may not be complete. We recommend contacting the local school district to confirm school assignments for this home.
Similar homes
- $367,4004 bd2 ba1.7k sqft1114 15th St, Greeley, CO 80631For Sale

 MLS ID #1063437, Regina Meyers, HomeSmart. IRES as distributed by MLS GRID
 - $410,0004 bd2 ba1.7k sqft912-914 19th Ave, Greeley, CO 80631For Sale
 MLS ID #1063114, Jamie Eklund, P23 Realty LLC. IRES as distributed by MLS GRID
 - $369,0003 bd3 ba2.2k sqft1321 15th St, Greeley, CO 80631For Sale
 MLS ID #1061030, Duane Penny, Coldwell Banker Realty-NOCO. IRES as distributed by MLS GRID
 - $344,0003 bd1 ba972 sqft1306 14th Ave, Greeley, CO 80631For Sale
 MLS ID #1045166, Brad Clarkson, RE/MAX of Boulder, Inc. IRES as distributed by MLS GRID
 - $345,0003 bd2 ba2k sqft1423 11th St, Greeley, CO 80631For SaleMLS ID #1064562, Scott Nitzel, NextHome Foundations. IRES as distributed by MLS GRID
- $369,0004 bd2 ba1.7k sqft214 17th Ave, Greeley, CO 80631For SaleMLS ID #1058383, Jennifer Hart, 1st Realty Associates Inc. IRES as distributed by MLS GRID
- $319,9003 bd2 ba1.6k sqft1326 14th Ave, Greeley, CO 80631For SaleMLS ID #1062100, Colleen Carithers, Realty One Group Fourpoints. IRES as distributed by MLS GRID
- $396,0004 bd1 ba1.8k sqft1122 5th St, Greeley, CO 80631For SaleMLS ID #1062694, Priscilla Franzen, Realty One Group Fourpoints CO. IRES as distributed by MLS GRID
- $390,0003 bd2 ba1.5k sqft2500 W C St, Greeley, CO 80631For SaleMLS ID #1067258, Kim Carmichael, eXp Realty - Northern CO. IRES as distributed by MLS GRID
- $369,0003 bd2 ba1.9k sqft2648 17th Ave, Greeley, CO 80631For SaleMLS ID #1065213, Gina Lee Cimino, Firecracker Realty LLC. IRES as distributed by MLS GRID
- $393,0004 bd3 ba2.4k sqft1320 27th St, Greeley, CO 80631For SaleMLS ID #1066056, Kayleigh Weickum, Tallent Co. Real Estate. IRES as distributed by MLS GRID
- $370,0004 bd3 ba1.8k sqft2833 W E Street, Greeley, CO 80631For Sale
 MLS ID #2893137, Jason Fast, NORTHRN COLORADO REAL ESTATE. REcolorado as distributed by MLS GRID
 - $350,0002 bd1 ba1.1k sqft2410 14th Ave, Greeley, CO 80631For SaleMLS ID #1067504, Tamra Heindselman, Austin & Austin Real Estate. IRES as distributed by MLS GRID
- $360,0003 bd2 ba1.1k sqft2211 C St NW, Greeley, CO 80631For SaleMLS ID #1066191, Todd Patterson, Coldwell Banker Realty- Fort Collins. IRES as distributed by MLS GRID
- $325,0004 bd2 ba1.4k sqft924 21st St, Greeley, CO 80631For SaleMLS ID #1064923, Jay Roup, Group Centerra. IRES as distributed by MLS GRID
- $360,0003 bd1 ba1.5k sqft240 22nd Avenue Court, Greeley, CO 80631For SaleMLS ID #8448846, Mike Skelton, Jr., Legacy 100 Real Estate Partners LLC. REcolorado as distributed by MLS GRID
- $375,0005 bd2 ba1.9k sqft2543 14th Ave, Greeley, CO 80631For SaleMLS ID #1065373, Troy Garcia, Resident Realty North Metro. IRES as distributed by MLS GRID
- $388,0004 bd2 ba1.8k sqft3133 19th Ave, Greeley, CO 80631For SaleMLS ID #1062993, Stephanie Watson, LPT Network Realty LLC. IRES as distributed by MLS GRID
- $425,0003 bd2 ba1.8k sqft1714 14th Street Road, Greeley, CO 80631For SaleMLS ID #7455686, Patrick Laurienti, Real Broker, LLC DBA Real. REcolorado as distributed by MLS GRID
- $394,5004 bd2 ba2k sqft2609 22nd Ave, Greeley, CO 80631For SaleMLS ID #1060186, Annette Hayes, House2Home, LLC. IRES as distributed by MLS GRID
