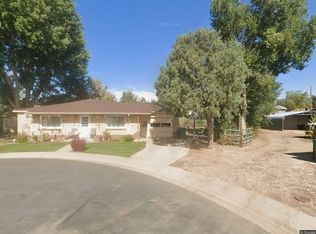
Everything you need, all on the main floor with no basement. In this quaint ranch home at the end of a cul-de-sac you will find cove ceilings, arched entry ways, and a beautifully crafted two tone brick exterior. Here you can expect low maintenance costs with an updated water heater, roof, and central air. Includes a large and well accessible lot that is almost a quarter acre in size, setting this home apart from all others in the neighborhood. Plenty of room to park behind the front gate and a surprisingly large carport (30' x 20') providing added protection for your vehicles. Close to Hwy 85, the Evans community complex, police department, restaurants and shopping. The yard sprinkler system has been blown out and is ready for winter.
For sale
$329,900
3620 Carson Ct, Evans, CO 80620
3beds
1,124sqft
Single Family Residence
Built in 1957
9,160 Square Feet Lot
$-- Zestimate®
$294/sqft
$-- HOA
What's special
Cove ceilingsArched entry ways
- 54 days
- 127
- 3
Zillow last checked:
Listing updated:
Listed by:
Ismael Mendoza 970-353-1117,
Pro Realty Inc
Source: IRES as distributed by MLS GRID,MLS#: 1066601
Facts & features
Interior
Bedrooms & bathrooms
- Bedrooms: 3
- Bathrooms: 1
- Full bathrooms: 1
- Main level bathrooms: 1
Primary bedroom
- Description: Laminate
- Features: Full Primary Bath
- Level: Main
- Area: 120 Square Feet
- Dimensions: 12 x 10
Bedroom 2
- Description: Laminate
- Level: Main
- Area: 100 Square Feet
- Dimensions: 10 x 10
Bedroom 3
- Description: Laminate
- Level: Main
- Area: 80 Square Feet
- Dimensions: 10 x 8
Dining room
- Description: Laminate
- Level: Main
- Area: 88 Square Feet
- Dimensions: 11 x 8
Kitchen
- Description: Laminate
- Level: Main
- Area: 72 Square Feet
- Dimensions: 8 x 9
Laundry
- Area: 112 Square Feet
- Dimensions: 8 x 14
Living room
- Description: Laminate
- Level: Main
- Area: 182 Square Feet
- Dimensions: 13 x 14
Heating
- Forced Air
Cooling
- Central Air
Appliances
- Included: Gas Range, Refrigerator
- Laundry: Washer/Dryer Hookup
Features
- Windows: Window Coverings
- Basement: None
Interior area
- Total structure area: 1,124
- Total interior livable area: 1,124 sqft
- Finished area above ground: 1,124
Property
Parking
- Total spaces: 3
- Parking features: Carport
- Garage spaces: 3
- Has carport: Yes
- Details: Carport
Accessibility
- Accessibility features: Level Lot, Main Floor Bath, Accessible Bedroom, Main Level Laundry
Features
- Levels: One
- Stories: 1
- Exterior features: Sprinkler System
- Fencing: Fenced
Lot
- Size: 9,160 Square Feet
- Features: Cul-De-Sac, Level, Paved, Curbs, Gutters, Sidewalks
Details
- Additional structures: Storage
- Parcel number: R3822986
- Zoning: RES
- Special conditions: Private Owner
Construction
Type & style
- Home type: SingleFamily
- Property subtype: Single Family Residence
Materials
- Brick
- Roof: Composition
Condition
- New construction: No
- Year built: 1957
Utilities & green energy
- Electric: Xcel
- Gas: Atmos
- Water: City
- Utilities for property: Natural Gas Available, Electricity Available
Green energy
- Energy efficient items: Windows
Community & HOA
Community
- Security: Fire Alarm
- Subdivision: Elliotts Court Add
HOA
- Has HOA: No
Location
- Region: Evans
Financial & listing details
- Price per square foot: $294/sqft
- Tax assessed value: $307,939
- Annual tax amount: $1,907
- Date on market: 8/16/2026
- Listing terms: Cash,Conventional,FHA,VA Loan
- Electric utility on property: Yes
- Road surface type: Concrete
Estimated market value
Not available
Estimated sales range
Not available
Not available
Price history
| Date | Event | Price |
|---|---|---|
| 8/16/2026 | Listed for sale | $329,900+270.7%$294/sqft |
Source:  IRES as distributed by MLS GRID #1066601 Report a problem IRES as distributed by MLS GRID #1066601 Report a problem | ||
| 7/18/2014 | Sold | $89,000$79/sqft |
Source: IRES as distributed by MLS GRID #736962 Report a problem | ||
Public tax history
| Year | Property taxes | Tax assessment |
|---|---|---|
| 2026 | $1,907 +24.6% | $18,840 -2.1% |
| 2025 | $1,530 +4.4% | $19,250 -4.8% |
| 2024 | $1,465 +6.4% | $20,220 -0.9% |
| 2023 | $1,377 -3.1% | $20,410 +40.8% |
| 2022 | $1,421 +12% | $14,500 -2.8% |
| 2021 | $1,268 | $14,920 +11.7% |
| 2020 | $1,268 +37.5% | $13,360 |
| 2019 | $922 -27.5% | $13,360 +31.2% |
| 2018 | $1,271 +37.9% | $10,180 |
| 2017 | $922 -0.5% | $10,180 +47.1% |
| 2016 | $927 +64.4% | $6,920 |
| 2015 | $564 +35.9% | $6,920 +39% |
| 2014 | $415 | $4,980 |
| 2013 | -- | $4,980 -4.6% |
| 2012 | -- | $5,220 |
| 2011 | -- | $5,220 -8.1% |
| 2010 | -- | $5,680 |
| 2009 | -- | $5,680 -21% |
| 2008 | -- | $7,190 |
| 2007 | -- | $7,190 -1.2% |
| 2006 | -- | $7,280 |
| 2005 | -- | $7,280 +9.1% |
| 2004 | -- | $6,670 -1% |
| 2003 | -- | $6,740 -0.4% |
| 2002 | -- | $6,770 -0.9% |
| 2001 | -- | $6,830 |
Find assessor info on the county website
Monthly payment
Est. payment
Payment breakdown
Explore the cost of this home by adjusting the details. Changes won't be saved.Climate risks
Neighborhood: 80620
Nearby schools
Schools provided by the listing agent
- Elementary: Centennial
- Middle: Chappelow
- High: Greeley West
Source: IRES as distributed by MLS GRID. This data may not be complete. We recommend contacting the local school district to confirm school assignments for this home.

Similar homes
- $315,0005 bd2 ba1.2k sqft3724 Burlington Avenue, Evans, CO 80620For Sale
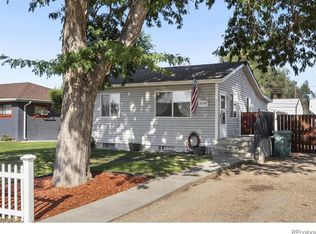
 MLS ID #5617133, Laura Manriquez Ochoa, Brokers Guild Homes. REcolorado as distributed by MLS GRID
 - $322,0004 bd2 ba1.2k sqft1809 6th St, Greeley, CO 80631For Sale

 MLS ID #1070046, Vicente Vega Ruiz, KW Top of the Rockies - Elevate. IRES as distributed by MLS GRID
 - $389,9004 bd2 ba1.5k sqft1829 31st St, Greeley, CO 80631For Sale
 MLS ID #1070164, Crystal Whitworth, RE/MAX Alliance-FTC Dwtn. IRES as distributed by MLS GRID
 - $399,9003 bd2 ba1.3k sqft4200 Paintbrush Dr, Evans, CO 80620For Sale
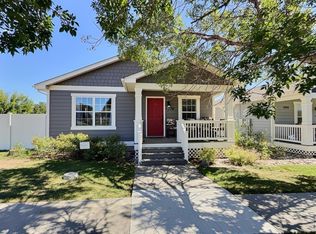 MLS ID #1067961, Amy Collins, Realty One Group Fourpoints. IRES as distributed by MLS GRID
 - $245,0003 bd2 ba1.1k sqft3713 Salida Ct, Evans, CO 80620For SaleMLS ID #1069383, Kathy Mahaffey, Kathy Mahaffey RE Services. IRES as distributed by MLS GRID
- $358,0003 bd2 ba1.1k sqft2211 C St NW, Greeley, CO 80631For SaleMLS ID #1066191, Todd Patterson, Coldwell Banker Realty- Fort Collins. IRES as distributed by MLS GRID
- $314,0003 bd1 ba1.3k sqft1440 6th St, Greeley, CO 80631For SaleMLS ID #1064993, Selene Islas, KW Top of the Rockies - Elevate. IRES as distributed by MLS GRID
- $344,0005 bd2 ba1.2k sqft410 12th St, Greeley, CO 80631For SaleMLS ID #1050111, Yadira Carrillo, Colorado Dream Homes Realty. IRES as distributed by MLS GRID
- $330,0002 bd2 ba1.1k sqft242 Todd Avenue, La Salle, CO 80645For SaleMLS ID #3669861, Peter Mitzelfeld, eXp Realty, LLC. REcolorado as distributed by MLS GRID
- $322,5004 bd2 ba1.4k sqft924 21st St, Greeley, CO 80631For SaleMLS ID #1064923, Jay Roup, Group Centerra. IRES as distributed by MLS GRID
- $355,0002 bd2 ba992 sqft3825 Soapstone St, Evans, CO 80620New ConstructionIRES as distributed by MLS GRID
- $365,0003 bd1 ba1.2k sqft1143 25th Ave, Greeley, CO 80634For SaleMLS ID #1067763, Melissa Ballard, LPT Realty, LLC.. IRES as distributed by MLS GRID
- $325,0003 bd2 ba1.5k sqft1443 7th St, Greeley, CO 80631For SaleMLS ID #1065426, Brendan Mahoney, At Home Realty. IRES as distributed by MLS GRID
- $372,0003 bd2 ba1.3k sqft3437 W 3rd Street, Greeley, CO 80631For SaleMLS ID #4701132, Leslie Blanco, Real Metro Realty. REcolorado as distributed by MLS GRID
- $349,9005 bd2 ba1.3k sqft1017 16th St, Greeley, CO 80631For SaleMLS ID #1067837, Kristine Woody, Kristine K Woody. IRES as distributed by MLS GRID
- $269,9993 bd1 ba816 sqft201 N 4th St, La Salle, CO 80645For SaleMLS ID #1069699, Raelynn Barnett, Rad Real Estate. IRES as distributed by MLS GRID
- $350,0003 bd2 ba1.5k sqft118 S 6th Street, La Salle, CO 80645For SaleMLS ID #2931375, Robin Glasener, Sellstate Altitude Property Group. REcolorado as distributed by MLS GRID
- $309,0003 bd1 ba1.1k sqft518 15th Avenue Court, Greeley, CO 80631For SaleMLS ID #9325080, Dereck Martinez, eXp Realty, LLC. REcolorado as distributed by MLS GRID
- $364,9004 bd2 ba1.5k sqft260 Ley Dr, La Salle, CO 80645For SaleMLS ID #1060999, Fernando Tarin-Corona, RE/MAX Alliance-Greeley. IRES as distributed by MLS GRID
- $300,0002 bd1 ba672 sqft2316 6th Ave, Greeley, CO 80631For SaleMLS ID #1064893, Jaclyn Henderson, Real. IRES as distributed by MLS GRID
