Beautifully maintained 2-bedroom, 1-bath ranch-style home offers the perfect blend of comfort, convenience, and low-maintenance living, with everything you need on one level! Thoughtfully updated throughout with newer flooring, lighting, interior and exterior paint and updated windows and doors. The oversized 1-car garage provides plenty of extra space for storage, hobbies, or your favorite toys. Situated on a desirable south-facing lot with a beautifully manicured lawn, this property also features a private, fully fenced backyard with a concrete patio and sun shade, perfect for relaxing or entertaining. A Class 4 impact-resistant roof adds extra peace of mind. Conveniently located within walking distance of Bella Romero School and East Memorial Park, offering easy access. Move-in ready, easy to maintain, and full of charm, this home offers the ease of single-level living without sacrificing outdoor space!
For sale
$295,000
2113 Wedgewood Dr, Greeley, CO 80631
2beds
1,008sqft
Single Family Residence
Built in 1978
4,664 Square Feet Lot
$-- Zestimate®
$293/sqft
$17/mo HOA
What's special
Private fully fenced backyardInterior and exterior paintBeautifully manicured lawnDesirable south-facing lotThoughtfully updated throughoutSun shadeUpdated windows and doors
- 10 days
- 321
- 37
Likely to sell faster than
Zillow last checked:
Listing updated:
Listed by:
Scott Nitzel 970-353-5006,
NextHome Foundations,
Carli Nitzel 970-302-9987,
NextHome Foundations
Source: IRES as distributed by MLS GRID,MLS#: 1072022
Facts & features
Interior
Bedrooms & bathrooms
- Bedrooms: 2
- Bathrooms: 1
- Full bathrooms: 1
- Main level bathrooms: 1
Primary bedroom
- Description: Carpet
- Level: Main
- Area: 182 Square Feet
- Dimensions: 13 x 14
Bedroom 2
- Description: Carpet
- Level: Main
- Area: 120 Square Feet
- Dimensions: 10 x 12
Dining room
- Description: Luxury Vinyl
- Level: Main
- Area: 110 Square Feet
- Dimensions: 10 x 11
Kitchen
- Description: Luxury Vinyl
- Level: Main
- Area: 70 Square Feet
- Dimensions: 7 x 10
Laundry
- Description: Luxury Vinyl
- Level: Main
- Area: 35 Square Feet
- Dimensions: 5 x 7
Living room
- Description: Carpet
- Level: Main
- Area: 253 Square Feet
- Dimensions: 11 x 23
Heating
- Forced Air
Appliances
- Included: Electric Range, Dishwasher, Refrigerator, Microwave
Features
- Windows: Window Coverings
- Basement: None
Interior area
- Total structure area: 1,008
- Total interior livable area: 1,008 sqft
- Finished area above ground: 1,008
Property
Parking
- Total spaces: 1
- Parking features: Attached, Oversized
- Attached garage spaces: 1
- Details: Attached
Features
- Levels: One
- Stories: 1
- Exterior features: Sprinkler System
- Fencing: Fenced
Lot
- Size: 4,664 Square Feet
- Features: Mineral Rights Excluded
Details
- Parcel number: R3418986
- Zoning: Res
- Special conditions: Private Owner
Construction
Type & style
- Home type: SingleFamily
- Property subtype: Single Family Residence
Materials
- Frame
- Roof: Composition
Condition
- New construction: No
- Year built: 1978
Utilities & green energy
- Sewer: Public Sewer
- Utilities for property: Natural Gas Available, Electricity Available
Community & HOA
Community
- Subdivision: Wedgwood, Wedgewood
HOA
- Has HOA: Yes
- Services included: Management
- HOA fee: $50 quarterly
- HOA name: Wedgwood - One Way Prop Mngmt
Location
- Region: Greeley
Financial & listing details
- Price per square foot: $293/sqft
- Tax assessed value: $298,909
- Annual tax amount: $1,706
- Date on market: 11/11/2026
- Listing terms: Cash,Conventional,FHA,VA Loan
- Exclusions: Sellers Personal Property, All Mineral/Oil/Gas Rights, Security System.
- Electric utility on property: Yes
Estimated market value
Not available
Estimated sales range
Not available
Not available
Price history
| Date | Event | Price |
|---|---|---|
| 11/11/2026 | Listed for sale | $295,000+456.6%$293/sqft |
Source:  IRES as distributed by MLS GRID #1072022 Report a problem | ||
| 9/5/2008 | Sold | $53,000-46.4%$53/sqft |
Source: Public Record Report a problem | ||
| 5/11/2008 | Listing removed | $98,900$98/sqft |
Source: Listhub #506980 Report a problem | ||
| 12/21/2007 | Listed for sale | $98,900$98/sqft |
Source: Listhub #506980 Report a problem | ||
Public tax history
| Year | Property taxes | Tax assessment |
|---|---|---|
| 2026 | $1,706 +20.6% | $18,290 -2.1% |
| 2025 | $1,415 +4.9% | $18,690 -8.2% |
| 2024 | $1,349 -0.3% | $20,360 -1% |
| 2023 | $1,353 -3.1% | $20,560 +32.5% |
| 2022 | $1,397 +16.9% | $15,520 -2.8% |
| 2021 | $1,195 | $15,970 +16.5% |
| 2020 | $1,195 +38.3% | $13,710 |
| 2019 | $864 -27.9% | $13,710 +31.4% |
| 2018 | $1,198 +38.7% | $10,430 |
| 2017 | $864 -0.5% | $10,430 +30% |
| 2016 | $869 +46.9% | $8,020 |
| 2015 | $591 +33.1% | $8,020 +36.4% |
| 2014 | $444 | $5,880 |
| 2013 | -- | $5,880 -2.5% |
| 2012 | -- | $6,030 |
| 2011 | -- | $6,030 -2.4% |
| 2010 | -- | $6,180 |
| 2009 | -- | $6,180 -25.6% |
| 2008 | -- | $8,310 |
| 2007 | -- | $8,310 -4.3% |
| 2006 | -- | $8,680 |
| 2005 | -- | $8,680 +2% |
| 2004 | -- | $8,510 -1% |
| 2003 | -- | $8,600 +27% |
| 2002 | -- | $6,770 -2.4% |
| 2001 | -- | $6,940 |
Find assessor info on the county website
Monthly payment
Est. payment
Payment breakdown
Explore the cost of this home by adjusting the details. Changes won't be saved.Climate risks
Neighborhood: 80631
Nearby schools
Schools provided by the listing agent
- Elementary: Bella Romero
- Middle: Bella Romero
- High: Greeley Central
Source: IRES as distributed by MLS GRID. This data may not be complete. We recommend contacting the local school district to confirm school assignments for this home.
Similar homes
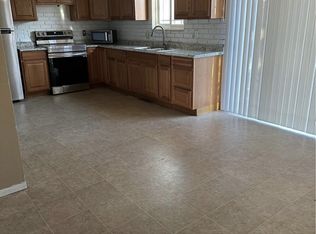
- $300,0002 bd1 ba756 sqft2001 5th Avenue, Greeley, CO 80631For Sale
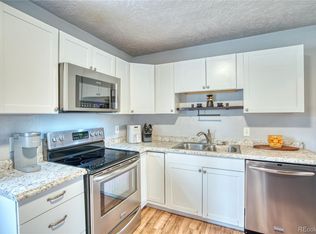
 MLS ID #5486462, EMPOWERHOME Team, Keller Williams DTC. REcolorado as distributed by MLS GRID
- $297,0003 bd2 ba1.2k sqft503 5th St, Greeley, CO 80631For Sale

 MLS ID #1071683, Gabriela Perez, KW Realty Downtown, LLC. IRES as distributed by MLS GRID
- $295,0002 bd1 ba672 sqft2316 6th Ave, Greeley, CO 80631For Sale
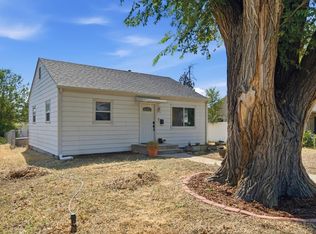 MLS ID #1064893, Jaclyn Henderson, Real. IRES as distributed by MLS GRID
- $299,9003 bd1 ba1.1k sqft518 15th Avenue Court, Greeley, CO 80631For Sale
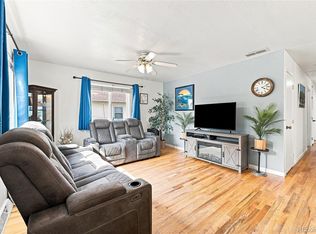 MLS ID #9325080, Dereck Martinez, eXp Realty, LLC. REcolorado as distributed by MLS GRID
- $300,0002 bd1 ba835 sqft110 25th Avenue, Greeley, CO 80631For SaleMLS ID #2709273, Jasmine Robles, Realty Of America LLC. REcolorado as distributed by MLS GRID
- $309,9004 bd2 ba1.2k sqft1809 6th St, Greeley, CO 80631For SaleMLS ID #1070046, Vicente Vega Ruiz, KW Top of the Rockies - Elevate. IRES as distributed by MLS GRID
- $304,5002 bd2 ba1.3k sqft1752 Glen Meadows Dr, Greeley, CO 80631For SaleMLS ID #1069952, Pres Montoya, C3 Real Estate Solutions, LLC. IRES as distributed by MLS GRID
- $302,0002 bd2 ba1.2k sqft3639 29th St #3, Greeley, CO 80634For SaleMLS ID #1068589, Jayden Galindo, Yellow Dog Group Real Estate. IRES as distributed by MLS GRID
- $349,9994 bd2 ba1.4k sqft618 16th Street, Greeley, CO 80631For SaleMLS ID #3972913, Taylor White, Sprite Real Estate. REcolorado as distributed by MLS GRID
- $319,9002 bd2 ba1.1k sqft3950 W 12th St #40, Greeley, CO 80634For SaleMLS ID #1068237, June Lemmings, KW Top of the Rockies - Elevate. IRES as distributed by MLS GRID
- $305,0003 bd2 ba1.1k sqft3000 11th Avenue, Evans, CO 80620For SaleMLS ID #2164752, Sarah Gooch, Keller Williams Preferred Realty. REcolorado as distributed by MLS GRID
- $285,0002 bd2 ba1.3k sqft39 Ward Dr #104, Greeley, CO 80634For SaleMLS ID #1054812, Brian Franzen, eXp - Greeley. IRES as distributed by MLS GRID
- $349,0003 bd2 ba1.4k sqft3170 W 3rd St Rd, Greeley, CO 80631For SaleMLS ID #1067738, Deborah Patridge, Patridge Realty. IRES as distributed by MLS GRID
- $319,5002 bd2 ba1.4k sqft4490 W Pioneer Dr, Greeley, CO 80634For SaleMLS ID #1071771, Samuel Schall, Resident Realty. IRES as distributed by MLS GRID
- $255,0002 bd2 ba1.2k sqft3405 W 16th Street Bldg 14 #C, Greeley, CO 80634For SaleMLS ID #2559143, Andrew Martinez, Blue Yeti Homes. REcolorado as distributed by MLS GRID
- $290,0002 bd2 ba1.2k sqft5775 29th St #605, Greeley, CO 80634For SaleMLS ID #1071508, Kevin Weimer, Coldwell Banker Realty- Fort Collins. IRES as distributed by MLS GRID
- $400,0004 bd2 ba1.3k sqft1704 6th St, Greeley, CO 80631For SaleMLS ID #1058456, Adam Schwartz, Coldwell Banker Realty-Grant. IRES as distributed by MLS GRID
- $315,0002 bd3 ba1.4k sqft3660 W 25th St #1001, Greeley, CO 80634For SaleMLS ID #1070191, Suzanne Ekeler, RE/MAX Alliance-Windsor. IRES as distributed by MLS GRID
- $250,0002 bd2 ba916 sqft950 52nd Ave Ct #O-2, Greeley, CO 80634For SaleMLS ID #1070020, Dustin Janzen, Bliss Realty Group. IRES as distributed by MLS GRID
- $365,0003 bd2 ba1.3k sqft3437 W 3rd Street, Greeley, CO 80631For SaleMLS ID #4701132, Leslie Blanco, Real Metro Realty. REcolorado as distributed by MLS GRID
