Welcome home to this beautifully updated, move-in-ready condo offering abundant natural light, soaring ceilings, and low-maintenance living in a convenient location. West-facing exposure fills the home with afternoon sunshine, creating a bright and inviting atmosphere throughout. Recent updates include new LVP flooring throughout the main living areas, new carpet in the bedrooms and stairs, and a remodeled kitchen featuring new countertops, sink, and new stainless steel appliances. The well-designed floor plan features a spacious primary suite with a walk-in closet and private 3/4 bath. A second bedroom with French doors provides flexibility for guests, a home office, or additional living space. The open living area is centered around a cozy gas fireplace, providing the perfect spot to relax or entertain. Step outside to the private balcony for morning coffee, evening beverages, or simply enjoying the Colorado sunshine. Additional balcony storage and an attached one-car garage provide plenty of space for your gear and everyday needs. Enjoy an impressive collection of community amenities including indoor/outdoor pool, hot tub, clubhouse, fitness area, volleyball court, and more. Ideally located near shopping, restaurants, parks, and quick access to Highway 34, this updated condo combines comfort, convenience, and easy Colorado living. All the work has been done-just move in and enjoy!
For sale
$290,000
5775 29th St #605, Greeley, CO 80634
2beds
1,276sqft
Condominium
Built in 2003
-- sqft lot
$-- Zestimate®
$227/sqft
$315/mo HOA
What's special
Additional balcony storageWell-designed floor planAbundant natural lightAttached one-car garageSoaring ceilingsBeautifully updated
- 8 days
- 200
- 17
Zillow last checked:
Listing updated:
Listed by:
Kevin Weimer 970-481-3823,
Coldwell Banker Realty- Fort Collins
Source: IRES as distributed by MLS GRID,MLS#: 1071508
Facts & features
Interior
Bedrooms & bathrooms
- Bedrooms: 2
- Bathrooms: 2
- Full bathrooms: 1
- 3/4 bathrooms: 1
- Main level bathrooms: 2
Primary bedroom
- Description: Carpet
- Features: 3/4 Primary Bath
- Level: Upper
- Area: 195 Square Feet
- Dimensions: 15 x 13
Bedroom 2
- Description: Carpet
- Level: Upper
- Area: 143 Square Feet
- Dimensions: 11 x 13
Dining room
- Description: Luxury Vinyl
- Level: Upper
- Area: 72 Square Feet
- Dimensions: 9 x 8
Kitchen
- Description: Luxury Vinyl
- Level: Upper
- Area: 110 Square Feet
- Dimensions: 11 x 10
Laundry
- Description: Luxury Vinyl
- Level: Upper
- Area: 50 Square Feet
- Dimensions: 5 x 10
Living room
- Description: Luxury Vinyl
- Level: Upper
- Area: 494 Square Feet
- Dimensions: 19 x 26
Heating
- Forced Air
Cooling
- Central Air
Appliances
- Included: Electric Range, Dishwasher, Refrigerator, Washer, Dryer, Microwave, Disposal
Features
- Eat-in Kitchen, Cathedral Ceiling(s)
- Windows: Window Coverings
- Basement: None
- Has fireplace: Yes
- Fireplace features: Insert
Interior area
- Total structure area: 1,276
- Total interior livable area: 1,276 sqft
- Finished area above ground: 1,276
Video & virtual tour
Property
Parking
- Total spaces: 1
- Parking features: Garage Door Opener, Attached
- Attached garage spaces: 1
- Details: Attached
Features
- Levels: Two
- Stories: 2
- Entry location: 2nd Floor
- Exterior features: Balcony
- Spa features: Community
Details
- Parcel number: R2621503
- Zoning: Res
- Special conditions: Licensed Owner
Construction
Type & style
- Home type: Condo
- Property subtype: Condominium
- Attached to another structure: Yes
Materials
- Frame, Brick
- Roof: Composition
Condition
- New construction: No
- Year built: 2003
Utilities & green energy
- Sewer: Public Sewer
- Utilities for property: Natural Gas Available, High Speed Avail
Community & HOA
Community
- Features: Clubhouse, Indoor Pool, Pool, Sauna, Playground, Fitness Center, Recreation Room
- Security: Fire Alarm
- Subdivision: West Fork Village Condo 5th Supp Ph 6
HOA
- Has HOA: Yes
- Services included: Common Amenities, Trash, Snow Removal, Maintenance Grounds, Management, Exterior Maintenance, Water, Insurance, Sewer
- HOA fee: $315 monthly
- HOA name: West Fork Village Hoa
Location
- Region: Greeley
Financial & listing details
- Price per square foot: $227/sqft
- Tax assessed value: $169,843
- Annual tax amount: $1,800
- Date on market: 10/31/2026
- Listing terms: Cash,Conventional,FHA,VA Loan
Estimated market value
Not available
Estimated sales range
Not available
Not available
Price history
| Date | Event | Price |
|---|---|---|
| 10/31/2026 | Listed for sale | $290,000+97.6%$227/sqft |
Source:  IRES as distributed by MLS GRID #1071508 Report a problem | ||
| 7/30/2013 | Listing removed | $146,750$115/sqft |
Source: ERA Tradewind Real Estate #711133 Report a problem | ||
| 6/15/2013 | Listed for sale | $146,750$115/sqft |
Source: ERA Tradewind Real Estate #711133 Report a problem | ||
Public tax history
| Year | Property taxes | Tax assessment |
|---|---|---|
| 2018 | $1,403 +37.8% | $12,230 |
| 2017 | $1,018 -0.5% | $12,230 +23.4% |
| 2016 | $1,024 +39.3% | $9,910 |
| 2015 | $735 +6% | $9,910 +8.7% |
| 2014 | $693 | $9,120 |
| 2013 | -- | $9,120 +2.7% |
| 2012 | -- | $8,880 |
| 2011 | -- | $8,880 -15.2% |
| 2010 | -- | $10,470 |
| 2009 | -- | $10,470 -7.1% |
| 2008 | -- | $11,270 |
| 2007 | -- | $11,270 +0.6% |
| 2006 | -- | $11,200 |
| 2005 | -- | $11,200 +54.5% |
| 2004 | -- | $7,250 |
Find assessor info on the county website
Monthly payment
Est. payment
Payment breakdown
Explore the cost of this home by adjusting the details. Changes won't be saved.Climate risks
Neighborhood: 80634
Nearby schools
Schools provided by the listing agent
- Elementary: Monfort
- Middle: Prairie Heights
- High: Greeley West
Source: IRES as distributed by MLS GRID. This data may not be complete. We recommend contacting the local school district to confirm school assignments for this home.
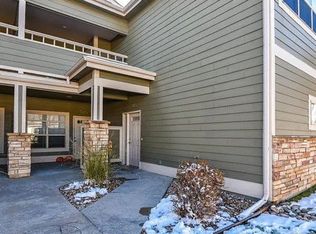


Similar homes
- $244,0002 bd2 ba1.1k sqft5551 29th St #414, Greeley, CO 80634For Sale
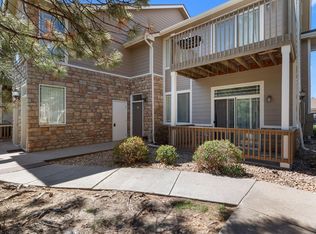
 MLS ID #1067079, Michael Salza, C3 Real Estate Solutions, LLC. IRES as distributed by MLS GRID
- $295,0002 bd3 ba1.1k sqft6925 19th St #15, Greeley, CO 80634For Sale
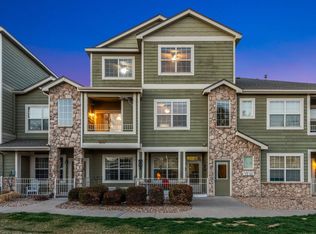 MLS ID #1063093, Erin Brady, C3 Real Estate Solutions, LLC. IRES as distributed by MLS GRID
- $305,0003 bd3 ba1.3k sqft3623 W 29th St #4, Greeley, CO 80634For Sale
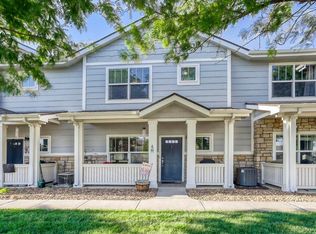 MLS ID #1064952, Jesse Engel, RE/MAX Alliance-Loveland. IRES as distributed by MLS GRID
- $259,9002 bd2 ba1.2k sqft5551 29th St #313, Greeley, CO 80634For Sale
 MLS ID #1063326, Kevin Schumacher, eXp Realty - Fort Collins. IRES as distributed by MLS GRID
- $305,0002 bd2 ba1.2k sqft3639 29th St #3, Greeley, CO 80634For SaleMLS ID #1068589, Jayden Galindo, Yellow Dog Group Real Estate. IRES as distributed by MLS GRID
- $350,0003 bd3 ba1.6k sqft2402 49th Avenue Court #39, Greeley, CO 80634For Sale
 MLS ID #5210915, Mike Gold, RE/MAX Alliance. REcolorado as distributed by MLS GRID
- $315,0002 bd3 ba1.4k sqft3660 W 25th St #1001, Greeley, CO 80634For SaleMLS ID #1070191, Suzanne Ekeler, RE/MAX Alliance-Windsor. IRES as distributed by MLS GRID
- $299,9003 bd2 ba1.7k sqft826 E 20th St Rd, Greeley, CO 80631For SaleMLS ID #1071703, Zach Chicoine, The TC Group, LLC. IRES as distributed by MLS GRID
- $255,0002 bd2 ba1k sqft103 Lucca Dr, Evans, CO 80620For SaleMLS ID #1071604, Seth Bunting, Wonderwall Realty. IRES as distributed by MLS GRID
- $304,5002 bd2 ba1.3k sqft1752 Glen Meadows Dr, Greeley, CO 80631For SaleMLS ID #1069952, Pres Montoya, C3 Real Estate Solutions, LLC. IRES as distributed by MLS GRID
- $297,5002 bd2 ba1k sqft126 Beacon Way #2 H, Windsor, CO 80550For SaleMLS ID #1071834, Agi Donahue, Agi Realty, LLC. IRES as distributed by MLS GRID
- $285,0002 bd2 ba1.3k sqft39 Ward Dr #104, Greeley, CO 80634For SaleMLS ID #1054812, Brian Franzen, eXp - Greeley. IRES as distributed by MLS GRID
- $284,0002 bd2 ba1.2k sqft3758 Ponderosa Ct #5, Evans, CO 80620For SaleMLS ID #1064589, Nicholas Bukowski, The Station Real Estate. IRES as distributed by MLS GRID
- $292,5002 bd2 ba1.1k sqft3758 Ponderosa Ct #3, Evans, CO 80620For SaleMLS ID #1054135, Karent Plasencia, Sears Real Estate. IRES as distributed by MLS GRID
- $249,9001 bd1 ba936 sqft6607 W 3rd Street #1110, Greeley, CO 80634For SaleMLS ID #2115147, Jadi Morrow, Tomorrow Homes. REcolorado as distributed by MLS GRID
- $315,0002 bd1 ba1k sqft3950 W 12th St #38, Greeley, CO 80634For SaleMLS ID #1063439, Andria Porter Stashak, Keller Williams-DTC. IRES as distributed by MLS GRID
- $294,5003 bd2 ba1.2k sqft2133 Krisron Rd #B-108, Fort Collins, CO 80525For SaleMLS ID #1071353, Don Dunn, Dunn Real Estate & Mgmt. IRES as distributed by MLS GRID
- $299,0002 bd2 ba1k sqft1502 7th Ave, Greeley, CO 80631For SaleMLS ID #1065208, Benson Verbel, NextHome Foundations. IRES as distributed by MLS GRID
- $290,0002 bd2 ba973 sqft4955 Hahns Peak Dr #204, Loveland, CO 80538For SaleMLS ID #1070060, Sarah Bobo, Coldwell Banker Realty-N Metro. IRES as distributed by MLS GRID
- $295,9002 bd2 ba1k sqft4745 Hahns Peak Dr #103, Loveland, CO 80538For SaleMLS ID #1062705, Deanna Nilsen, RE/MAX Alliance-FTC South. IRES as distributed by MLS GRID
