Skip main navigation
Accepting backups
  • $295,000

    5775 29th St #602, Greeley, CO 80634

    2beds
    1,103sqft
    : 
    Loading
    Get pre-qualified
    Condominium
    Built in 2003
    -- sqft lot
    $-- Zestimate®
    $267/sqft
    $315/mo HOA

    What's special

    Patio storage closetLarge walk-in closetCozy gas fireplace
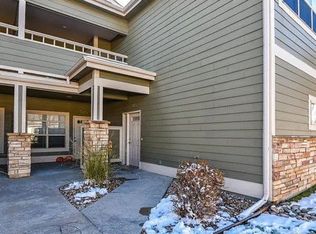
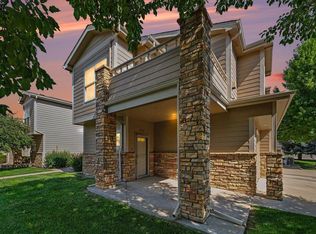
    Cutest condo on the market! Great main level West Fork Village unit has 2 bed, 2 bath. Spacious living room w/cozy gas fireplace, 9ft ceilings throughout. Kitchen has stainless appliances, ample kitchen cabinet storage w/pull out drawers. Nice primary suite w/private bath, large walk-in closet & door to a private covered patio. Patio storage closet. Oversize 1 car garage walks directly into the unit. Awesome amenities include indoor/outdoor pool, hot tub, sauna, sand volleyball & great clubhouse that's available to rent. Tenant occupied through June 30, 2026
    64 days
    |
    15
    |
    0
    |

    Zillow last checked:

    Listing updated:

    Listed by:

    Dennis Schick 970-226-3990,

    RE/MAX Alliance-FTC South

    Source: IRES as distributed by MLS GRID,MLS#: 1058913MLS Logo

      Facts & features

      Interior

      Bedrooms & bathrooms
      • Bedrooms: 2
      • Bathrooms: 2
      • Full bathrooms: 1
      • 3/4 bathrooms: 1
      • Main level bathrooms: 2
      Primary bedroom
      • Description: Carpet
      • Features: 3/4 Primary Bath
      • Level: Main
      • Area: 180 Square Feet
      • Dimensions: 12 x 15
      Bedroom 2
      • Description: Carpet
      • Level: Main
      • Area: 132 Square Feet
      • Dimensions: 11 x 12
      Kitchen
      • Description: Tile
      • Level: Main
      • Area: 96 Square Feet
      • Dimensions: 8 x 12
      Laundry
      • Description: Vinyl
      • Level: Main
      • Area: 15 Square Feet
      • Dimensions: 5 x 3
      Living room
      • Description: Carpet
      • Level: Main
      • Area: 266 Square Feet
      • Dimensions: 19 x 14
      Heating
      • Forced Air
      Cooling
      • Central Air, Ceiling Fan(s)
      Appliances
      • Included: Electric Range, Dishwasher, Refrigerator, Washer, Dryer, Microwave, Disposal
      • Laundry: Washer/Dryer Hookup
      Features
      • Eat-in Kitchen, Open Floorplan, Walk-In Closet(s), High Ceilings
      • Windows: Window Coverings
      • Basement: None
      • Has fireplace: Yes
      • Fireplace features: Gas, Living Room
      Interior area
      • Total structure area: 1,103
      • Total interior livable area: 1,103 sqft
      • Finished area above ground: 1,103

      Property

      Parking
      • Total spaces: 1
      • Parking features: Garage Door Opener, Attached, Oversized
      • Attached garage spaces: 1
      • Details: Attached
      Accessibility
      • Accessibility features: No Stairs, Main Floor Bath, Accessible Bedroom, Stall Shower, Main Level Laundry
      Features
      • Levels: One
      • Stories: 1
      • Entry location: 1st Floor
      • Patio & porch: Patio
      • Spa features: Community
      Details
      • Parcel number: R2621203
      • Zoning: res
      • Special conditions: Private Owner

      Construction

      Type & style
      • Home type: Condo
      • Property subtype: Condominium
      • Attached to another structure: Yes
      Materials
      • Frame, Stone
      • Roof: Composition
      Condition
      • New construction: No
      • Year built: 2003

      Utilities & green energy

      • Electric: Xcel
      • Gas: Atmos Energy
      • Sewer: Public Sewer
      • Water: City
      • Utilities for property: Natural Gas Available, Electricity Available, Cable Available, Individual Meter-Electric, Individual Meter-Gas, Satellite Avail, High Speed Avail

      Community & HOA

      Community
      • Features: Clubhouse, Indoor Pool, Pool, Sauna, Fitness Center, Park
      • Security: Fire Alarm
      • Subdivision: West Fork Village
      HOA
      • Has HOA: Yes
      • Services included: Common Amenities, Trash, Snow Removal, Maintenance Grounds, Management, Utilities, Exterior Maintenance, Water, Insurance, Sewer
      • HOA fee: $315 monthly
      • HOA name: Advanced HOA Management
      • HOA phone: 303-482-1423
      Location
      • Region: Greeley

      Financial & listing details

      • Price per square foot: $267/sqft
      • Tax assessed value: $167,205
      • Annual tax amount: $1,783
      • Date on market: 5/13/2026
      • Listing terms: Cash,Conventional,FHA,VA Loan
      • Exclusions: Tenants personal property
      • Electric utility on property: Yes

        Estimated market value

        Not available

        Estimated sales range

        Not available

        Not available

        Price history

        DateEventPrice
        5/28/2026Pending sale$295,000$267/sqft
        Source: REcolorado as distributed by MLS GRID #IR1058913 Report a problem
        5/13/2026Listed for sale$295,000+1.7%$267/sqft
        Source: IRES as distributed by MLS GRID #1058913 Report a problem
        3/22/2024Sold$290,000-1.7%$263/sqft
        Source: REcolorado as distributed by MLS GRID #2002682 Report a problem
        2/19/2024Pending sale$295,000$267/sqft
        Source: REcolorado as distributed by MLS GRID #2002682 Report a problem
        2/16/2024Price change$295,000-1.7%$267/sqft
        Source: REcolorado as distributed by MLS GRID #2002682 Report a problem
        1/18/2024Listed for sale$300,000+1.7%$272/sqft
        Source: REcolorado as distributed by MLS GRID #2002682 Report a problem
        12/19/2023Listing removed--
        Source: REcolorado as distributed by MLS GRID #2002682 Report a problem
        12/8/2023Price change$295,000-1.7%$267/sqft
        Source: REcolorado as distributed by MLS GRID #2002682 Report a problem
        12/1/2023Price change$300,000-3.8%$272/sqft
        Source: REcolorado as distributed by MLS GRID #2002682 Report a problem
        10/20/2023Price change$312,000-1%$283/sqft
        Source: REcolorado as distributed by MLS GRID #2002682 Report a problem
        10/12/2023Price change$315,000-1.6%$286/sqft
        Source: REcolorado as distributed by MLS GRID #2002682 Report a problem
        10/5/2023Price change$320,000-1.5%$290/sqft
        Source: REcolorado as distributed by MLS GRID #2002682 Report a problem
        9/28/2023Listed for sale$325,000$295/sqft
        Source: REcolorado as distributed by MLS GRID #2002682 Report a problem

        Public tax history

        YearProperty taxesTax assessment
        2018$1,301 +29.9%$12,040
        2017$1,002 -0.5%$12,040 +26.6%
        2016$1,008 +42.9%$9,510
        2015$705 +16%$9,510 +18.9%
        2014$608 $8,000
        2013-- $8,000 -14.8%
        2012-- $9,390
        2011-- $9,390 -8.3%
        2010-- $10,240
        2009-- $10,240 -6.6%
        2008-- $10,960
        2007-- $10,960 +4.9%
        2006-- $10,450
        2005-- $10,450 +44.1%
        2004-- $7,250
        Find assessor info on the county website

        Monthly payment

        Est. payment

        Payment breakdown

        Explore the cost of this home by adjusting the details. Changes won't be saved.
        All calculations are estimates and provided by Zillow, Inc. for informational purposes only. Actual amounts may vary.
        HOA fees may include property taxes on listings classified as Co-Ops. Contact the listing agent and/or owner for fee details.
        Mortgage interest rates are dependent on a number of factors, including credit score, down payment, and repayment length. Interest rate data provided by Zillow Group Marketplace, Inc. as of 1/1/1970 from various mortgage lenders with which we have lead or other similar arrangements; the Estimated Payment is an average of those rates.
        See how much you could borrow to make a competitive offer.

        Climate risks

        Neighborhood: 80634

        Getting around

        13 / 100
        Car-Dependent
        44 / 100
        Somewhat Bikeable

        Nearby schools

        GreatSchools rating
        Schools provided by the listing agent
        • Elementary: Tointon Academy
        • Middle: Tointon Academy
        • High: Greeley West

        Source: IRES as distributed by MLS GRID. This data may not be complete. We recommend contacting the local school district to confirm school assignments for this home.

        A local agent can set up tours, give advice and negotiate with sellers.

        Browse local experts

        Similar homes