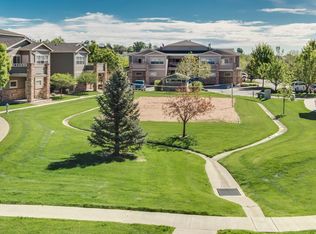
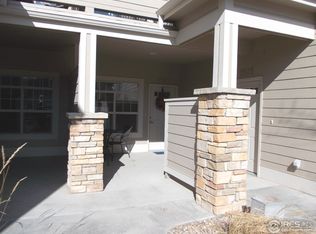
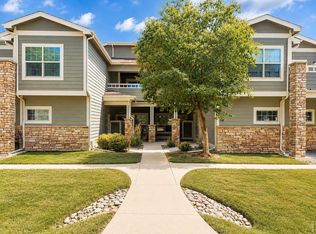
Spacious 2-bedroom, 1-bath condo in desirable West Greeley featuring outstanding community amenities. The HOA includes access to a pool, spas, sauna, fitness center, conference room, and guest houses. Inside, you'll find a bright and open layout with a generous living room, gas fireplace, and an open-concept kitchen with dining area. The home also offers a private balcony, a Jack-and-Jill style bathroom, and an oversized attached garage with additional storage space. Ideal as an investment property or a comfortable place to call home.
For sale
$272,500
5775 29th St #1112, Greeley, CO 80634
2beds
1,098sqft
Townhouse
Built in 2003
-- sqft lot
$-- Zestimate®
$248/sqft
$315/mo HOA
What's special
Gas fireplacePrivate balconyBright and open layoutJack-and-jill style bathroom
- 13 days
- 128
- 22
Zillow last checked:
Listing updated:
Listed by:
Christopher Crow 970-324-5147,
Black Feather Realty
Source: IRES as distributed by MLS GRID,MLS#: 1071327
Facts & features
Interior
Bedrooms & bathrooms
- Bedrooms: 2
- Bathrooms: 1
- Full bathrooms: 1
- Main level bathrooms: 1
Primary bedroom
- Description: Carpet
- Features: Shared Primary Bath
- Level: Main
- Area: 165 Square Feet
- Dimensions: 11 x 15
Bedroom 2
- Description: Carpet
- Level: Main
- Area: 121 Square Feet
- Dimensions: 11 x 11
Dining room
- Description: Carpet
- Area: 48 Square Feet
- Dimensions: 6 x 8
Kitchen
- Description: Vinyl
- Level: Main
- Area: 80 Square Feet
- Dimensions: 8 x 10
Laundry
- Description: Vinyl
- Level: Main
- Area: 25 Square Feet
- Dimensions: 5 x 5
Living room
- Description: Carpet
- Level: Main
- Area: 252 Square Feet
- Dimensions: 14 x 18
Heating
- Forced Air
Cooling
- Central Air, Ceiling Fan(s)
Appliances
- Included: Electric Range, Dishwasher, Refrigerator, Washer, Dryer, Microwave, Disposal
- Laundry: Washer/Dryer Hookup
Features
- Eat-in Kitchen, Cathedral Ceiling(s), Open Floorplan, Jack & Jill Bathroom, High Ceilings
- Windows: Window Coverings
- Basement: None
- Has fireplace: Yes
- Fireplace features: Gas
Interior area
- Total structure area: 1,098
- Total interior livable area: 1,098 sqft
- Finished area above ground: 1,098
Property
Parking
- Total spaces: 1
- Parking features: Attached
- Attached garage spaces: 1
- Details: Attached
Features
- Levels: Two
- Stories: 2
- Entry location: 2nd Floor
- Exterior features: Balcony
- Spa features: Community
- Has view: Yes
- View description: Mountain(s)
Lot
- Features: Paved, Curbs, Gutters, Sidewalks, Street Light, Fire Hydrant within 500 Feet
Details
- Parcel number: R2803404
- Zoning: SFR
- Special conditions: Private Owner
Construction
Type & style
- Home type: Townhouse
- Property subtype: Townhouse
- Attached to another structure: Yes
Materials
- Frame, Brick, Composition, Concrete
- Roof: Composition
Condition
- New construction: No
- Year built: 2003
Utilities & green energy
- Electric: Xcel
- Gas: Atmos
- Sewer: Public Sewer
- Utilities for property: Natural Gas Available, Electricity Available, Cable Available, Satellite Avail, High Speed Avail
Green energy
- Energy efficient items: Southern Exposure, Windows
Community & HOA
Community
- Features: Clubhouse, Indoor Pool, Pool, Playground, Fitness Center, Park, Business Center, Recreation Room
- Security: Fire Alarm
- Subdivision: West Fork Village 1oth Supp Condo Map Ph 11
HOA
- Has HOA: Yes
- Services included: Common Amenities, Trash, Snow Removal, Maintenance Grounds, Management, Exterior Maintenance
- HOA fee: $315 monthly
- HOA name: West Fork Village
- HOA phone: 970-324-5147
Location
- Region: Greeley
Financial & listing details
- Price per square foot: $248/sqft
- Tax assessed value: $164,305
- Annual tax amount: $1,632
- Date on market: 10/28/2026
- Listing terms: Cash,Conventional,FHA,VA Loan
- Exclusions: Sellers personal property.
- Electric utility on property: Yes
- Road surface type: Asphalt
Estimated market value
Not available
Estimated sales range
Not available
Not available
Price history
| Date | Event | Price |
|---|---|---|
| 10/28/2026 | Listed for sale | $272,500-7.6%$248/sqft |
Source:  IRES as distributed by MLS GRID #1071327 Report a problem | ||
| 7/13/2022 | Listing removed | -- |
Source:  RE/MAX International Report a problem | ||
| 7/12/2022 | Pending sale | $295,000$269/sqft |
Source: RE/MAX International #967732 Report a problem | ||
| 7/2/2022 | Listing removed | -- |
Source: RE/MAX International Report a problem | ||
| 6/13/2022 | Pending sale | $295,000$269/sqft |
Source: RE/MAX International #967732 Report a problem | ||
| 6/10/2022 | Listed for sale | $295,000+96.5%$269/sqft |
Source: RE/MAX International #967732 Report a problem | ||
| 3/3/2015 | Sold | $150,100+3.5%$137/sqft |
Source: Agent Provided Report a problem | ||
| 2/11/2015 | Listed for sale | $145,000+22.4%$132/sqft |
Source: Sears Investment Corporation #755256 Report a problem | ||
| 7/30/2012 | Sold | $118,500-0.3%$108/sqft |
Source: Agent Provided Report a problem | ||
| 4/23/2012 | Listed for sale | $118,900-12%$108/sqft |
Source: ERA Herman Group Real Estate #678809 Report a problem | ||
| 6/2/2004 | Sold | $135,111$123/sqft |
Source: Agent Provided Report a problem | ||
Public tax history
| Year | Property taxes | Tax assessment |
|---|---|---|
| 2018 | $1,265 +28.4% | $11,830 |
| 2017 | $985 -0.5% | $11,830 +23% |
| 2016 | $990 +38.8% | $9,620 |
| 2015 | $713 +7.7% | $9,620 +10.3% |
| 2014 | $662 | $8,720 |
| 2013 | -- | $8,720 -2.1% |
| 2012 | -- | $8,910 |
| 2011 | -- | $8,910 -10.9% |
| 2010 | -- | $10,000 |
| 2009 | -- | $10,000 -0.3% |
| 2008 | -- | $10,030 |
| 2007 | -- | $10,030 +1.3% |
| 2006 | -- | $9,900 |
| 2005 | -- | $9,900 |
| 2004 | -- | -- |
Find assessor info on the county website
Monthly payment
Est. payment
Payment breakdown
Explore the cost of this home by adjusting the details. Changes won't be saved.Climate risks
Neighborhood: 80634
Nearby schools
Schools provided by the listing agent
- Elementary: Monfort
- Middle: Prairie Heights
- High: Greeley West
Source: IRES as distributed by MLS GRID. This data may not be complete. We recommend contacting the local school district to confirm school assignments for this home.

Similar homes
- $290,0002 bd2 ba1.2k sqft5775 29th St #605, Greeley, CO 80634For Sale
 MLS ID #1071508, Kevin Weimer, Coldwell Banker Realty- Fort Collins. IRES as distributed by MLS GRID
- $279,5002 bd2 ba1k sqftWest Fork Village, Greeley, CO 80634For Sale

 MLS ID #4646411, Douglas Hauck, RE/MAX Professionals. REcolorado as distributed by MLS GRID
- $279,9002 bd2 ba1.2k sqft5775 W 29th St #1407, Greeley, CO 80634For Sale
 MLS ID #1056543, Mike Edwards, Coldwell Banker Plains. IRES as distributed by MLS GRID
- $319,9003 bd3 ba1.5k sqft5551 29th St #7-715, Greeley, CO 80634For Sale
 MLS ID #1071737, Kate Guden, RPM of the Rockies. IRES as distributed by MLS GRID
- $259,9002 bd2 ba1.2k sqft5551 29th St #313, Greeley, CO 80634For SaleMLS ID #1063326, Kevin Schumacher, eXp Realty - Fort Collins. IRES as distributed by MLS GRID
- $244,0002 bd2 ba1.1k sqft5551 29th St #414, Greeley, CO 80634For SaleMLS ID #1067079, Michael Salza, C3 Real Estate Solutions, LLC. IRES as distributed by MLS GRID
- $325,0002 bd2 ba1.4k sqft4490 W Pioneer Dr, Greeley, CO 80634For SaleMLS ID #1071771, Samuel Schall, Resident Realty. IRES as distributed by MLS GRID
- $299,9002 bd2 ba1.2k sqft5551 29th St #3513, Greeley, CO 80634For SaleMLS ID #1047972, Erin Brady, C3 Real Estate Solutions, LLC. IRES as distributed by MLS GRID
- $249,0002 bd2 ba1.1k sqft950 52nd Avenue Court Bldg C #4, Greeley, CO 80634For SaleMLS ID #IR1061446, Jill Leichliter, RE/MAX Alliance-Loveland. REcolorado as distributed by MLS GRID
- $350,0003 bd3 ba1.6k sqft2402 49th Avenue Court #39, Greeley, CO 80634For SaleMLS ID #5210915, Mike Gold, RE/MAX Alliance. REcolorado as distributed by MLS GRID
- $320,0002 bd3 ba1.4k sqft3660 W 25th St #306, Greeley, CO 80634For SaleMLS ID #1070499, Own This Home Team, RE/MAX Alliance-Loveland. IRES as distributed by MLS GRID
- $315,0002 bd3 ba1.4k sqft3660 W 25th St #1001, Greeley, CO 80634For SaleMLS ID #1070191, Suzanne Ekeler, RE/MAX Alliance-Windsor. IRES as distributed by MLS GRID
- $330,0003 bd3 ba1.5k sqft5551 W 29th St #713, Greeley, CO 80634For SaleMLS ID #1069448, Amy Collins, Realty One Group Fourpoints. IRES as distributed by MLS GRID
- $305,0002 bd2 ba1.2k sqft3639 29th St #3, Greeley, CO 80634For SaleMLS ID #1068589, Jayden Galindo, Yellow Dog Group Real Estate. IRES as distributed by MLS GRID
- $330,0002 bd3 ba1.3k sqft3660 W 25th St #1203, Greeley, CO 80634For SaleMLS ID #1071562, Stacey Arguello, Resident Realty. IRES as distributed by MLS GRID
