Welcome to this beautifully upgraded, ground-level condominium in the desirable West Fork Village, offering abundant natural light and a peaceful park-side setting. Designed for easy, low-maintenance living, this home combines comfort, convenience, and thoughtful upgrade, all with no stairs.
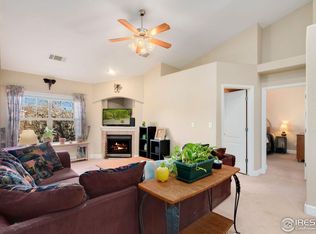
Stone tile floors welcome you into the bright, open-concept living space featuring a cozy gas fireplace and an upgraded kitchen with stainless steel appliances, granite countertops, wood cabinetry, and convenient pantry. The oversized attached garage provides direct access to the home, creating an especially convenient and dry entry during winter and inclement weather.
The spacious primary suite offers a private south-facing patio, filling the room with natural light. The adjoining bathroom features a large walk-in shower and an oversized walk-in closet.
Step outside and enjoy the beautifully manicured park directly behind the building, complete with mature trees, open grassy areas, and a volleyball area. Just across the park, the community clubhouse offers an impressive array of amenities, including an indoor/outdoor pool, hot tub, sauna, grilling area, outdoor event patio, fitness room, and meeting room with a kitchen for private gatherings.
Additional parking spaces are available for your guests. Ideally located near restaurants, grocery stores, additional parks, and walking and biking trails, with easy access to all parts of the city.
For sale
Price cut: $10.4K (10/29)
$279,500
5775 29th Street #701, Greeley, CO 80634
2beds
1,092sqft
Condominium
Built in 2003
-- sqft lot
$-- Zestimate®
$256/sqft
$315/mo HOA
What's special
- 35 days
- 156
- 21
Zillow last checked:
Listing updated:
Listed by:
Douglas Hauck 303-400-0472 doug@douglashauck.com,
RE/MAX Professionals
Source: REcolorado as distributed by MLS GRID,MLS#: 4646411
Facts & features
Interior
Bedrooms & bathrooms
- Bedrooms: 2
- Bathrooms: 2
- Full bathrooms: 1
- 3/4 bathrooms: 1
- Main level bathrooms: 2
- Main level bedrooms: 2
Bedroom
- Description: With Private Patio Huge Walk In Closet
- Level: Main
- Area: 189.42 Square Feet
- Dimensions: 12.3 x 15.4
Bedroom
- Level: Main
- Area: 157.92 Square Feet
- Dimensions: 9.4 x 16.8
Bathroom
- Level: Main
Bathroom
- Level: Main
Dining room
- Level: Main
- Area: 67.98 Square Feet
- Dimensions: 6.6 x 10.3
Kitchen
- Level: Main
- Area: 100.44 Square Feet
- Dimensions: 8.1 x 12.4
Laundry
- Description: Laundry Closet
- Level: Main
Living room
- Description: Gas Fireplace
- Level: Main
- Area: 207.2 Square Feet
- Dimensions: 14 x 14.8
Heating
- Forced Air, Natural Gas
Cooling
- Central Air
Appliances
- Included: Dishwasher, Disposal, Dryer, Gas Water Heater, Microwave, Refrigerator, Self Cleaning Oven, Washer
- Laundry: In Unit
Features
- Ceiling Fan(s), Granite Counters
- Flooring: Carpet, Stone
- Has basement: No
- Number of fireplaces: 1
- Fireplace features: Gas Log
Interior area
- Total structure area: 1,092
- Total interior livable area: 1,092 sqft
- Finished area above ground: 1,092
Video & virtual tour
Property
Parking
- Total spaces: 1
- Parking features: Garage - Attached
- Attached garage spaces: 1
Features
- Levels: One
- Stories: 1
- Entry location: Ground
- Patio & porch: Covered, Front Porch, Patio
- Pool features: Indoor, Outdoor Pool
Details
- Parcel number: R2659604
- Special conditions: Standard
Construction
Type & style
- Home type: Condo
- Property subtype: Condominium
- Attached to another structure: Yes
Materials
- Frame
- Foundation: Slab
- Roof: Composition
Condition
- Updated/Remodeled
- Year built: 2003
Utilities & green energy
- Electric: 110V, 220 Volts
- Sewer: Public Sewer
- Water: Public
- Utilities for property: Cable Available, Electricity Connected, Internet Access (Wired), Natural Gas Connected
Community & HOA
Community
- Subdivision: West Fork Village
HOA
- Has HOA: Yes
- Amenities included: Clubhouse, Fitness Center, Garden Area, Park, Pool, Sauna, Spa/Hot Tub
- Services included: Insurance, Maintenance Grounds, Maintenance Structure, Recycling, Sewer, Snow Removal, Trash, Water
- HOA fee: $315 monthly
- HOA name: West Fork Village
- HOA phone: 970-378-7502
Location
- Region: Greeley
Financial & listing details
- Price per square foot: $256/sqft
- Tax assessed value: $167,205
- Annual tax amount: $1,783
- Date on market: 10/6/2026
- Listing terms: 1031 Exchange,Cash,Conventional,FHA,VA Loan
- Exclusions: None
- Ownership: Individual
- Electric utility on property: Yes
- Road surface type: Paved
Estimated market value
Not available
Estimated sales range
Not available
Not available
Price history
| Date | Event | Price |
|---|---|---|
| 10/29/2026 | Price change | $279,500-3.6%$256/sqft |
Source:  REcolorado as distributed by MLS GRID #4646411 Report a problem | ||
| 10/20/2026 | Price change | $289,900-3%$265/sqft |
Source: REcolorado as distributed by MLS GRID #4646411 Report a problem | ||
| 10/12/2026 | Price change | $299,000-3.5%$274/sqft |
Source: REcolorado as distributed by MLS GRID #4646411 Report a problem | ||
| 10/6/2026 | Listed for sale | $310,000+31.9%$284/sqft |
Source: REcolorado as distributed by MLS GRID #4646411 Report a problem | ||
| 5/1/2019 | Sold | $235,000+47.8%$215/sqft |
Source: Agent Provided Report a problem | ||
| 9/16/2015 | Sold | $159,000$146/sqft |
Source: Agent Provided Report a problem | ||
| 7/23/2015 | Pending sale | $159,000$146/sqft |
Source: RE/MAX Momentum #5016218 Report a problem | ||
| 7/15/2015 | Price change | $159,000-5.9%$146/sqft |
Source: RE/MAX Momentum #5016218 Report a problem | ||
| 7/11/2015 | Listed for sale | $169,000+53.6%$155/sqft |
Source: RE/MAX Momentum #5016218 Report a problem | ||
| 9/23/2010 | Sold | $110,000$101/sqft |
Source: Agent Provided Report a problem | ||
| 7/2/2010 | Price change | $110,000-11.3%$101/sqft |
Source: The Group Inc. #622780 Report a problem | ||
| 3/19/2010 | Listed for sale | $124,000$114/sqft |
Source: The Group Inc. #622780 Report a problem | ||
Public tax history
| Year | Property taxes | Tax assessment |
|---|---|---|
| 2018 | $1,301 +29.9% | $12,040 |
| 2017 | $1,002 -0.5% | $12,040 +26.6% |
| 2016 | $1,008 +42.9% | $9,510 |
| 2015 | $705 +16% | $9,510 +18.9% |
| 2014 | $608 | $8,000 |
| 2013 | -- | $8,000 -14.8% |
| 2012 | -- | $9,390 |
| 2011 | -- | $9,390 -8.3% |
| 2010 | -- | $10,240 |
| 2009 | -- | $10,240 -6.6% |
| 2008 | -- | $10,960 |
| 2007 | -- | $10,960 +4.9% |
| 2006 | -- | $10,450 |
| 2005 | -- | $10,450 |
| 2004 | -- | -- |
Find assessor info on the county website
Monthly payment
Est. payment
Payment breakdown
Explore the cost of this home by adjusting the details. Changes won't be saved.Climate risks
Neighborhood: 80634
Nearby schools
Schools provided by the listing agent
- Elementary: Monfort
- Middle: Tointon Academy of Pre-Engineering
- High: Greeley West
- District: Greeley 6
Source: REcolorado as distributed by MLS GRID. This data may not be complete. We recommend contacting the local school district to confirm school assignments for this home.


Similar homes
- $290,0002 bd2 ba1.2k sqft5775 29th St #605, Greeley, CO 80634For Sale
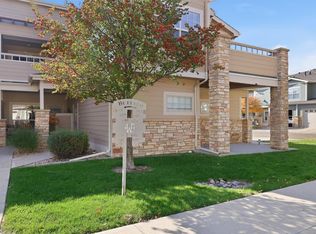
 MLS ID #1071508, Kevin Weimer, Coldwell Banker Realty- Fort Collins. IRES as distributed by MLS GRID
- $279,9002 bd2 ba1.2k sqft5775 W 29th St #1407, Greeley, CO 80634For Sale
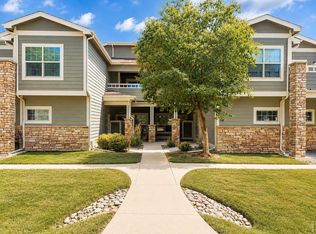 MLS ID #1056543, Mike Edwards, Coldwell Banker Plains. IRES as distributed by MLS GRID
- $244,0002 bd2 ba1.1k sqft5551 29th St #414, Greeley, CO 80634For Sale
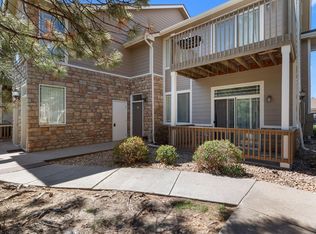 MLS ID #1067079, Michael Salza, C3 Real Estate Solutions, LLC. IRES as distributed by MLS GRID
- $229,5002 bd2 ba1k sqft950 52nd Avenue Court #T4, Greeley, CO 80634For Sale
 MLS ID #4605169, Chad Swenson, Navigate Realty. REcolorado as distributed by MLS GRID
- $305,0003 bd3 ba1.3k sqft3623 W 29th St #4, Greeley, CO 80634For SaleMLS ID #1064952, Jesse Engel, RE/MAX Alliance-Loveland. IRES as distributed by MLS GRID
- $305,0002 bd2 ba1.2k sqft3639 29th St #3, Greeley, CO 80634For SaleMLS ID #1068589, Jayden Galindo, Yellow Dog Group Real Estate. IRES as distributed by MLS GRID
- $249,0002 bd2 ba1.1k sqft950 52nd Avenue Ct #C-4, Greeley, CO 80634For SaleMLS ID #1061446, Jill Leichliter, RE/MAX Alliance-Loveland. IRES as distributed by MLS GRID
- $304,5002 bd2 ba1.3k sqft1752 Glen Meadows Dr, Greeley, CO 80631For SaleMLS ID #1069952, Pres Montoya, C3 Real Estate Solutions, LLC. IRES as distributed by MLS GRID
- $285,0002 bd2 ba1.3k sqft39 Ward Dr #104, Greeley, CO 80634For SaleMLS ID #1054812, Brian Franzen, eXp - Greeley. IRES as distributed by MLS GRID
- $247,9001 bd1 ba936 sqft6607 W 3rd Street #1110, Greeley, CO 80634For SaleMLS ID #2115147, Jadi Morrow, Tomorrow Homes. REcolorado as distributed by MLS GRID
- $285,0002 bd2 ba1.1k sqft3764 Ponderosa Ct #3, Evans, CO 80620For SaleMLS ID #1062102, Mike Brouwer, MDB Realty. IRES as distributed by MLS GRID
- $249,0002 bd2 ba1.1k sqft950 52nd Avenue Court Bldg C #4, Greeley, CO 80634For SaleMLS ID #IR1061446, Jill Leichliter, RE/MAX Alliance-Loveland. REcolorado as distributed by MLS GRID
- $255,0002 bd2 ba1k sqft103 Lucca Dr, Evans, CO 80620For SaleMLS ID #1071604, Seth Bunting, Wonderwall Realty. IRES as distributed by MLS GRID
- $292,5002 bd2 ba1.1k sqft3758 Ponderosa Ct #3, Evans, CO 80620For SaleMLS ID #1054135, Karent Plasencia, Sears Real Estate. IRES as distributed by MLS GRID
- $297,5002 bd2 ba1k sqft126 Beacon Way #2 H, Windsor, CO 80550For SaleMLS ID #1071834, Agi Donahue, Agi Realty, LLC. IRES as distributed by MLS GRID
- $294,5003 bd2 ba1.2k sqft2133 Krisron Rd #B-108, Fort Collins, CO 80525For SaleMLS ID #1071353, Don Dunn, Dunn Real Estate & Mgmt. IRES as distributed by MLS GRID
- $299,0002 bd2 ba1k sqft1502 7th Ave, Greeley, CO 80631For SaleMLS ID #1065208, Benson Verbel, NextHome Foundations. IRES as distributed by MLS GRID
- $350,0003 bd2 ba1.5k sqft118 S 6th Street, La Salle, CO 80645For SaleMLS ID #2931375, Robin Glasener, Sellstate Altitude Property Group. REcolorado as distributed by MLS GRID
- $290,0002 bd2 ba973 sqft4955 Hahns Peak Dr #204, Loveland, CO 80538For SaleMLS ID #1070060, Sarah Bobo, Coldwell Banker Realty-N Metro. IRES as distributed by MLS GRID
- $295,0002 bd2 ba1k sqft4715 Hahns Peak Dr #103, Loveland, CO 80538For SaleMLS ID #1065348, Jennifer Hart, 1st Realty Associates Inc. IRES as distributed by MLS GRID
