Enjoy one of the best locations in the community! This turnkey, ground-floor end-unit condo offers added privacy, convenient single-level living, and beautiful views of the pond with a location near the community pool. Inside, the bright and inviting floor plan features two bedrooms, two bathrooms, updated laminate flooring, fresh paint, and a warm fireplace that creates the perfect place to relax. Step outside to the private patio overlooking the open space and pond, an ideal setting for morning coffee or peaceful evenings. The location is hard to beat, with easy access to I-25, Centerra, the Promenade Shops, trails, and the reservoir, plus Target, Starbucks, restaurants, and everyday conveniences within walking distance. The HOA provides a truly low-maintenance lifestyle by covering water, sewer, trash, snow removal, lawn care, and exterior maintenance, while also offering access to the community pool, hot tub, and fitness room. Move right in and enjoy comfortable, hassle-free living in an exceptional location!
For sale
Price cut: $5K (8/20)
$295,000
4715 Hahns Peak Dr #103, Loveland, CO 80538
2beds
1,012sqft
Condominium
Built in 2003
-- sqft lot
$-- Zestimate®
$292/sqft
$400/mo HOA
What's special
- 34 days
- 598
- 38
Zillow last checked:
Listing updated:
Listed by:
Jennifer Hart 720-935-1137,
1st Realty Associates Inc
Source: IRES as distributed by MLS GRID,MLS#: 1065348
Facts & features
Interior
Bedrooms & bathrooms
- Bedrooms: 2
- Bathrooms: 2
- Full bathrooms: 2
- Main level bathrooms: 2
Primary bedroom
- Description: Laminate
- Features: Full Primary Bath
- Level: Main
- Area: 143 Square Feet
- Dimensions: 11 x 13
Bedroom 2
- Description: Laminate
- Level: Main
- Area: 120 Square Feet
- Dimensions: 12 x 10
Kitchen
- Description: Laminate
- Level: Main
- Area: 171 Square Feet
- Dimensions: 19 x 9
Laundry
- Description: Laminate
- Level: Main
- Area: 15 Square Feet
- Dimensions: 5 x 3
Living room
- Description: Laminate
- Level: Main
- Area: 195 Square Feet
- Dimensions: 15 x 13
Heating
- Forced Air
Cooling
- Central Air, Ceiling Fan(s)
Appliances
- Included: Electric Range, Dishwasher, Refrigerator, Washer, Dryer, Microwave, Disposal
- Laundry: Washer/Dryer Hookup
Features
- Eat-in Kitchen, Open Floorplan, Walk-In Closet(s)
- Windows: Window Coverings
- Basement: None
- Has fireplace: Yes
- Fireplace features: Gas, Gas Log, Living Room
Interior area
- Total structure area: 1,012
- Total interior livable area: 1,012 sqft
- Finished area above ground: 1,012
Video & virtual tour
Property
Parking
- Parking features: None
- Details: None
Accessibility
- Accessibility features: Level Lot, Level Drive, Low Carpet, No Stairs, Main Floor Bath, Accessible Bedroom, Main Level Laundry
Features
- Levels: One
- Stories: 1
- Entry location: 1st Floor
- Patio & porch: Patio
- Spa features: Community
- Has view: Yes
- View description: Water
- Has water view: Yes
- Water view: Water
Lot
- Size: 5,642 Square Feet
- Features: Evergreen Trees, Deciduous Trees, Native Plants, On Golf Course, City Limits, Paved, Curbs, Gutters, Sidewalks, Street Light, Fire Hydrant within 500 Feet
Details
- Parcel number: R1624372
- Zoning: P-12
- Special conditions: Private Owner
Construction
Type & style
- Home type: Condo
- Property subtype: Condominium
- Attached to another structure: Yes
Materials
- Frame, Stone
- Roof: Composition
Condition
- New construction: No
- Year built: 2003
Utilities & green energy
- Electric: City of Loveland
- Gas: Xcel
- Sewer: Public Sewer
- Water: City
- Utilities for property: Natural Gas Available, Electricity Available, Cable Available, Satellite Avail, High Speed Avail
Green energy
- Energy efficient items: Southern Exposure, Windows
Community & HOA
Community
- Features: Clubhouse, Pool, Fitness Center, Park
- Security: Fire Alarm
- Subdivision: Lakeshore At Centerra Condos Ph B Supp 1 Bld 12
HOA
- Has HOA: Yes
- Services included: Common Amenities, Trash, Snow Removal, Maintenance Grounds, Security, Management, Utilities, Exterior Maintenance
- HOA fee: $400 monthly
- HOA name: Lakeshore at Centerra
- HOA phone: 970-515-5004
Location
- Region: Loveland
Financial & listing details
- Price per square foot: $292/sqft
- Tax assessed value: $335,800
- Annual tax amount: $1,795
- Date on market: 7/30/2026
- Listing terms: Cash,Conventional,VA Loan,1031 Exchange
- Exclusions: Sellers personal property
- Electric utility on property: Yes
- Road surface type: Asphalt
Estimated market value
Not available
Estimated sales range
Not available
Not available
Price history
| Date | Event | Price |
|---|---|---|
| 8/20/2026 | Price change | $295,000-1.7%$292/sqft |
Source:  IRES as distributed by MLS GRID #1065348 Report a problem IRES as distributed by MLS GRID #1065348 Report a problem | ||
| 8/5/2026 | Listed for sale | $300,000-5.7%$296/sqft |
Source: IRES as distributed by MLS GRID #1065348 Report a problem | ||
| 8/13/2024 | Sold | $318,000-2.2%$314/sqft |
Source:  REcolorado as distributed by MLS GRID #IR1009791 Report a problem REcolorado as distributed by MLS GRID #IR1009791 Report a problem | ||
| 7/31/2024 | Pending sale | $325,000$321/sqft |
Source: REcolorado as distributed by MLS GRID #IR1009791 Report a problem | ||
| 7/26/2024 | Price change | $325,000-3%$321/sqft |
Source: REcolorado as distributed by MLS GRID #IR1009791 Report a problem | ||
| 6/14/2024 | Price change | $335,000-2.9%$331/sqft |
Source: IRES as distributed by MLS GRID #1009791 Report a problem | ||
| 5/17/2024 | Listed for sale | $345,000+137.9%$341/sqft |
Source: IRES as distributed by MLS GRID #1009791 Report a problem | ||
| 2/26/2014 | Sold | $145,000+5.6%$143/sqft |
Source: Public Record Report a problem | ||
| 6/4/2003 | Sold | $137,330$136/sqft |
Source: Public Record Report a problem | ||
Public tax history
| Year | Property taxes | Tax assessment |
|---|---|---|
| 2025 | $1,795 +25.8% | $20,988 -2.7% |
| 2024 | $1,427 0% | $21,561 -1% |
| 2023 | $1,427 -2.7% | $21,770 +21.4% |
| 2022 | $1,466 +1.9% | $17,931 -2.8% |
| 2021 | $1,439 +1.7% | $18,447 +1.9% |
| 2020 | $1,415 +22.6% | $18,097 -0.7% |
| 2019 | $1,154 | $18,223 +30% |
| 2018 | $1,154 | $14,018 |
| 2017 | $1,154 +16.1% | $14,018 +19.8% |
| 2016 | $993 +16.7% | $11,701 +0% |
| 2015 | $851 +12.1% | $11,700 +15.8% |
| 2014 | $759 | $10,100 |
| 2013 | -- | $10,100 +3.3% |
| 2012 | -- | $9,780 |
| 2011 | -- | $9,780 -3.6% |
| 2010 | -- | $10,140 |
| 2009 | -- | $10,140 -7.7% |
| 2008 | -- | $10,990 |
| 2007 | -- | $10,990 +1.7% |
| 2006 | -- | $10,810 -0.9% |
| 2005 | -- | $10,910 +5.6% |
| 2004 | -- | $10,330 |
Find assessor info on the county website
Monthly payment
Est. payment
Payment breakdown
Explore the cost of this home by adjusting the details. Changes won't be saved.Climate risks
Neighborhood: 80538
Nearby schools
Schools provided by the listing agent
- Elementary: High Plains
- Middle: High Plains
- High: Mountain View
Source: IRES as distributed by MLS GRID. This data may not be complete. We recommend contacting the local school district to confirm school assignments for this home.
- $275,9002 bd2 ba1k sqft4715 Hahns Peak Dr UNIT 102, Loveland, CO 80538Off Market
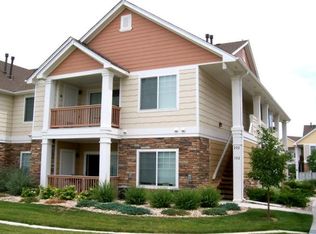
- $299,8002 bd2 ba1k sqft4715 Hahns Peak Dr UNIT 101, Loveland, CO 80538Off Market
- $272,1002 bd2 ba1k sqft4715 Hahns Peak Dr UNIT 104, Loveland, CO 80538Off Market
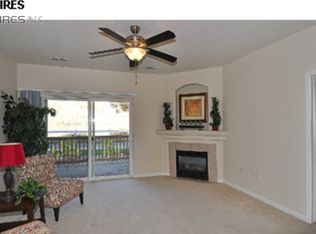
- $279,0002 bd2 ba1k sqft4715 Hahns Peak Dr UNIT 202, Loveland, CO 80538Off Market
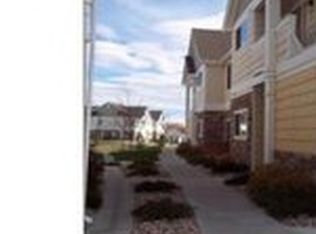
Similar homes
- $295,9002 bd2 ba1k sqft4745 Hahns Peak Dr #103, Loveland, CO 80538For Sale
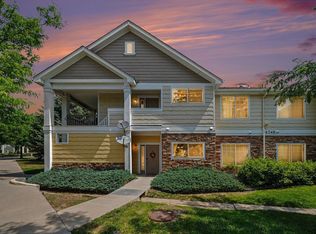
 MLS ID #1062705, Deanna Nilsen, RE/MAX Alliance-FTC South. IRES as distributed by MLS GRID
 - $299,9001 bd1 ba938 sqft4780 Hahns Peak Dr #102, Loveland, CO 80538For Sale
 MLS ID #1067233, Jennifer Clinkscales, Keller Williams Realty NoCo. IRES as distributed by MLS GRID
 - $315,0002 bd2 ba1k sqft4735 Hahns Peak Dr #101, Loveland, CO 80538For Sale
 MLS ID #1059777, Kayla Albo, eXp Realty LLC. IRES as distributed by MLS GRID
 - $325,0002 bd3 ba1.3k sqft404 Mulberry Dr, Loveland, CO 80538For Sale
 MLS ID #1062873, Alan Jones, Coldwell Banker Realty-NOCO. IRES as distributed by MLS GRID
 - $325,0002 bd2 ba1.1k sqft4008 Three Bridges Ct, Loveland, CO 80538For SaleMLS ID #1066556, Caleb Cheshier, Group Mulberry. IRES as distributed by MLS GRID
- $339,0003 bd3 ba1.1k sqft1656 Oak Creek Dr, Loveland, CO 80538For SaleMLS ID #1067425, Vanessa Laureles, Resident Realty. IRES as distributed by MLS GRID
- $300,0002 bd2 ba998 sqft1225 W Prospect Rd #T-66, Fort Collins, CO 80526For SaleMLS ID #1066107, Sharianne Daily, RE/MAX Alliance-FTC South. IRES as distributed by MLS GRID
- $295,0002 bd2 ba1.1k sqft985 W 10th Street #C4, Loveland, CO 80537For Sale
 MLS ID #9258128, Alyssa Rossi, Keller Williams Realty Downtown LLC. REcolorado as distributed by MLS GRID
 - $425,0003 bd2 ba1.2k sqft1566 W 29th St, Loveland, CO 80538For SaleMLS ID #1066444, Jessica Armstrong, Compass-Denver. IRES as distributed by MLS GRID
- $299,0002 bd1 ba899 sqft5220 Boardwalk Dr #I33, Fort Collins, CO 80525For SaleMLS ID #1063853, Michele Taylor, eXp Realty - Loveland. IRES as distributed by MLS GRID
- $299,9002 bd2 ba1k sqft126 Beacon Way #2-H, Windsor, CO 80550For SaleMLS ID #1065102, Agi Donahue, Agi Realty, LLC. IRES as distributed by MLS GRID
- $312,0002 bd2 ba1k sqft804 Summer Hawk Dr #1304, Longmont, CO 80504For SaleMLS ID #1058680, Sarah Papini, RE/MAX Momentum. IRES as distributed by MLS GRID
- $299,0002 bd3 ba1.4k sqft7075 19th St #4, Greeley, CO 80634For SaleMLS ID #1064948, Jackie Mihalchick, Insight Realty. IRES as distributed by MLS GRID
- $279,0002 bd2 ba1.3k sqft5151 29th St #203, Greeley, CO 80634For SaleMLS ID #1067345, Loni Ferrier, New Horizons & Associates. IRES as distributed by MLS GRID
- $319,9002 bd1 ba942 sqft5220 Boardwalk Dr #I-34, Fort Collins, CO 80525For SaleMLS ID #1058508, Seth Hanson, Group Harmony. IRES as distributed by MLS GRID
- $350,0002 bd2 ba1.2k sqft2202 Owens Ave #201, Fort Collins, CO 80528For SaleMLS ID #1062155, Cody Heyne, RE/MAX Alliance-FTC South. IRES as distributed by MLS GRID
- $320,0002 bd2 ba994 sqft5225 White Willow Dr #B120, Fort Collins, CO 80528For SaleMLS ID #1053212, Todd Jeskulski, Focal Real Estate Group. IRES as distributed by MLS GRID
- $319,0002 bd2 ba977 sqft5225 White Willow Dr #F230, Fort Collins, CO 80528For SaleMLS ID #1063273, Rob Kittle, Kittle Real Estate. IRES as distributed by MLS GRID
- $268,0002 bd2 ba1.1k sqft5551 29th St #414, Greeley, CO 80634For SaleMLS ID #1067079, Michael Salza, C3 Real Estate Solutions, LLC. IRES as distributed by MLS GRID
