Easy living in west Greeley! This 2-bedroom, 2-bath ranch-style condo offers 1,104 square feet, a detached garage and a location that puts shopping, dining, coffee and everyday conveniences just minutes from your door. Inside, the open floor plan connects the living, dining and kitchen areas, with architectural details adding character and a gas fireplace creating a comfortable centerpiece for the living room. The bright kitchen opens directly to the living space and features warm wood cabinetry, plenty of counter space, a pantry and a breakfast bar that makes it easy to cook, visit and entertain at the same time. Tile flooring carries through the kitchen and dining area, while large windows bring natural light into the main living space. Step out to the balcony for another spot to relax and enjoy the outdoors. The primary bedroom includes its own 3/4 bath, and the second bedroom and full bath make the layout perfect. Everything is on one level, including in-unit washer/dryer hookups, making the home comfortable and practical for everyday living. Central air and double-pane windows round out the package.Step outside and the Mountain View community adds even more: a pool, clubhouse, play area, common recreation space and maintained grounds without having to take care of it all yourself. And the location may be the best part! Sprouts and Greeley Commons are about half a mile away, with Centerplace shopping, restaurants and services just a few minutes farther. Coffee, groceries, dining and the growing west Greeley retail corridor are all close by, while Highway 34 provides an easy route toward Loveland, Johnstown and Fort Collins and I-25. At $268,000, this is a lot of lifestyle without a lot of house to maintain-2 bedrooms, 2 baths, garage, fireplace, central air, community pool and west Greeley convenience all in one package.
For sale
$268,000
5551 29th St #414, Greeley, CO 80634
2beds
1,104sqft
Condominium
Built in 2003
-- sqft lot
$-- Zestimate®
$243/sqft
$325/mo HOA
What's special
Play areaArchitectural details adding characterCommon recreation spaceDetached garageWarm wood cabinetryBright kitchenCentral air
- 13 days
- 268
- 17
Zillow last checked:
Listing updated:
Listed by:
Michael Salza 202-701-9254,
C3 Real Estate Solutions, LLC
Source: IRES as distributed by MLS GRID,MLS#: 1067079
Facts & features
Interior
Bedrooms & bathrooms
- Bedrooms: 2
- Bathrooms: 2
- Full bathrooms: 1
- 3/4 bathrooms: 1
- Main level bathrooms: 2
Primary bedroom
- Description: Carpet
- Features: 3/4 Primary Bath
- Level: Main
- Area: 168 Square Feet
- Dimensions: 14 x 12
Bedroom 2
- Description: Carpet
- Level: Main
- Area: 182 Square Feet
- Dimensions: 13 x 14
Dining room
- Description: Vinyl
- Level: Main
- Area: 88 Square Feet
- Dimensions: 8 x 11
Kitchen
- Description: Vinyl
- Level: Main
- Area: 99 Square Feet
- Dimensions: 9 x 11
Living room
- Description: Carpet
- Level: Main
- Area: 272 Square Feet
- Dimensions: 17 x 16
Heating
- Forced Air
Cooling
- Central Air
Appliances
- Included: Electric Range, Dishwasher, Refrigerator, Disposal
- Laundry: Washer/Dryer Hookup
Features
- Separate Dining Room, Open Floorplan, Pantry
- Basement: None
- Has fireplace: Yes
- Fireplace features: Gas, Living Room
Interior area
- Total structure area: 1,039
- Total interior livable area: 1,104 sqft
- Finished area above ground: 1,039
Video & virtual tour
Property
Parking
- Total spaces: 1
- Parking features: Detached
- Garage spaces: 1
- Details: Detached
Features
- Levels: One
- Stories: 1
- Entry location: 1st Floor
- Exterior features: Balcony
- Has view: Yes
- View description: City
Lot
- Features: Deciduous Trees, Level, Paved, Curbs, Gutters, Sidewalks, Street Light, Alley
Details
- Parcel number: R2242103
- Zoning: RES
- Special conditions: Private Owner
Construction
Type & style
- Home type: Condo
- Property subtype: Condominium
- Attached to another structure: Yes
Materials
- Frame, Stone
- Roof: Composition
Condition
- New construction: No
- Year built: 2003
Utilities & green energy
- Electric: Xcel
- Gas: Atmos Energy
- Sewer: Public Sewer
- Water: City
- Utilities for property: Natural Gas Available, Electricity Available, Cable Available
Green energy
- Energy efficient items: Windows
Community & HOA
Community
- Features: Clubhouse, Pool, Playground, Park
- Security: Fire Alarm
- Subdivision: Mountain View Condos Ph 3 Bldg 4
HOA
- Has HOA: Yes
- Services included: Common Amenities, Management
- HOA fee: $325 monthly
- HOA name: Mountain View Hoa
- HOA phone: 970-515-5004
Location
- Region: Greeley
Financial & listing details
- Price per square foot: $243/sqft
- Tax assessed value: $155,380
- Annual tax amount: $1,551
- Date on market: 8/23/2026
- Listing terms: Cash,Conventional,FHA,VA Loan
- Exclusions: Seller's personal property and tenant's personal property
- Electric utility on property: Yes
- Road surface type: Asphalt
Estimated market value
Not available
Estimated sales range
Not available
Not available
Price history
| Date | Event | Price |
|---|---|---|
| 8/23/2026 | Listed for sale | $268,000+9.4%$243/sqft |
Source:  IRES as distributed by MLS GRID #1067079 Report a problem IRES as distributed by MLS GRID #1067079 Report a problem | ||
| 11/18/2021 | Listing removed | -- |
Source: Zillow Rental Manager Report a problem | ||
| 10/18/2021 | Listed for rent | $1,500$1/sqft |
Source: Zillow Rental Manager Report a problem | ||
| 10/7/2021 | Sold | $245,000$222/sqft |
Source: IRES as distributed by MLS GRID #949633 Report a problem | ||
| 9/6/2021 | Pending sale | $245,000$222/sqft |
Source: IRES as distributed by MLS GRID #949633 Report a problem | ||
| 9/2/2021 | Listed for sale | $245,000+18.9%$222/sqft |
Source: IRES as distributed by MLS GRID #949633 Report a problem | ||
| 3/2/2018 | Sold | $206,000+64.4%$187/sqft |
Source: Agent Provided Report a problem | ||
| 2/14/2003 | Sold | $125,297$113/sqft |
Source: Agent Provided Report a problem | ||
Public tax history
| Year | Property taxes | Tax assessment |
|---|---|---|
| 2018 | $1,290 +38.5% | $11,190 |
| 2017 | $931 -0.5% | $11,190 +27.2% |
| 2016 | $936 +43.5% | $8,800 |
| 2015 | $652 +2.2% | $8,800 +4.8% |
| 2014 | $638 | $8,400 |
| 2013 | -- | $8,400 -0.7% |
| 2012 | -- | $8,460 |
| 2011 | -- | $8,460 -6.6% |
| 2010 | -- | $9,060 |
| 2009 | -- | $9,060 -4.6% |
| 2008 | -- | $9,500 |
| 2007 | -- | $9,500 +1.7% |
| 2006 | -- | $9,340 |
| 2005 | -- | $9,340 |
| 2004 | -- | -- |
Find assessor info on the county website
Monthly payment
Est. payment
Payment breakdown
Explore the cost of this home by adjusting the details. Changes won't be saved.Climate risks
Neighborhood: 80634
Nearby schools
Schools provided by the listing agent
- Elementary: Monfort
- Middle: Prairie Heights
- High: Greeley West
Source: IRES as distributed by MLS GRID. This data may not be complete. We recommend contacting the local school district to confirm school assignments for this home.
- $368,0003 bd2 ba1.3k sqft5551 W 29th St #111, Greeley, CO 80634Off Market
- $186,7303 bd3 ba1.4k sqft5551 29th St UNIT 4311, Greeley, CO 80634Off Market

- $188,5113 bd3 ba1.4k sqft5551 29th St UNIT 4014, Greeley, CO 80634Off Market
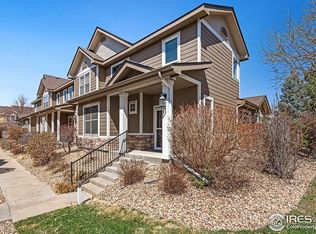
- $188,5113 bd3 ba1.4k sqft5551 29th St UNIT 4111, Greeley, CO 80634Off Market
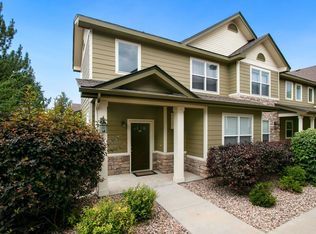
Similar homes
- $257,9002 bd2 ba1.2k sqft5551 29th St #3522, Greeley, CO 80634For Sale
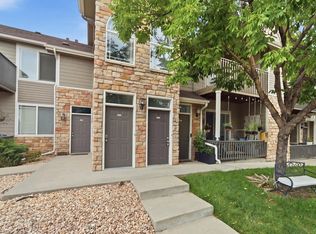
 MLS ID #1067274, June Lemmings, KW Top of the Rockies - Elevate. IRES as distributed by MLS GRID
 - $257,5002 bd2 ba1.2k sqft5151 W 29th St #1606, Greeley, CO 80634For Sale
 MLS ID #1064233, Chad Nixon, RE/MAX Alliance-Greeley. IRES as distributed by MLS GRID
 - $279,0002 bd1 ba1.1k sqft5775 29th St #611, Greeley, CO 80634For Sale
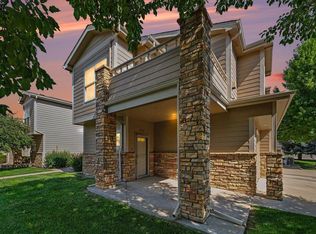 MLS ID #1065050, Marie Raines, Equity Colorado-Front Range. IRES as distributed by MLS GRID
 - $279,0002 bd1 ba1k sqft5775 29th St #712, Greeley, CO 80634For Sale
 MLS ID #1061028, Marie Raines, Equity Colorado-Front Range. IRES as distributed by MLS GRID
 - $250,0002 bd3 ba1.2k sqft3333 Apple Blossom Ln #4, Greeley, CO 80634For SaleMLS ID #1067530, Jared Bengford, Realty One Group Fourpoints. IRES as distributed by MLS GRID
- $315,0002 bd3 ba1.5k sqft4672 W 20th St Rd #23-2323, Greeley, CO 80634For SaleMLS ID #1067332, Erin Moomey, Elevations Real Estate, LLC. IRES as distributed by MLS GRID
- $295,0002 bd3 ba1.1k sqft6925 19th St #15, Greeley, CO 80634For SaleMLS ID #1063093, Erin Brady, C3 Real Estate Solutions, LLC. IRES as distributed by MLS GRID
- $285,0002 bd1 ba1k sqft5775 W 29th St #1112, Greeley, CO 80634For SaleMLS ID #1057547, Christopher Crow, Black Feather Realty. IRES as distributed by MLS GRID
- $299,0002 bd3 ba1.4k sqft7075 19th St #4, Greeley, CO 80634For SaleMLS ID #1064948, Jackie Mihalchick, Insight Realty. IRES as distributed by MLS GRID
- $310,0003 bd3 ba1.3k sqft3623 W 29th St #4, Greeley, CO 80634For SaleMLS ID #1064952, Jesse Engel, RE/MAX Alliance-Loveland. IRES as distributed by MLS GRID
- $259,5002 bd2 ba1.3k sqft208 Lucca Dr, Evans, CO 80620For SaleMLS ID #1063589, Tara Tooley, Tara Tooley. IRES as distributed by MLS GRID
- $249,0003 bd3 ba1.3k sqft2413 W 27th St #6, Greeley, CO 80634For SaleMLS ID #1065932, Erik Lira Aleman, Pro Realty Inc. IRES as distributed by MLS GRID
- $315,0002 bd3 ba1.5k sqft4672 W 20th St Rd Bldg 23 #2323, Greeley, CO 80634For Sale
 MLS ID #IR1067332, Erin Moomey, Elevations Real Estate, LLC. REcolorado as distributed by MLS GRID
 - $249,9001 bd1 ba936 sqft6607 W 3rd Street #1110, Greeley, CO 80634For SaleMLS ID #2115147, Jadi Morrow, Tomorrow Homes. REcolorado as distributed by MLS GRID
- $255,0002 bd2 ba1.2k sqft3405 W 16th Street Bldg 14 #C, Greeley, CO 80634For SaleMLS ID #2559143, Andrew Martinez, Blue Yeti Homes. REcolorado as distributed by MLS GRID
- $288,0002 bd2 ba1.2k sqft3758 Ponderosa Ct #5, Evans, CO 80620For SaleMLS ID #1064589, Nicholas Bukowski, The Station Real Estate. IRES as distributed by MLS GRID
- $255,0002 bd2 ba1k sqft3601 Ponderosa Ct #2, Evans, CO 80620For SaleMLS ID #1057102, Denia Hannon, Equity Colorado-Front Range. IRES as distributed by MLS GRID
- $249,0002 bd2 ba1k sqft3740 Ponderosa Ct #1, Evans, CO 80620For SaleMLS ID #1061220, Paula Harder, Coldwell Banker Plains-Windsor. IRES as distributed by MLS GRID
- $218,0002 bd2 ba1.4k sqft744 27th Ave #3, Greeley, CO 80634For SaleMLS ID #1065040, Georgi Grover, RE/MAX Alliance-Loveland. IRES as distributed by MLS GRID
- $292,5002 bd2 ba1.1k sqft3758 Ponderosa Ct #3, Evans, CO 80620For SaleMLS ID #1054135, Karent Plasencia, Sears Real Estate. IRES as distributed by MLS GRID
