Are you looking for a simpler lifestyle? No mowing, no snow removal, no exterior painting, and an opportunity to enjoy an onsite exercise facility, clubhouse, playground, and outdoor pool! Check out this well-maintained condominium with quick access to Highway 34 for commuters! Close to Sprouts grocery, Michaels craft store, and more! The home features 2 bedrooms, 2 baths, an open floor plan and gas fireplace for those chilly evenings soon approaching! Furnace is 4 years old and hot water heater is BRAND NEW! Cute East-facing front patio to enjoy your morning coffee. SELLER IS OFFERING $5,000 TOWARDS BUYER CLOSING COSTS! A PREFERRED LENDER INCENTIVE IS AVAILABLE AS WELL! Call today!
Accepting backups
$259,000
5551 29th St #412, Greeley, CO 80634
2beds
1,207sqft
Single Family Residence
Built in 2003
-- sqft lot
$-- Zestimate®
$215/sqft
$325/mo HOA
What's special
Gas fireplaceOutdoor poolWell-maintained condominiumCute east-facing front patioOpen floor plan
- 11 days
- 161
- 20
Zillow last checked:
Listing updated:
Listed by:
Shelley Ball-Paddock 970-330-7700,
Sears Real Estate
Source: IRES as distributed by MLS GRID,MLS#: 1071442
Facts & features
Interior
Bedrooms & bathrooms
- Bedrooms: 2
- Bathrooms: 2
- Full bathrooms: 2
- Main level bathrooms: 2
Primary bedroom
- Description: Carpet
- Features: Full Primary Bath
- Level: Main
- Area: 143 Square Feet
- Dimensions: 11 x 13
Bedroom 2
- Description: Carpet
- Level: Main
- Area: 110 Square Feet
- Dimensions: 10 x 11
Dining room
- Description: Carpet
- Level: Main
- Area: 121 Square Feet
- Dimensions: 11 x 11
Kitchen
- Description: Wood
- Level: Main
- Area: 100 Square Feet
- Dimensions: 10 x 10
Laundry
- Description: Vinyl
- Area: 49 Square Feet
- Dimensions: 7 x 7
Living room
- Description: Carpet
- Level: Main
- Area: 216 Square Feet
- Dimensions: 12 x 18
Heating
- Forced Air
Cooling
- Central Air, Ceiling Fan(s)
Appliances
- Included: Electric Range, Self Cleaning Oven, Dishwasher, Refrigerator, Washer, Dryer, Microwave, Disposal
Features
- Separate Dining Room, Cathedral Ceiling(s)
- Windows: Window Coverings
- Basement: None
- Has fireplace: Yes
- Fireplace features: Gas, Living Room
Interior area
- Total structure area: 1,207
- Total interior livable area: 1,207 sqft
- Finished area above ground: 1,207
Video & virtual tour
Property
Parking
- Total spaces: 1
- Parking features: Garage Door Opener, Detached
- Garage spaces: 1
- Details: Detached
Features
- Levels: One
- Stories: 1
- Entry location: 1st Floor
- Patio & porch: Patio
- Spa features: Community
Details
- Parcel number: R2241903
- Zoning: R-H
- Special conditions: Private Owner
Construction
Type & style
- Home type: SingleFamily
- Property subtype: Single Family Residence
- Attached to another structure: Yes
Materials
- Frame
- Roof: Composition
Condition
- New construction: No
- Year built: 2003
Utilities & green energy
- Electric: Xcel
- Gas: Atmos
- Sewer: Public Sewer
- Utilities for property: Natural Gas Available, Electricity Available, Cable Available
Green energy
- Energy efficient items: Windows
Community & HOA
Community
- Features: Clubhouse, Pool, Playground, Fitness Center
- Subdivision: Mountain View Condos Ph 3 Bldg 4
HOA
- Has HOA: Yes
- Services included: Trash, Snow Removal, Maintenance Grounds, Management, Utilities, Exterior Maintenance, Water, Insurance, Sewer
- HOA fee: $325 monthly
- HOA name: Mountain View
- HOA phone: 970-515-5004
Location
- Region: Greeley
Financial & listing details
- Price per square foot: $215/sqft
- Tax assessed value: $150,621
- Annual tax amount: $1,679
- Date on market: 10/30/2026
- Listing terms: Cash,Conventional,VA Loan
- Exclusions: Sellers Personal Property
- Electric utility on property: Yes
Estimated market value
Not available
Estimated sales range
Not available
Not available
Price history
| Date | Event | Price |
|---|---|---|
| 11/2/2026 | Pending sale | $259,000$215/sqft |
Source:  REcolorado as distributed by MLS GRID #IR1071442 Report a problem | ||
| 10/30/2026 | Listed for sale | $259,000+18.8%$215/sqft |
Source:  IRES as distributed by MLS GRID #1071442 Report a problem | ||
| 9/12/2018 | Sold | $218,000$181/sqft |
Source: IRES as distributed by MLS GRID #859092 Report a problem | ||
| 8/13/2018 | Listed for sale | $218,000+102%$181/sqft |
Source: Pro Realty Inc #859092 Report a problem | ||
| 12/10/2011 | Listing removed | $107,900$89/sqft |
Source: Homepath #669335 Report a problem | ||
| 11/30/2011 | Price change | $107,900+1.3%$89/sqft |
Source: Sears Investment Corporation #669335 Report a problem | ||
| 9/24/2011 | Listed for sale | -- |
Source: foreclosure.com Report a problem | ||
| 9/1/2011 | Sold | $106,474-18.1%$88/sqft |
Source: Agent Provided Report a problem | ||
| 4/16/2007 | Sold | $130,070-1.5%$108/sqft |
Source: Agent Provided Report a problem | ||
| 2/5/2003 | Sold | $132,034$109/sqft |
Source: Agent Provided Report a problem | ||
Public tax history
| Year | Property taxes | Tax assessment |
|---|---|---|
| 2018 | $1,197 +32.6% | $10,840 |
| 2017 | $902 -0.5% | $10,840 +19.5% |
| 2016 | $907 +34.9% | $9,070 |
| 2015 | $672 +12.2% | $9,070 +15% |
| 2014 | $599 | $7,890 |
| 2013 | -- | $7,890 +0.6% |
| 2012 | -- | $7,840 |
| 2011 | -- | $7,840 -18.7% |
| 2010 | -- | $9,640 |
| 2009 | -- | $9,640 +2.4% |
| 2008 | -- | $9,410 |
| 2007 | -- | $9,410 -8.7% |
| 2006 | -- | $10,310 |
| 2005 | -- | $10,310 |
| 2004 | -- | -- |
Find assessor info on the county website
Monthly payment
Est. payment
Payment breakdown
Explore the cost of this home by adjusting the details. Changes won't be saved.Climate risks
Neighborhood: 80634
Nearby schools
Schools provided by the listing agent
- Elementary: Monfort
- Middle: Heath
- High: Greeley West
Source: IRES as distributed by MLS GRID. This data may not be complete. We recommend contacting the local school district to confirm school assignments for this home.
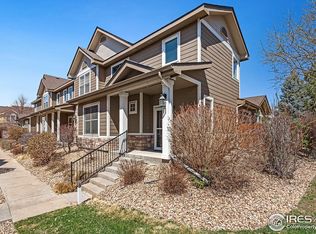
- $186,7303 bd3 ba1.4k sqft5551 29th St UNIT 4311, Greeley, CO 80634Off Market

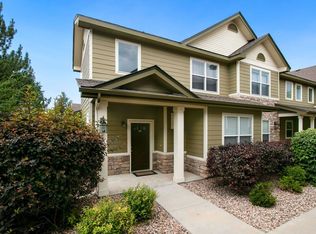
- $188,5113 bd3 ba1.4k sqft5551 29th St UNIT 4014, Greeley, CO 80634Off Market
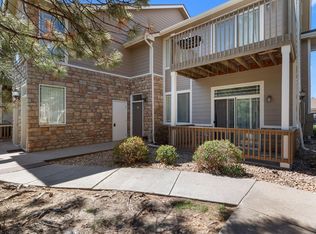
- $188,5113 bd3 ba1.4k sqft5551 29th St UNIT 4111, Greeley, CO 80634Off Market
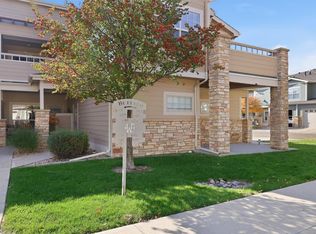
- $244,0002 bd2 ba1.1k sqft5551 29th St UNIT 414, Greeley, CO 80634For Sale
Similar homes
- $259,9002 bd2 ba1.2k sqft5551 29th St #313, Greeley, CO 80634For Sale

 MLS ID #1063326, Kevin Schumacher, eXp Realty - Fort Collins. IRES as distributed by MLS GRID
- $290,0002 bd2 ba1.2k sqft5775 29th St #605, Greeley, CO 80634For Sale
 MLS ID #1071508, Kevin Weimer, Coldwell Banker Realty- Fort Collins. IRES as distributed by MLS GRID
- $244,0002 bd2 ba1.1k sqft5551 29th St #414, Greeley, CO 80634For SaleMLS ID #1067079, Michael Salza, C3 Real Estate Solutions, LLC. IRES as distributed by MLS GRID
- $255,0002 bd2 ba1k sqft103 Lucca Dr, Evans, CO 80620For Sale
 MLS ID #1071604, Seth Bunting, Wonderwall Realty. IRES as distributed by MLS GRID
- $250,0002 bd2 ba916 sqft950 52nd Ave Ct #O-2, Greeley, CO 80634For SaleMLS ID #1070020, Dustin Janzen, Bliss Realty Group. IRES as distributed by MLS GRID
- $305,0002 bd2 ba1.2k sqft3639 29th St #3, Greeley, CO 80634For SaleMLS ID #1068589, Jayden Galindo, Yellow Dog Group Real Estate. IRES as distributed by MLS GRID
- $250,0002 bd2 ba916 sqft950 52nd Ave Ct Bldg O #2, Greeley, CO 80634For Sale
 MLS ID #IR1070020, Dustin Janzen, Bliss Realty Group. REcolorado as distributed by MLS GRID
- $249,0002 bd2 ba1.1k sqft950 52nd Avenue Court Bldg C #4, Greeley, CO 80634For SaleMLS ID #IR1061446, Jill Leichliter, RE/MAX Alliance-Loveland. REcolorado as distributed by MLS GRID
- $249,0002 bd2 ba1.1k sqft950 52nd Avenue Ct #C-4, Greeley, CO 80634For SaleMLS ID #1061446, Jill Leichliter, RE/MAX Alliance-Loveland. IRES as distributed by MLS GRID
- $285,0002 bd2 ba1.3k sqft39 Ward Dr #104, Greeley, CO 80634For SaleMLS ID #1054812, Brian Franzen, eXp - Greeley. IRES as distributed by MLS GRID
- $325,0002 bd2 ba1.4k sqft4490 W Pioneer Dr, Greeley, CO 80634For SaleMLS ID #1071771, Samuel Schall, Resident Realty. IRES as distributed by MLS GRID
- $299,9003 bd2 ba1.7k sqft826 E 20th St Rd, Greeley, CO 80631For SaleMLS ID #1071703, Zach Chicoine, The TC Group, LLC. IRES as distributed by MLS GRID
- $295,0002 bd3 ba1.1k sqft6925 19th St #15, Greeley, CO 80634For SaleMLS ID #1063093, Erin Brady, C3 Real Estate Solutions, LLC. IRES as distributed by MLS GRID
- $265,0003 bd3 ba1.6k sqft5 Ward Dr #15D, Greeley, CO 80634For SaleMLS ID #1064067, Ananda Etcheverry, Journey Realty Colorado. IRES as distributed by MLS GRID
- $305,0003 bd3 ba1.3k sqft3623 W 29th St #4, Greeley, CO 80634For SaleMLS ID #1064952, Jesse Engel, RE/MAX Alliance-Loveland. IRES as distributed by MLS GRID
- $350,0003 bd3 ba1.6k sqft2402 49th Avenue Court #39, Greeley, CO 80634For SaleMLS ID #5210915, Mike Gold, RE/MAX Alliance. REcolorado as distributed by MLS GRID
- $315,0002 bd3 ba1.4k sqft3660 W 25th St #1001, Greeley, CO 80634For SaleMLS ID #1070191, Suzanne Ekeler, RE/MAX Alliance-Windsor. IRES as distributed by MLS GRID
- $247,9001 bd1 ba936 sqft6607 W 3rd Street #1110, Greeley, CO 80634For SaleMLS ID #2115147, Jadi Morrow, Tomorrow Homes. REcolorado as distributed by MLS GRID
- $284,0002 bd2 ba1.2k sqft3758 Ponderosa Ct #5, Evans, CO 80620For SaleMLS ID #1064589, Nicholas Bukowski, The Station Real Estate. IRES as distributed by MLS GRID
- $299,0002 bd2 ba1k sqft1502 7th Ave, Greeley, CO 80631For SaleMLS ID #1065208, Benson Verbel, NextHome Foundations. IRES as distributed by MLS GRID
