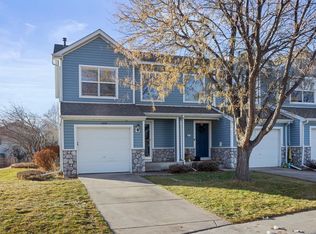
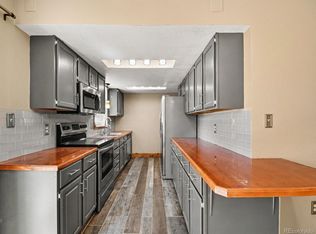
Welcome home to this inviting 3 bedroom, 3 bathroom townhome in Loveland! Thoughtfully designed for comfortable everyday living, this home offers a functional layout with an attached garage, and a low-maintenance backyard that backs directly to open space providing a peaceful setting with no rear neighbor immediately behind you. Inside, the main living area features a cozy fireplace and a welcoming feel. The flexible third bedroom offers versatility as a traditional bedroom, home office, study, or hobby space to suit your needs. Recent improvements include a new garage door opener and some newer kitchen appliances, adding convenience and peace of mind. Step outside to enjoy the low-maintenance backyard and open space setting with a natural walking trail just steps from your yard. The attached garage provides convenient parking and additional storage, while the location offers easy access to Loveland's shopping, dining, recreation, and everyday amenities. With its combination of flexible living space, low maintenance outdoor living and an open space backdrop, this townhome offers a wonderful opportunity to make Loveland home!
For sale
$339,000
1656 Oak Creek Dr, Loveland, CO 80538
3beds
1,112sqft
Townhouse
Built in 2001
1,606 Square Feet Lot
$337,700 Zestimate®
$305/sqft
$200/mo HOA
What's special
Cozy fireplaceLow-maintenance backyardLow maintenance outdoor livingAttached garageOpen space backdropNewer kitchen appliancesFunctional layout
- 22 hours
- 108
- 7
Zillow last checked:
Listing updated:
Listed by:
Vanessa Laureles 970-744-1482,
Resident Realty
Source: IRES as distributed by MLS GRID,MLS#: 1067425
Facts & features
Interior
Bedrooms & bathrooms
- Bedrooms: 3
- Bathrooms: 3
- Full bathrooms: 2
- 1/2 bathrooms: 1
- Main level bathrooms: 1
Primary bedroom
- Description: Carpet
- Features: Full Primary Bath
- Level: Upper
- Area: 154 Square Feet
- Dimensions: 11 x 14
Bedroom 2
- Description: Carpet
- Level: Upper
- Area: 90 Square Feet
- Dimensions: 9 x 10
Bedroom 3
- Description: Carpet
- Level: Upper
- Area: 90 Square Feet
- Dimensions: 9 x 10
Dining room
- Description: Laminate
- Level: Main
Kitchen
- Description: Linoleum
- Level: Main
- Area: 108 Square Feet
- Dimensions: 9 x 12
Laundry
- Level: Main
Living room
- Description: Laminate
- Level: Main
- Area: 190 Square Feet
- Dimensions: 10 x 19
Heating
- Forced Air
Cooling
- Central Air, Ceiling Fan(s)
Appliances
- Included: Electric Range, Dishwasher, Refrigerator, Washer, Dryer, Microwave, Disposal
- Laundry: Washer/Dryer Hookup
Features
- Open Floorplan, Pantry, Walk-In Closet(s)
- Windows: Window Coverings
- Basement: None,Crawl Space
- Has fireplace: Yes
- Fireplace features: Gas
Interior area
- Total structure area: 1,112
- Total interior livable area: 1,112 sqft
- Finished area above ground: 1,112
Property
Parking
- Total spaces: 1
- Parking features: Attached
- Attached garage spaces: 1
- Details: Attached
Features
- Levels: Two
- Stories: 2
- Patio & porch: Patio
- Exterior features: Private Yard
- Fencing: Fenced,Wood
Lot
- Size: 1,606 Square Feet
- Features: Abuts Public Open Space, Paved, Curbs, Sidewalks
Details
- Parcel number: R1558455
- Zoning: P-35
- Special conditions: Private Owner
Construction
Type & style
- Home type: Townhouse
- Architectural style: Contemporary
- Property subtype: Townhouse
- Attached to another structure: Yes
Materials
- Frame, Composition
- Roof: Composition
Condition
- New construction: No
- Year built: 2001
Utilities & green energy
- Electric: Xcel Energy
- Gas: Xcel Energy
- Sewer: Public Sewer
- Water: City
- Utilities for property: Natural Gas Available, Electricity Available
Community & HOA
Community
- Features: None
- Security: Fire Alarm
- Subdivision: Shamrock West
HOA
- Has HOA: Yes
- Services included: Trash, Snow Removal, Maintenance Grounds, Management, Exterior Maintenance, Insurance
- HOA fee: $150 monthly
- HOA name: Greenbriar Townhome Assoc.
- HOA phone: 970-377-1626
- Second HOA fee: $50 monthly
- Second HOA name: Greenbriar Master Assoc.
Location
- Region: Loveland
Financial & listing details
- Price per square foot: $305/sqft
- Tax assessed value: $341,300
- Annual tax amount: $1,824
- Date on market: 8/28/2026
- Listing terms: Cash,Conventional,FHA,VA Loan
- Exclusions: Seller's personal property
- Electric utility on property: Yes
- Road surface type: Concrete
Estimated market value
$337,700
$321,000 - $355,000
$1,908/mo
Price history
| Date | Event | Price |
|---|---|---|
| 8/28/2026 | Listed for sale | $339,000+140.4%$305/sqft |
Source:  IRES as distributed by MLS GRID #1067425 Report a problem IRES as distributed by MLS GRID #1067425 Report a problem | ||
| 7/11/2011 | Sold | $141,000-5.1%$127/sqft |
Source: Public Record Report a problem | ||
| 5/18/2008 | Listing removed | $148,500$134/sqft |
Source: Visual Tour #567905 Report a problem | ||
| 5/7/2008 | Listed for sale | $148,500+2.4%$134/sqft |
Source: Visual Tour #567905 Report a problem | ||
| 12/26/2006 | Sold | $145,000-2.1%$130/sqft |
Source: Public Record Report a problem | ||
| 1/10/2002 | Sold | $148,126$133/sqft |
Source: Public Record Report a problem | ||
Public tax history
| Year | Property taxes | Tax assessment |
|---|---|---|
| 2025 | $1,824 +22.6% | $21,331 -4.5% |
| 2024 | $1,488 +7.5% | $22,325 -1% |
| 2023 | $1,384 -2.7% | $22,541 +29.6% |
| 2022 | $1,422 +5.9% | $17,396 -2.8% |
| 2021 | $1,343 +1.7% | $17,896 +5.9% |
| 2020 | $1,321 +11.7% | $16,895 -0.7% |
| 2019 | $1,183 | $17,014 +18.4% |
| 2018 | $1,183 | $14,372 |
| 2017 | $1,183 +16.1% | $14,372 +22.7% |
| 2016 | $1,019 +19.5% | $11,717 +0.1% |
| 2015 | $852 +13.9% | $11,710 +17.7% |
| 2014 | $748 | $9,950 |
| 2013 | -- | $9,950 +0.8% |
| 2012 | -- | $9,870 |
| 2011 | -- | $9,870 +2.1% |
| 2010 | -- | $9,670 |
| 2009 | -- | $9,670 -10.9% |
| 2008 | -- | $10,850 |
| 2007 | -- | $10,850 -7.1% |
| 2006 | -- | $11,680 |
| 2005 | -- | $11,680 -3.2% |
| 2004 | -- | $12,060 +17.5% |
| 2002 | -- | $10,260 +90.4% |
| 2001 | -- | $5,390 |
Find assessor info on the county website
Monthly payment
Est. payment
Payment breakdown
Explore the cost of this home by adjusting the details. Changes won't be saved.Climate risks
Neighborhood: 80538
Nearby schools
Schools provided by the listing agent
- Elementary: Centennial (R2-J)
- Middle: Erwin, Lucile
- High: Loveland
Source: IRES as distributed by MLS GRID. This data may not be complete. We recommend contacting the local school district to confirm school assignments for this home.

Similar homes
- $339,9002 bd2 ba1k sqft1684 Oak Creek Dr, Loveland, CO 80538For Sale

 MLS ID #1066869, Michelle A Stinn, eXp Realty - Fort Collins. IRES as distributed by MLS GRID
 - $340,0002 bd2 ba1.1k sqft4008 Three Bridges Ct, Loveland, CO 80538For Sale
 MLS ID #1066556, Caleb Cheshier, Group Mulberry. IRES as distributed by MLS GRID
 - $375,0003 bd2 ba1.2k sqft1522 W 29th St, Loveland, CO 80538For Sale
 MLS ID #1066963, Ryan James, 8z Real Estate. IRES as distributed by MLS GRID
 - $349,0003 bd3 ba1.2k sqft928 Torrey Pine Place, Loveland, CO 80538For Sale
 MLS ID #6985083, Steve deGuzman, Orchard Brokerage LLC. REcolorado as distributed by MLS GRID
 - $475,0003 bd3 ba1.6k sqft2306 Security Ct, Loveland, CO 80538For SaleMLS ID #1067288, Jeff Lewis, Coldwell Banker Realty- Fort Collins. IRES as distributed by MLS GRID
- $349,9002 bd2 ba1k sqft3542 Quincy Bay Pl, Loveland, CO 80538New ConstructionIRES as distributed by MLS GRID
- $345,0002 bd3 ba1.3k sqft404 Mulberry Dr, Loveland, CO 80538For SaleMLS ID #1062873, Alan Jones, Coldwell Banker Realty-NOCO. IRES as distributed by MLS GRID
- $349,9002 bd2 ba1k sqft3524 Quincy Bay Place, Loveland, CO 80538New ConstructionREcolorado as distributed by MLS GRID
- $439,5003 bd1 ba1.2k sqft926 White Elm Dr, Loveland, CO 80538For SaleMLS ID #1067337, Mary Ann Ozmina, RE/MAX Alliance-Loveland. IRES as distributed by MLS GRID
- $399,0003 bd2 ba1.4k sqft1848 Elk Springs St, Loveland, CO 80538For SaleMLS ID #1061652, Heather McChesney, Keller Williams-Preferred Rlty. IRES as distributed by MLS GRID
- $329,9002 bd2 ba1.1k sqft229 E 42nd St, Loveland, CO 80538For SaleMLS ID #1062159, Amanda Hofer, Home Love Colorado. IRES as distributed by MLS GRID
- $403,5952 bd3 ba1.2k sqft3053 Gladstone Ave, Loveland, CO 80538New ConstructionIRES as distributed by MLS GRID
- $425,0003 bd2 ba1.2k sqft1566 W 29th St, Loveland, CO 80538For SaleMLS ID #1066444, Jessica Armstrong, Compass-Denver. IRES as distributed by MLS GRID
- $315,0002 bd2 ba1.3k sqft406 Mulberry Dr #6C, Loveland, CO 80538For SaleMLS ID #1064390, Susan Orth, C3 Real Estate Solutions, LLC. IRES as distributed by MLS GRID
- $385,0002 bd2 ba1.1k sqft3659 Butternut Dr, Loveland, CO 80538For SaleMLS ID #1063562, Jerry Gavaldon, Jerry Gavaldon. IRES as distributed by MLS GRID
- $425,0003 bd2 ba1.1k sqft4199 Cripple Creek Dr, Loveland, CO 80538For SaleMLS ID #1066501, Meagan Griesel, Group Centerra. IRES as distributed by MLS GRID
- $319,9002 bd2 ba1.2k sqft2960 Kincaid Dr #107, Loveland, CO 80538For SaleMLS ID #1059689, Jacek Mrowca, HomeSmart Realty. IRES as distributed by MLS GRID
- $350,0002 bd2 ba1.2k sqftWestlake Village Townehomes, Loveland, CO 80537For SaleMLS ID #8970105, Amanda Larson, Coldwell Banker Realty 24. REcolorado as distributed by MLS GRID
