Welcome to this well-located Loveland condo in Enchantment Ridge offering low-maintenance living in Northern Colorado. This well-maintained first-floor unit features an open layout with a seamless kitchen, dining, and living flow. Conveniently located near I-25, shopping, dining, and parks. HOA includes exterior maintenance, common areas, and water. Convenient parking directly in front of the building provides easy access to your home-no stairs, elevators, or long walks required.
For sale
Price cut: $10K (8/10)
$319,900
2960 Kincaid Dr #107, Loveland, CO 80538
2beds
1,296sqft
Condominium
Built in 2018
-- sqft lot
$316,300 Zestimate®
$247/sqft
$325/mo HOA
What's special
Well-maintained first-floor unit
- 98 days |
- 167 |
- 4 |
Zillow last checked:
Listing updated:
Listed by:
Jacek Mrowca 720-484-9979,
HomeSmart Realty
Source: IRES as distributed by MLS GRID,MLS#: 1059689
Facts & features
Interior
Bedrooms & bathrooms
- Bedrooms: 2
- Bathrooms: 2
- Full bathrooms: 2
- Main level bathrooms: 2
Primary bedroom
- Description: Carpet
- Features: Full Primary Bath
- Level: Main
- Area: 143 Square Feet
- Dimensions: 11 x 13
Bedroom 2
- Description: Carpet
- Level: Main
- Area: 192 Square Feet
- Dimensions: 12 x 16
Dining room
- Description: Laminate
- Level: Main
Family room
- Description: Laminate
- Level: Main
Great room
- Description: Laminate
- Level: Main
Kitchen
- Description: Laminate
- Level: Main
- Area: 240 Square Feet
- Dimensions: 15 x 16
Laundry
- Description: Vinyl
- Level: Main
Living room
- Description: Laminate
- Level: Main
- Area: 208 Square Feet
- Dimensions: 13 x 16
Heating
- Forced Air
Cooling
- Central Air
Appliances
- Included: Electric Range
Features
- Open Floorplan
- Basement: None
Interior area
- Total structure area: 1,296
- Total interior livable area: 1,296 sqft
- Finished area above ground: 1,296
Property
Parking
- Parking features: None
- Details: None
Accessibility
- Accessibility features: Level Lot
Features
- Levels: One
- Stories: 1
- Has view: Yes
- View description: Plains View
Lot
- Size: 1,391 Square Feet
- Features: Paved
Details
- Parcel number: R1669160
- Zoning: RES
- Special conditions: Private Owner
Construction
Type & style
- Home type: Condo
- Architectural style: Contemporary
- Property subtype: Condominium
- Attached to another structure: Yes
Materials
- Stucco
- Roof: Composition
Condition
- New construction: No
- Year built: 2018
Details
- Builder model: None
- Builder name: Buyer to verify
Utilities & green energy
- Electric: City of Loveland
- Gas: Xcel Energy
- Water: City
- Utilities for property: Natural Gas Available
Community & HOA
Community
- Features: None
- Subdivision: Enchantment Ridge Condos Bldg 3
HOA
- Has HOA: Yes
- Services included: Common Amenities
- HOA fee: $325 monthly
- HOA name: Enchantment Ridge Association
- HOA phone: 303-482-2213
Location
- Region: Loveland
Financial & listing details
- Price per square foot: $247/sqft
- Tax assessed value: $336,900
- Annual tax amount: $1,801
- Date on market: 5/21/2026
- Listing terms: Conventional
Estimated market value
$316,300
$300,000 - $332,000
$2,023/mo
Price history
| Date | Event | Price |
|---|---|---|
| 8/10/2026 | Price change | $319,900-3%$247/sqft |
Source:  IRES as distributed by MLS GRID #1059689 Report a problem IRES as distributed by MLS GRID #1059689 Report a problem | ||
| 8/6/2026 | Price change | $329,900-2.9%$255/sqft |
Source: IRES as distributed by MLS GRID #1059689 Report a problem | ||
| 7/11/2026 | Price change | $339,900-2.9%$262/sqft |
Source:  REcolorado as distributed by MLS GRID #IR1059689 Report a problem REcolorado as distributed by MLS GRID #IR1059689 Report a problem | ||
| 7/1/2026 | Price change | $349,900-2.8%$270/sqft |
Source: IRES as distributed by MLS GRID #1059689 Report a problem | ||
| 5/21/2026 | Listed for sale | $360,000+35.8%$278/sqft |
Source: IRES as distributed by MLS GRID #1059689 Report a problem | ||
| 7/16/2020 | Sold | $265,000+3.6%$204/sqft |
Source: Public Record Report a problem | ||
| 12/28/2018 | Sold | $255,900$197/sqft |
Source: IRES as distributed by MLS GRID #846811 Report a problem | ||
Public tax history
| Year | Property taxes | Tax assessment |
|---|---|---|
| 2025 | $1,801 +19% | $21,056 -7% |
| 2024 | $1,513 -1.2% | $22,646 -1% |
| 2023 | $1,532 -2.7% | $22,865 +18.8% |
| 2022 | $1,574 +12.2% | $19,252 -2.8% |
| 2021 | $1,403 +1.7% | $19,806 +12.3% |
| 2020 | $1,379 +6626.3% | $17,640 -0.7% |
| 2019 | $21 | $17,762 +7033.3% |
| 2018 | $21 | $249 |
Find assessor info on the county website
Monthly payment
Est. payment
Payment breakdown
Explore the cost of this home by adjusting the details. Changes won't be saved.Climate risks
Neighborhood: 80538
Nearby schools
GreatSchools rating
- 7/10Ponderosa Elementary SchoolGrades: PK-5Distance: 0.3 mi
- 5/10Lucile Erwin Middle SchoolGrades: 6-8Distance: 0.4 mi
- 5/10Loveland High SchoolGrades: 9-12Distance: 2.1 mi
Schools provided by the listing agent
- Elementary: Ponderosa
- Middle: Walt Clark
- High: Loveland
Source: IRES as distributed by MLS GRID. This data may not be complete. We recommend contacting the local school district to confirm school assignments for this home.
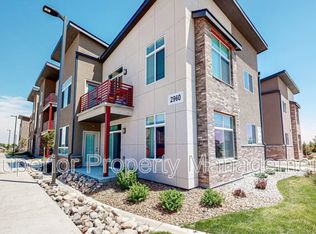
- $17,3003 bd2 ba1.3k sqft2960 Kincaid Dr #101, Loveland, CO 80538Off Market
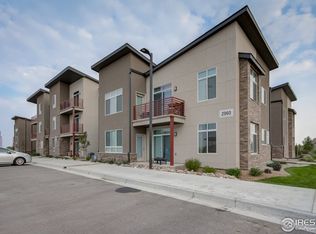
- $320,2002 bd2 ba1.2k sqft2960 Kincaid Dr APT 302, Loveland, CO 80538Off Market
- $337,1003 bd2 ba1.4k sqft2960 Kincaid Dr APT 105, Loveland, CO 80538Off Market

- $349,4003 bd2 ba1.4k sqft2960 Kincaid Dr APT 204, Loveland, CO 80538Off Market

- $340,6003 bd2 ba1.4k sqft2960 Kincaid Dr APT 108, Loveland, CO 80538Off Market
- $342,9003 bd2 ba1.4k sqft2960 Kincaid Dr APT 101, Loveland, CO 80538Off Market
- $339,5003 bd2 ba1.3k sqft2960 Kincaid Dr APT 208, Loveland, CO 80538Off Market
- $315,3002 bd2 ba1.2k sqft2960 Kincaid Dr APT 106, Loveland, CO 80538Off Market
A local agent can set up tours, give advice and negotiate with sellers.
Similar homes
- $345,0002 bd3 ba1.3k sqft404 Mulberry Dr, Loveland, CO 80538For Sale

 MLS ID #1062873, Alan Jones, Coldwell Banker Realty-NOCO. IRES as distributed by MLS GRID
 - $320,0002 bd2 ba1.2k sqft2059 Grays Peak Dr #201, Loveland, CO 80538For Sale
 MLS ID #1058221, Rose Merkey, RE/MAX Alliance-FTC South. IRES as distributed by MLS GRID
 - $350,0003 bd4 ba1.7k sqft1408 S California Ave, Loveland, CO 80537For Sale
 MLS ID #1067129, Rollin Goering, RE/MAX Alliance-FTC South. IRES as distributed by MLS GRID
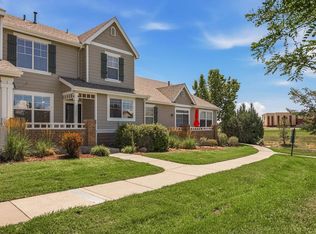
 - $390,0002 bd3 ba1.8k sqft3155 Adelaide Pl, Loveland, CO 80538For Sale
 MLS ID #1064601, Sean Haines, Drake Manor Management Inc.. IRES as distributed by MLS GRID
 - $385,0002 bd2 ba1.1k sqft3659 Butternut Dr, Loveland, CO 80538For SaleMLS ID #1063562, Jerry Gavaldon, Jerry Gavaldon. IRES as distributed by MLS GRID
- $409,0003 bd2 ba1.2k sqft521 W 33rd St, Loveland, CO 80538For SaleMLS ID #1061004, Lora Holesovsky, West End Realty Group LLC. IRES as distributed by MLS GRID
- $350,0002 bd1 ba1.6k sqft1546 N Cleveland Ave, Loveland, CO 80538For SaleMLS ID #1060802, Fred Porter, Porter Real Estate. IRES as distributed by MLS GRID
- $319,9002 bd1 ba942 sqft5220 Boardwalk Dr #I-34, Fort Collins, CO 80525For SaleMLS ID #1058508, Seth Hanson, Group Harmony. IRES as distributed by MLS GRID
- $350,0002 bd2 ba1.2k sqft2202 Owens Ave #201, Fort Collins, CO 80528For SaleMLS ID #1062155, Cody Heyne, RE/MAX Alliance-FTC South. IRES as distributed by MLS GRID
- $340,0002 bd3 ba1.6k sqft4509 Starflower Dr #B, Fort Collins, CO 80526For SaleMLS ID #1063948, Jim Hauan, Group Mulberry. IRES as distributed by MLS GRID
- $389,0002 bd3 ba1.4k sqft4110 S Park Dr, Loveland, CO 80538New ConstructionMLS ID #1060794, Brittany Culp, LPT Network Realty LLC. IRES as distributed by MLS GRID
- $350,0002 bd2 ba1.1k sqft5220 Boardwalk Dr #I-21, Fort Collins, CO 80525For SaleMLS ID #1038086, Kurt Faulkner, Group Harmony. IRES as distributed by MLS GRID
- $319,0002 bd2 ba893 sqft1020 Rolland Moore Dr #4-F, Fort Collins, CO 80526For SaleMLS ID #1059724, Tom Smailes, Group Harmony. IRES as distributed by MLS GRID
- $375,0002 bd2 ba1.2k sqft2127 Owens Ave #203, Fort Collins, CO 80528For SaleMLS ID #1065741, Kevin McDougal, Real. IRES as distributed by MLS GRID
- $330,0002 bd2 ba1k sqft2133 Krisron Rd #E-101, Fort Collins, CO 80525For SaleMLS ID #1065369, Joel Helbling, Group Centerra. IRES as distributed by MLS GRID
- $320,0002 bd2 ba994 sqft5225 White Willow Dr #B120, Fort Collins, CO 80528For SaleMLS ID #1053212, Todd Jeskulski, Focal Real Estate Group. IRES as distributed by MLS GRID
- $285,0003 bd3 ba1.2k sqft703 Crown Ridge Ln #4, Fort Collins, CO 80525For SaleMLS ID #1066065, Adrienne Aguilar, RE/MAX Alliance-Greeley. IRES as distributed by MLS GRID
- $335,0002 bd2 ba1k sqft2445 Windrow Dr #B303, Fort Collins, CO 80525For SaleMLS ID #1065465, Josh Chapel, Coldwell Banker Realty- Fort Collins. IRES as distributed by MLS GRID
- $299,0002 bd1 ba899 sqft5220 Boardwalk Dr #I33, Fort Collins, CO 80525For SaleMLS ID #1063853, Michele Taylor, eXp Realty - Loveland. IRES as distributed by MLS GRID
- $297,0002 bd2 ba1.1k sqft3200 Azalea Dr #F2, Fort Collins, CO 80526For SaleMLS ID #1066427, Taryn Tate, Coldwell Banker Realty- Fort Collins. IRES as distributed by MLS GRID
