Excellent and well maintained half of duplex in north Loveland in a quiet Cul De Sac. Home is ADA compliant through out the house, ramp access and other features. Large eat in kitchen. This home has an exceptional large and well maintained yard. Easy access to US 287, for going to Fort Collins and other areas. A one year First American Home Warranty is included. No HOA. A must see to appreciate.
For sale
$394,900
3659 Butternut Dr, Loveland, CO 80538
2beds
1,151sqft
:
Get pre-qualified$2,405/mo
Single Family Residence
Built in 1985
8,393 Square Feet Lot
$390,100 Zestimate®
$343/sqft
$-- HOA
What's special
Ramp accessLarge eat in kitchenQuiet cul de sac
- 23 days |
- 568 |
- 21 |
Zillow last checked:
Listing updated:
Listed by:
Jerry Gavaldon 970-222-4673,
Jerry Gavaldon
Source: IRES as distributed by MLS GRID,MLS#: 1063562
Facts & features
Interior
Bedrooms & bathrooms
- Bedrooms: 2
- Bathrooms: 2
- Full bathrooms: 1
- 3/4 bathrooms: 1
- Main level bathrooms: 2
Primary bedroom
- Description: Tile
- Features: Full Primary Bath
- Level: Main
- Area: 120 Square Feet
- Dimensions: 12 x 10
Kitchen
- Description: Laminate
- Level: Main
- Area: 180 Square Feet
- Dimensions: 15 x 12
Heating
- Forced Air
Cooling
- Central Air
Appliances
- Included: Dishwasher, Refrigerator, Washer, Dryer
Features
- Eat-in Kitchen, Open Floorplan
- Basement: Crawl Space
Interior area
- Total structure area: 1,151
- Total interior livable area: 1,151 sqft
- Finished area above ground: 1,151
Property
Parking
- Total spaces: 1
- Parking features: Attached
- Attached garage spaces: 1
- Details: Attached
Accessibility
- Accessibility features: Accessible Approach with Ramp, Level Lot, Near Bus, Low Carpet
Features
- Levels: One
- Stories: 1
- Entry location: 1st Floor
- Patio & porch: Patio, Deck
- Exterior features: Sprinkler System, Private Yard
- Fencing: Fenced
- Has view: Yes
- View description: City
Lot
- Size: 8,393 Square Feet
- Features: Cul-De-Sac, Evergreen Trees, Deciduous Trees, Level, Paved, Curbs, Gutters, Sidewalks, Street Light, Fire Hydrant within 500 Feet
Details
- Additional structures: Storage
- Parcel number: R1208012
- Zoning: R3
- Special conditions: Private Owner
Construction
Type & style
- Home type: SingleFamily
- Architectural style: Patio Home
- Property subtype: Single Family Residence
- Attached to another structure: Yes
Materials
- Frame, Brick
- Roof: Composition
Condition
- New construction: No
- Year built: 1985
Utilities & green energy
- Electric: Xcel
- Gas: Xcel
- Sewer: Public Sewer
- Water: City
- Utilities for property: Natural Gas Available, Electricity Available, Cable Available
Community & HOA
Community
- Features: None
- Subdivision: Ridgewood
HOA
- Has HOA: No
- Services included: No Association Fee
Location
- Region: Loveland
Financial & listing details
- Price per square foot: $343/sqft
- Tax assessed value: $330,600
- Annual tax amount: $1,233
- Date on market: 7/8/2026
- Listing terms: Cash,Conventional,FHA,VA Loan
- Electric utility on property: Yes
- Road surface type: Asphalt
Estimated market value
$390,100
$371,000 - $410,000
$1,934/mo
Price history
| Date | Event | Price |
|---|---|---|
| 7/8/2026 | Listed for sale | $394,900$343/sqft |
Source:  IRES as distributed by MLS GRID #1063562 Report a problem IRES as distributed by MLS GRID #1063562 Report a problem | ||
Public tax history
| Year | Property taxes | Tax assessment |
|---|---|---|
| 2025 | $1,233 -20.6% | $20,663 -10.7% |
| 2024 | $1,553 +9.9% | $23,149 -1% |
| 2023 | $1,413 -2.7% | $23,373 +31.6% |
| 2022 | $1,452 +0.7% | $17,758 -2.8% |
| 2021 | $1,442 +1.7% | $18,269 +0.7% |
| 2020 | $1,418 +12.1% | $18,140 -0.7% |
| 2019 | $1,265 | $18,266 +18.9% |
| 2018 | $1,265 | $15,365 |
| 2017 | $1,265 +16.1% | $15,365 +15.6% |
| 2016 | $1,089 +12.6% | $13,293 +0% |
| 2015 | $967 +16.8% | $13,290 +20.7% |
| 2014 | $828 | $11,010 |
| 2013 | -- | $11,010 +12.3% |
| 2012 | -- | $9,800 |
| 2011 | -- | $9,800 -4.2% |
| 2010 | -- | $10,230 |
| 2009 | -- | $10,230 -12.1% |
| 2008 | -- | $11,640 |
| 2007 | -- | $11,640 +1.4% |
| 2006 | -- | $11,480 |
| 2005 | -- | $11,480 +8% |
| 2004 | -- | $10,630 -11.3% |
| 2002 | -- | $11,990 |
| 2001 | -- | $11,990 |
Find assessor info on the county website
Monthly payment
Est. payment
Payment breakdown
Explore the cost of this home by adjusting the details. Changes won't be saved.Climate risks
Neighborhood: 80538
Nearby schools
GreatSchools rating
- 7/10Lincoln Elementary SchoolGrades: PK-5Distance: 0.4 mi
- 4/10Lucile Erwin Middle SchoolGrades: 6-8Distance: 1.6 mi
- 6/10Loveland High SchoolGrades: 9-12Distance: 0.8 mi
Schools provided by the listing agent
- Elementary: Lincoln
- Middle: Bill Reed
- High: Loveland
Source: IRES as distributed by MLS GRID. This data may not be complete. We recommend contacting the local school district to confirm school assignments for this home.
- $1,6502 bd1 ba990 sqft3669 Butternut Dr, Loveland, CO 80538For Rent

- $452,5003 bd2 ba1.2k sqft3680 Sheridan Ave, Loveland, CO 80538Off Market
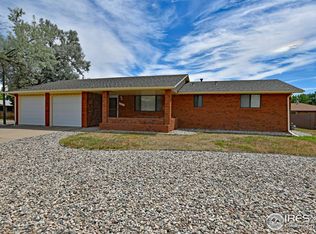
- $765,0008 bd4 ba3.5k sqft3681 Butternut Dr, Loveland, CO 80538For Sale
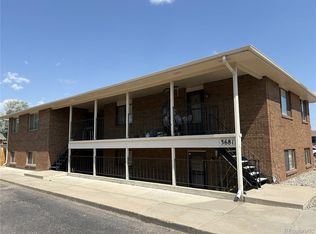
- $--2 bd1 ba875 sqft3681 Butternut Dr #3, Loveland, CO 80538Off Market
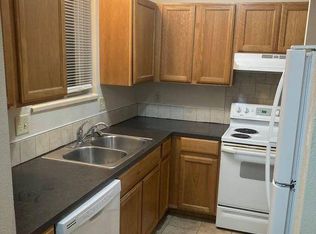
- $485,0003 bd3 ba2.4k sqft3668 Sheridan Ave, Loveland, CO 80538Sold
- $337,8002 bd2 ba1.1k sqft3657 Butternut Dr, Loveland, CO 80538Off Market
- $469,7003 bd1 ba1.5k sqft3656 Sheridan Ave, Loveland, CO 80538Off Market
- $276,6002 bd1 ba960 sqft3612 Butternut Dr, Loveland, CO 80538Off Market
A local agent can set up tours, give advice and negotiate with sellers.
Similar homes
- $409,0003 bd2 ba1.2k sqft521 W 33rd St, Loveland, CO 80538For Sale

 MLS ID #1061004, Lora Holesovsky, West End Realty Group LLC. IRES as distributed by MLS GRID
 - $415,0003 bd2 ba1k sqft2124 Wilson Ave, Loveland, CO 80538For Sale
 MLS ID #1062681, Scott Conry, RE/MAX Alliance-Central. IRES as distributed by MLS GRID
 - $408,0003 bd2 ba1.4k sqft1848 Elk Springs St, Loveland, CO 80538For Sale
 MLS ID #1061652, Heather McChesney, Keller Williams-Preferred Rlty. IRES as distributed by MLS GRID
 - $345,0002 bd3 ba1.3k sqft404 Mulberry Dr, Loveland, CO 80538For Sale
 MLS ID #1062873, Alan Jones, Coldwell Banker Realty-NOCO. IRES as distributed by MLS GRID
 - $465,0003 bd2 ba1.6k sqft3281 McIntosh Ct, Loveland, CO 80538For SaleMLS ID #1061596, Gregg Thomas, Group Mulberry. IRES as distributed by MLS GRID
- $350,0002 bd1 ba1.6k sqft1546 N Cleveland Ave, Loveland, CO 80538For SaleMLS ID #1060802, Fred Porter, Porter Real Estate. IRES as distributed by MLS GRID
- $473,0003 bd2 ba1.6k sqft1307 Redwood Drive, Loveland, CO 80538For Sale
 MLS ID #8256065, Tara Jones, Opendoor Brokerage LLC. REcolorado as distributed by MLS GRID
 - $435,0004 bd2 ba1.5k sqft2880 Katie Dr, Loveland, CO 80537For SaleMLS ID #1063997, John Mitchell, Northern Colorado Real Estate. IRES as distributed by MLS GRID
- $475,0004 bd2 ba1.4k sqft1040 White Elm Dr, Loveland, CO 80538For SaleMLS ID #1062118, Brooke Balbuena, RE/MAX Alliance-Loveland. IRES as distributed by MLS GRID
- $388,0004 bd2 ba1.7k sqft1339 Arthur Avenue, Loveland, CO 80537For SaleMLS ID #5676828, Lyna Nguyen, Brokers Guild Real Estate. REcolorado as distributed by MLS GRID
- $424,9002 bd1 ba1.2k sqft1525 W US Highway 34, Loveland, CO 80537For SaleMLS ID #9289677, Seth Jenson, Real Broker, LLC DBA Real. REcolorado as distributed by MLS GRID
- $389,0002 bd3 ba1.4k sqft4110 S Park Dr, Loveland, CO 80538New ConstructionMLS ID #1060794, Brittany Culp, LPT Network Realty LLC. IRES as distributed by MLS GRID
- $440,0003 bd1 ba1.1k sqft507 W 11th St, Loveland, CO 80537For SaleMLS ID #1055199, Paul Jansen, Realty One Group Fourpoints. IRES as distributed by MLS GRID
- $383,5003 bd1 ba1k sqft1415 S Douglas Ave, Loveland, CO 80537For SaleMLS ID #1062924, Nancy Dayton, Dayton Land & Real Estate. IRES as distributed by MLS GRID
- $409,0003 bd2 ba1.3k sqft4409 Julian Ct, Fort Collins, CO 80528For SaleMLS ID #1058387, Kellen Harmon, Blueshift Real Estate Services Llc. IRES as distributed by MLS GRID
- $339,9002 bd2 ba1.2k sqft2960 Kincaid Dr #107, Loveland, CO 80538For SaleMLS ID #1059689, Jacek Mrowca, HomeSmart Realty. IRES as distributed by MLS GRID
- $475,0003 bd2 ba1.6k sqft1210 Gard Pl, Loveland, CO 80537For SaleMLS ID #1064529, Rob Kittle, Kittle Real Estate. IRES as distributed by MLS GRID
- $319,9002 bd2 ba743 sqft1057 E 5th St, Loveland, CO 80537For SaleMLS ID #1062603, Deni Niethammer, The Resource Group, LLC. IRES as distributed by MLS GRID
- $450,0003 bd1 ba1.1k sqft1709 Dale Ct, Fort Collins, CO 80521For SaleMLS ID #1065470, Marc Agnew, Collective NoCo Properties LLC. IRES as distributed by MLS GRID
- $225,0002 bd1 ba800 sqft124 W 47th Place, Loveland, CO 80538For SaleMLS ID #9464275, Bre Carpenter, The Carpenter Collective LLC. REcolorado as distributed by MLS GRID
