Just minutes from the heart of downtown Loveland, this updated 2-bedroom, 2-bath home offers comfort, convenience, and low-maintenance living. Originally a 3-bedroom home, the layout was thoughtfully reconfigured to create a spacious second bathroom.Inside, you'll find fresh interior paint throughout, brand-new luxury vinyl plank flooring, and abundant natural light that creates a bright, welcoming feel. The kitchen and living areas flow comfortably together, offering an inviting space for daily living or entertaining.Outside, enjoy a private, easy-care yard with space to relax without extensive maintenance. Major improvements provide peace of mind, including a new roof installed in April 2025.Although part of a duplex, the orientation provides added privacy with the neighboring unit's entrance and driveway facing a different direction.The location offers easy access to downtown Loveland's restaurants, breweries, coffee shops, galleries, parks, and community events. With no HOA and move-in-ready condition, this home is well-suited for first-time buyers, downsizers, or investors seeking low-maintenance living close to downtown amenities.
For sale
Price cut: $5K (7/21)
$319,900
1057 E 5th St, Loveland, CO 80537
2beds
743sqft
:
Get pre-qualified$1,969/mo
Half Duplex
Built in 1994
2,939 Square Feet Lot
$-- Zestimate®
$431/sqft
$-- HOA
What's special
Private easy-care yardSpacious second bathroomAbundant natural lightFresh interior paint throughout
- 32 days |
- 1,010 |
- 70 |
Likely to sell faster than
Zillow last checked:
Listing updated:
Listed by:
Deni Niethammer 303-995-4742,
The Resource Group, LLC
Source: IRES as distributed by MLS GRID,MLS#: 1062603
Facts & features
Interior
Bedrooms & bathrooms
- Bedrooms: 2
- Bathrooms: 2
- Full bathrooms: 1
- 3/4 bathrooms: 1
- Main level bathrooms: 2
Primary bedroom
- Description: Luxury Vinyl
- Level: Main
- Area: 120 Square Feet
- Dimensions: 12 x 10
Bedroom 2
- Description: Luxury Vinyl
- Level: Main
- Area: 120 Square Feet
- Dimensions: 12 x 10
Dining room
- Description: Luxury Vinyl
- Level: Main
- Area: 64 Square Feet
- Dimensions: 8 x 8
Kitchen
- Description: Luxury Vinyl
- Level: Main
- Area: 64 Square Feet
- Dimensions: 8 x 8
Laundry
- Description: Tile
- Level: Main
- Area: 32 Square Feet
- Dimensions: 8 x 4
Living room
- Description: Luxury Vinyl
- Level: Main
- Area: 168 Square Feet
- Dimensions: 14 x 12
Heating
- Forced Air
Cooling
- Wall/Window Unit(s)
Appliances
- Included: Electric Range, Dishwasher, Refrigerator, Washer, Dryer, Microwave, Disposal
- Laundry: Washer/Dryer Hookup
Features
- Basement: Crawl Space
Interior area
- Total structure area: 743
- Total interior livable area: 743 sqft
- Finished area above ground: 743
Property
Parking
- Parking features: Off Street
- Has garage: Yes
- Details: Off Street
Accessibility
- Accessibility features: No Stairs
Features
- Levels: One
- Stories: 1
- Exterior features: Private Yard
Lot
- Size: 2,939 Square Feet
Details
- Parcel number: R1513966
- Zoning: R3
- Special conditions: Private Owner
Construction
Type & style
- Home type: SingleFamily
- Architectural style: Cottage
- Property subtype: Half Duplex
- Attached to another structure: Yes
Materials
- Frame
- Roof: Composition
Condition
- New construction: No
- Year built: 1994
Utilities & green energy
- Electric: City of Loveland
- Gas: Xcel
- Water: City
- Utilities for property: Natural Gas Available, Electricity Available, Other, High Speed Avail
Community & HOA
Community
- Features: None
- Security: Fire Alarm
- Subdivision: Eastbrook
HOA
- Has HOA: No
- Services included: No Association Fee
Location
- Region: Loveland
Financial & listing details
- Price per square foot: $431/sqft
- Tax assessed value: $267,400
- Annual tax amount: $1,429
- Date on market: 6/24/2026
- Listing terms: Cash,Conventional,FHA,VA Loan
- Exclusions: Clothes Washer and Dryer combo will be replaced with two separate units
- Electric utility on property: Yes
- Road surface type: Concrete
Estimated market value
Not available
Estimated sales range
Not available
Not available
Price history
| Date | Event | Price |
|---|---|---|
| 7/21/2026 | Price change | $319,900-1.5%$431/sqft |
Source:  REcolorado as distributed by MLS GRID #1933555 Report a problem REcolorado as distributed by MLS GRID #1933555 Report a problem | ||
| 6/24/2026 | Listed for sale | $324,900+5.8%$437/sqft |
Source:  IRES as distributed by MLS GRID #1062603 Report a problem IRES as distributed by MLS GRID #1062603 Report a problem | ||
| 5/21/2025 | Sold | $307,000+2.5%$413/sqft |
Source: REcolorado as distributed by MLS GRID #5409539 Report a problem | ||
| 4/28/2025 | Pending sale | $299,500$403/sqft |
Source: REcolorado as distributed by MLS GRID #5409539 Report a problem | ||
| 4/25/2025 | Price change | $299,500-4.3%$403/sqft |
Source: REcolorado as distributed by MLS GRID #5409539 Report a problem | ||
| 3/12/2025 | Listed for sale | $312,900+32.9%$421/sqft |
Source: REcolorado as distributed by MLS GRID #5409539 Report a problem | ||
| 3/24/2021 | Listing removed | -- |
Source: Owner Report a problem | ||
| 11/14/2019 | Sold | $235,500+1.5%$317/sqft |
Source: Public Record Report a problem | ||
| 11/7/2019 | Pending sale | $232,000$312/sqft |
Source: Owner Report a problem | ||
| 10/13/2019 | Price change | $232,000-1.5%$312/sqft |
Source: Owner Report a problem | ||
| 10/2/2019 | Price change | $235,500+2.4%$317/sqft |
Source: Owner Report a problem | ||
| 10/2/2019 | Pending sale | $230,000$310/sqft |
Source: Owner Report a problem | ||
| 9/26/2019 | Listed for sale | $230,000+170.6%$310/sqft |
Source: Owner Report a problem | ||
| 1/17/2011 | Listing removed | $85,000$114/sqft |
Source: The Group Inc. #608486 Report a problem | ||
| 1/16/2011 | Listed for sale | $85,000$114/sqft |
Source: The Group Inc. #608486 Report a problem | ||
| 10/13/2010 | Listing removed | $85,000$114/sqft |
Source: Active Website #608486 Report a problem | ||
| 10/12/2010 | Listed for sale | $85,000$114/sqft |
Source: Active Website #608486 Report a problem | ||
| 8/29/2010 | Listing removed | $85,000$114/sqft |
Source: The Group Inc. #608486 Report a problem | ||
| 6/17/2010 | Listed for sale | $85,000$114/sqft |
Source: Visual Tour #608486 Report a problem | ||
| 3/15/2010 | Listing removed | $85,000$114/sqft |
Source: The Group Inc. #608486 Report a problem | ||
| 3/14/2010 | Listed for sale | $85,000$114/sqft |
Source: The Group Inc. #608486 Report a problem | ||
| 1/25/2010 | Listing removed | $85,000$114/sqft |
Source: The Group Inc. #608486 Report a problem | ||
| 8/29/2009 | Listed for sale | $85,000+23.2%$114/sqft |
Source: The Group Inc. #608486 Report a problem | ||
| 1/7/1997 | Sold | $69,000$93/sqft |
Source: Public Record Report a problem | ||
Public tax history
| Year | Property taxes | Tax assessment |
|---|---|---|
| 2025 | $1,429 +25.8% | $16,713 -6.7% |
| 2024 | $1,136 +7.2% | $17,916 -1% |
| 2023 | $1,059 -2.7% | $18,090 +35.9% |
| 2022 | $1,088 +29.5% | $13,310 -2.8% |
| 2021 | $840 +1.7% | $13,693 +29.6% |
| 2020 | $826 +21.2% | $10,568 -0.7% |
| 2019 | $681 | $10,642 +28.5% |
| 2018 | $681 | $8,280 |
| 2017 | $681 +16.1% | $8,280 +17% |
| 2016 | $587 +14% | $7,076 -0.1% |
| 2015 | $515 +10.8% | $7,080 +14.6% |
| 2014 | $465 | $6,180 |
| 2013 | -- | $6,180 +1% |
| 2012 | -- | $6,120 |
| 2011 | -- | $6,120 -32.7% |
| 2010 | -- | $9,100 |
| 2009 | -- | $9,100 -12% |
| 2008 | -- | $10,340 |
| 2007 | -- | $10,340 +24.1% |
| 2006 | -- | $8,330 |
| 2005 | -- | $8,330 -3.9% |
| 2004 | -- | $8,670 +3.8% |
| 2002 | -- | $8,350 |
| 2001 | -- | $8,350 |
Find assessor info on the county website
Monthly payment
Est. payment
Payment breakdown
Explore the cost of this home by adjusting the details. Changes won't be saved.Climate risks
Neighborhood: 80537
Nearby schools
GreatSchools rating
- 5/10Winona Elementary SchoolGrades: PK-5Distance: 0.6 mi
- 4/10Bill Reed Middle SchoolGrades: 6-8Distance: 0.9 mi
- 7/10Mountain View High SchoolGrades: 9-12Distance: 2 mi
Schools provided by the listing agent
- Elementary: Garfield
- Middle: Bill Reed
- High: Thompson Valley
Source: IRES as distributed by MLS GRID. This data may not be complete. We recommend contacting the local school district to confirm school assignments for this home.
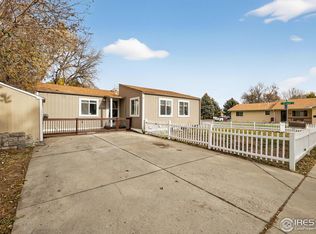
- $299,0003 bd1 ba743 sqft1053 E 5th St, Loveland, CO 80537Sold
- $368,6002 bd1 ba832 sqft1041 E 5th St, Loveland, CO 80537Off Market
- $255,0003 bd1 ba1.2k sqft1065 E 5th St, Loveland, CO 80537Sold
- $353,2003 bd2 ba1.2k sqft1063 E 5th St, Loveland, CO 80537Off Market

- $324,1003 bd1 ba930 sqft1075 E 5th St, Loveland, CO 80537Off Market
- $444,1003 bd1 ba1.2k sqft1088 E 5th St, Loveland, CO 80537Off Market
- $323,9003 bd1 ba930 sqft1077 E 5th St, Loveland, CO 80537Off Market
- $235,4001 bd1 ba600 sqft1039 E 5th St, Loveland, CO 80537Off Market
A local agent can set up tours, give advice and negotiate with sellers.
Similar homes
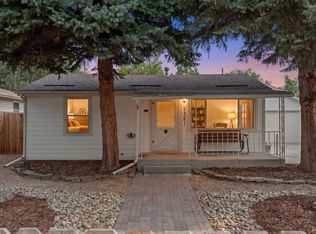
- $415,0002 bd1 ba818 sqft1321 E 5th St, Loveland, CO 80537For Sale
 MLS ID #1064809, Brett Sall, C3 Real Estate Solutions, LLC. IRES as distributed by MLS GRID
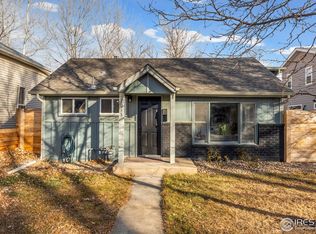
 - $370,0002 bd1 ba687 sqft1013 E 3rd St, Loveland, CO 80537For Sale
 MLS ID #1051578, Zach Laue, Group Centerra. IRES as distributed by MLS GRID
 - $315,0002 bd2 ba1k sqft4735 Hahns Peak Dr #101, Loveland, CO 80538For Sale
 MLS ID #1059777, Kayla Albo, eXp Realty LLC. IRES as distributed by MLS GRID
 - $409,9002 bd1 ba1k sqft817 Garfield Ave, Loveland, CO 80537For Sale
 MLS ID #1060237, Sarah Warnock, RE/MAX Alliance-Loveland. IRES as distributed by MLS GRID
 - $295,9002 bd2 ba1k sqft4745 Hahns Peak Dr #103, Loveland, CO 80538For SaleMLS ID #1062705, Deanna Nilsen, RE/MAX Alliance-FTC South. IRES as distributed by MLS GRID
- $239,9002 bd2 ba1k sqft228 E 42nd St, Loveland, CO 80538For SaleMLS ID #1064815, Stephanie Woodard, eXp Realty LLC. IRES as distributed by MLS GRID
- $265,0001 bd2 ba1k sqft123 E 42nd St, Loveland, CO 80538For SaleMLS ID #1061898, Natasha Hubbard, RE/MAX Alliance-Longmont. IRES as distributed by MLS GRID
- $409,9903 bd1 ba1k sqft617 S Estrella Ave, Loveland, CO 80537For SaleMLS ID #1062206, Raman Sharma, RE/MAX Professionals DTC. IRES as distributed by MLS GRID
- $280,0002 bd1 ba826 sqft1906 E 18th St, Loveland, CO 80538For SaleMLS ID #1063828, Alissa Rhoades, LPT Network Realty LLC. IRES as distributed by MLS GRID
- $415,0003 bd2 ba1k sqft2124 Wilson Ave, Loveland, CO 80538For SaleMLS ID #1062681, Scott Conry, RE/MAX Alliance-Central. IRES as distributed by MLS GRID
- $307,0002 bd2 ba981 sqftLakeshore at Centerra, Loveland, CO 80538For Sale
 MLS ID #3203075, Kelly Mates, Distinct Real Estate LLC. REcolorado as distributed by MLS GRID
 - $338,5592 bd2 ba1k sqft4672 Hahns Peak Dr #204, Loveland, CO 80538For SaleMLS ID #1060179, Scott Adams, Mountain West Real Estate. IRES as distributed by MLS GRID
- $308,0001 bd1 ba965 sqft4642 Hahns Peak Dr #101, Loveland, CO 80538For SaleMLS ID #1059716, Meagan Griesel, Group Centerra. IRES as distributed by MLS GRID
- $329,9002 bd1 ba942 sqft5220 Boardwalk Dr #I-34, Fort Collins, CO 80525For SaleMLS ID #1058508, Seth Hanson, Group Harmony. IRES as distributed by MLS GRID
- $329,9002 bd1 ba686 sqft233 N Meldrum St #A-8, Fort Collins, CO 80521For SaleMLS ID #1062641, Nicole Huntsman, Group Harmony. IRES as distributed by MLS GRID
- $385,5002 bd2 ba928 sqft2671 Diamondback Dr, Berthoud, CO 80513For SaleMLS ID #1062470, Cheryl Boltz, LPT Realty, LLC.. IRES as distributed by MLS GRID
- $360,0004 bd2 ba1k sqft8325 Mummy Range Dr, Fort Collins, CO 80528For SaleMLS ID #1062895, Thomas Hoffner, eXp Realty LLC. IRES as distributed by MLS GRID
- $299,0002 bd1 ba899 sqft5220 Boardwalk Drive, Fort Collins, CO 80525For SaleMLS ID #IR1063853, Michele Taylor. eXp Realty
- $299,0002 bd1 ba899 sqft5220 Boardwalk Dr #I33, Fort Collins, CO 80525For SaleMLS ID #1063853, Michele Taylor, eXp Realty - Loveland. IRES as distributed by MLS GRID
- $280,0002 bd2 ba816 sqft720 City Park Ave #B-214, Fort Collins, CO 80521For SaleMLS ID #1061887, Dave Muth, Group Harmony. IRES as distributed by MLS GRID
