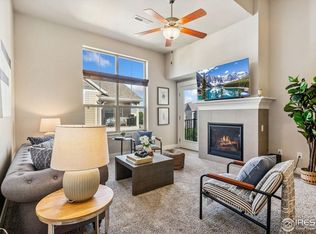
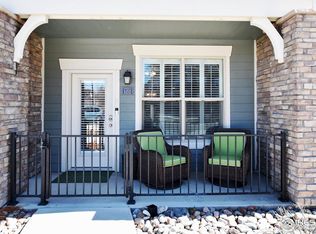
Up to $3,000 lender credit available with preferred lender. Enjoy low-maintenance living in this main-level condo in Centerra with no metro district. HOA includes internet/cable, water, sewer, trash, snow removal, and access to community amenities including a workout room, clubhouse, and walking trails located just outside the unit. This secure building features one of the community's most desirable layouts with direct garage access into the home from the oversized 1.5-car attached garage, no interior stairs, and its own exterior entrance. The private patio offers added privacy with no neighboring units directly facing it. Inside, you'll find new laminate flooring and carpet, plantation shutters, on-demand hot water, a spacious laundry room with additional pantry/storage space, and a cozy fireplace in the bedroom. Conveniently located near shopping, dining, medical facilities, and easy I-25 access for commuters to Fort Collins or Denver. Quiet, comfortable, and ideally situated for everyday convenience.
Accepting backups
Price cut: $7K (7/7)
$308,000
4642 Hahns Peak Dr #101, Loveland, CO 80538
1beds
965sqft
Condominium
Built in 2017
-- sqft lot
$-- Zestimate®
$319/sqft
$427/mo HOA
What's special
On-demand hot waterPlantation shuttersOwn exterior entrance
- 102 days
- 41
- 0
Zillow last checked:
Listing updated:
Listed by:
Meagan Griesel 970-691-0056,
Group Centerra
Source: IRES as distributed by MLS GRID,MLS#: 1059716
Facts & features
Interior
Bedrooms & bathrooms
- Bedrooms: 1
- Bathrooms: 1
- 3/4 bathrooms: 1
- Main level bathrooms: 1
Primary bedroom
- Description: Carpet
- Level: Main
- Area: 169 Square Feet
- Dimensions: 13 x 13
Dining room
- Description: Carpet
- Level: Main
- Area: 144 Square Feet
- Dimensions: 9 x 16
Kitchen
- Description: Luxury Vinyl
- Level: Main
- Area: 144 Square Feet
- Dimensions: 9 x 16
Laundry
- Description: Tile
- Level: Main
- Area: 64 Square Feet
- Dimensions: 8 x 8
Living room
- Description: Carpet
- Level: Main
- Area: 208 Square Feet
- Dimensions: 13 x 16
Heating
- Forced Air
Cooling
- Central Air, Ceiling Fan(s)
Appliances
- Included: Electric Range, Dishwasher, Refrigerator, Washer, Dryer, Microwave
Features
- Open Floorplan, Walk-In Closet(s), Kitchen Island
- Basement: None
- Has fireplace: Yes
- Fireplace features: Gas, Bedroom
Interior area
- Total structure area: 965
- Total interior livable area: 965 sqft
- Finished area above ground: 965
Property
Parking
- Total spaces: 1
- Parking features: Attached, Oversized
- Attached garage spaces: 1
- Details: Attached
Accessibility
- Accessibility features: Level Lot, Main Floor Bath, Accessible Bedroom, Main Level Laundry
Features
- Levels: One
- Stories: 1
- Entry location: 1st Floor
- Patio & porch: Patio, Enclosed
Lot
- Size: 1,524 Square Feet
Details
- Parcel number: R1665060
- Zoning: RES
- Special conditions: Private Owner
Construction
Type & style
- Home type: Condo
- Property subtype: Condominium
- Attached to another structure: Yes
Materials
- Frame
- Roof: Composition
Condition
- New construction: No
- Year built: 2017
Utilities & green energy
- Sewer: Public Sewer
- Water: City
- Utilities for property: Natural Gas Available
Community & HOA
Community
- Features: Clubhouse, Fitness Center, Park, Trail(s), Recreation Room
- Security: Fire Sprinkler System
- Subdivision: Flats At Centerra Condos Bldg 1 & Gar 2
HOA
- Has HOA: Yes
- Services included: Common Amenities, Trash, Snow Removal, Maintenance Grounds, Management, Utilities, Exterior Maintenance, Cable TV, Water, Insurance, Sewer
- HOA fee: $427 monthly
- HOA name: The Flats at Centerra
Location
- Region: Loveland
Financial & listing details
- Price per square foot: $319/sqft
- Tax assessed value: $342,700
- Annual tax amount: $2,515
- Date on market: 5/21/2026
- Listing terms: Cash,Conventional,FHA,VA Loan
Estimated market value
Not available
Estimated sales range
Not available
Not available
Price history
| Date | Event | Price |
|---|---|---|
| 8/1/2026 | Pending sale | $308,000$319/sqft |
Source:  REcolorado as distributed by MLS GRID #IR1059716 Report a problem REcolorado as distributed by MLS GRID #IR1059716 Report a problem | ||
| 7/7/2026 | Price change | $308,000-2.2%$319/sqft |
Source:  IRES as distributed by MLS GRID #1059716 Report a problem IRES as distributed by MLS GRID #1059716 Report a problem | ||
| 5/21/2026 | Listed for sale | $315,000-1.6%$326/sqft |
Source: IRES as distributed by MLS GRID #1059716 Report a problem | ||
| 1/1/2026 | Listing removed | $320,000$332/sqft |
Source: IRES as distributed by MLS GRID #1035881 Report a problem | ||
| 7/10/2025 | Price change | $320,000-3%$332/sqft |
Source: IRES as distributed by MLS GRID #1035881 Report a problem | ||
| 6/30/2025 | Price change | $330,000-2.2%$342/sqft |
Source: IRES as distributed by MLS GRID #1035881 Report a problem | ||
| 6/13/2025 | Price change | $337,500-3.6%$350/sqft |
Source: IRES as distributed by MLS GRID #1035881 Report a problem | ||
| 6/6/2025 | Listed for sale | $350,000$363/sqft |
Source: IRES as distributed by MLS GRID #1035881 Report a problem | ||
| 9/20/2024 | Sold | $350,000$363/sqft |
Source: IRES as distributed by MLS GRID #1015656 Report a problem | ||
| 8/14/2024 | Pending sale | $350,000$363/sqft |
Source: REcolorado as distributed by MLS GRID #IR1015656 Report a problem | ||
| 8/2/2024 | Listed for sale | $350,000+6.4%$363/sqft |
Source: REcolorado as distributed by MLS GRID #IR1015656 Report a problem | ||
| 5/12/2022 | Sold | $329,000$341/sqft |
Source: IRES as distributed by MLS GRID #961445 Report a problem | ||
| 3/30/2022 | Pending sale | $329,000$341/sqft |
Source:  RE/MAX International #961445 Report a problem RE/MAX International #961445 Report a problem | ||
| 3/24/2022 | Listed for sale | $329,000+34.9%$341/sqft |
Source: IRES as distributed by MLS GRID #961445 Report a problem | ||
| 1/2/2018 | Sold | $243,837$253/sqft |
Source: Public Record Report a problem | ||
Public tax history
| Year | Property taxes | Tax assessment |
|---|---|---|
| 2025 | $2,515 +4.9% | $21,419 -14.6% |
| 2024 | $2,397 +3.2% | $25,085 -1% |
| 2023 | $2,324 +1.9% | $25,328 +18.4% |
| 2022 | $2,281 +1.5% | $21,392 -2.8% |
| 2021 | $2,247 +8.9% | $22,007 +0.3% |
| 2020 | $2,064 +8.5% | $21,936 -0.7% |
| 2019 | $1,901 | $22,090 +13.5% |
| 2018 | $1,901 | $19,454 +4554.1% |
| 2017 | $1,901 | $418 |
Find assessor info on the county website
Monthly payment
Est. payment
Payment breakdown
Explore the cost of this home by adjusting the details. Changes won't be saved.Climate risks
Neighborhood: 80538
Nearby schools
Schools provided by the listing agent
- Elementary: High Plains
- Middle: High Plains
- High: Mountain View
Source: IRES as distributed by MLS GRID. This data may not be complete. We recommend contacting the local school district to confirm school assignments for this home.

Similar homes
- $299,9001 bd1 ba938 sqft4780 Hahns Peak Dr #102, Loveland, CO 80538For Sale

 MLS ID #1067233, Jennifer Clinkscales, Keller Williams Realty NoCo. IRES as distributed by MLS GRID
 - $295,9002 bd2 ba1k sqft4745 Hahns Peak Dr #103, Loveland, CO 80538For Sale
 MLS ID #1062705, Deanna Nilsen, RE/MAX Alliance-FTC South. IRES as distributed by MLS GRID
 - $295,0002 bd2 ba1k sqft4715 Hahns Peak Dr #103, Loveland, CO 80538For Sale
 MLS ID #1065348, Jennifer Hart, 1st Realty Associates Inc. IRES as distributed by MLS GRID
 - $335,0002 bd2 ba1.1k sqft1907 Grays Peak Dr #6-104, Loveland, CO 80538For Sale
 MLS ID #1066986, Tracie Milton, Group Centerra. IRES as distributed by MLS GRID
 - $285,0001 bd1 ba925 sqft4622 Hahns Peak Dr #103, Loveland, CO 80538For SaleMLS ID #1065196, Amanda Sanchez, Berkshire Hathaway HomeServices Rocky Mountain, Realtors-Fort Collins. IRES as distributed by MLS GRID
- $315,0002 bd2 ba1k sqft4735 Hahns Peak Dr #101, Loveland, CO 80538For SaleMLS ID #1059777, Kayla Albo, eXp Realty LLC. IRES as distributed by MLS GRID
- $281,0002 bd1 ba1k sqft2980 Kincaid Dr #1-105, Loveland, CO 80538For SaleMLS ID #1066503, Marshall Massaro, C3 Real Estate Solutions, LLC. IRES as distributed by MLS GRID
- $387,0002 bd2 ba1.1k sqft3425 Triano Creek Dr #203, Loveland, CO 80538For SaleMLS ID #1066216, Dennis Schick, RE/MAX Alliance-FTC South. IRES as distributed by MLS GRID
- $255,0001 bd1 ba905 sqft2980 Kincaid Dr #306, Loveland, CO 80538For SaleMLS ID #1067279, Shelly Hull, Mountain View RE Services LLC. IRES as distributed by MLS GRID
- $313,6051 bd1 ba876 sqft4260 Vulcan Creek Dr #204, Loveland, CO 80538New ConstructionMLS ID #1059084, Tamara Sherrill, RE/MAX Alliance-FTC Dwtn. IRES as distributed by MLS GRID
- $369,0002 bd2 ba1.1k sqft3425 Triano Creek Dr #201, Loveland, CO 80538For SaleMLS ID #1056039, Dennis Schick, RE/MAX Alliance-FTC South. IRES as distributed by MLS GRID
- $340,0002 bd2 ba1.1k sqft4008 Three Bridges Ct, Loveland, CO 80538For SaleMLS ID #1066556, Caleb Cheshier, Group Mulberry. IRES as distributed by MLS GRID
- $319,9002 bd1 ba942 sqft5220 Boardwalk Dr #I-34, Fort Collins, CO 80525For SaleMLS ID #1058508, Seth Hanson, Group Harmony. IRES as distributed by MLS GRID
- $409,0002 bd2 ba1.2k sqft4173 N Park Dr #103, Loveland, CO 80538For SaleMLS ID #1063062, Naomi Hydinger, Better Homes and Gardens Real Estate - Neuhaus. IRES as distributed by MLS GRID
- $299,0002 bd1 ba899 sqft5220 Boardwalk Dr #I33, Fort Collins, CO 80525For SaleMLS ID #1063853, Michele Taylor, eXp Realty - Loveland. IRES as distributed by MLS GRID
- $374,9002 bd2 ba1.3k sqft1800 Iron Wheel Drive #3, Windsor, CO 80550For Sale
 MLS ID #3356935, Benjamin Emslie, RE/MAX Alliance. REcolorado as distributed by MLS GRID
 - $265,0001 bd1 ba905 sqft2940 Kincaid Dr #103, Loveland, CO 80538For SaleMLS ID #1056254, Jeremiah Rom, RE/MAX Alliance-FTC South. IRES as distributed by MLS GRID
- $350,0002 bd2 ba1.2k sqft2202 Owens Ave #201, Fort Collins, CO 80528For SaleMLS ID #1062155, Cody Heyne, RE/MAX Alliance-FTC South. IRES as distributed by MLS GRID
- $387,6872 bd2 ba1.1k sqft4260 Vulcan Creek Dr #207, Loveland, CO 80538New ConstructionMLS ID #1059077, Tamara Sherrill, RE/MAX Alliance-FTC Dwtn. IRES as distributed by MLS GRID
