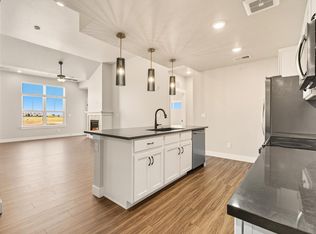
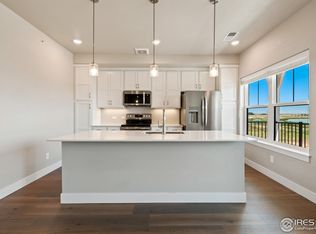
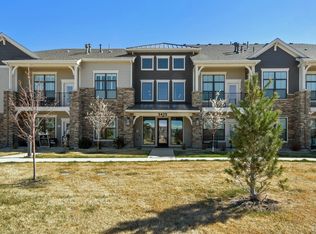
ASK ABOUT CURRENT LENDER OR CASH INCENTIVES. New construction ranch condo by Landmark Homes in Loveland CO. North Shore Flats at Centerra. The Oxford offers 1,144 sf finished, 2bd/2bath, lock-and-leave living w/ elevator access, secured entry, 1-car garage, open floor plan & abundant natural light. Luxury finishes include quartz counters, stainless appliances, tile surrounds, tankless water heater & high-efficiency furnace. Master HOA & Metro District apply. Convenient to shopping, dining, banking, medical facilities & outdoor recreation. Minutes to I-25. Ideal for first-time buyers, downsizers & investors. Pre-sale & move-in ready options available. Call to schedule your private tour & visit our model at 3425 Triano Creek Dr #101, Loveland CO 80538.
New construction
Price cut: $2.5K (6/9)
$387,687
4260 Vulcan Creek Dr #207, Loveland, CO 80538
2beds
1,144sqft
Single Family Residence
Built in 2025
-- sqft lot
$387,200 Zestimate®
$339/sqft
$390/mo HOA
What's special
Elevator accessSecured entryStainless appliancesQuartz countersAbundant natural lightHigh-efficiency furnaceOpen floor plan
- 108 days
- 238
- 14
Zillow last checked:
Listing updated:
Listed by:
Tamara Sherrill 970-482-1781,
RE/MAX Alliance-FTC Dwtn,
Christopher Sherrill 970-682-7192,
RE/MAX Alliance-FTC Dwtn
Source: IRES as distributed by MLS GRID,MLS#: 1059077
Facts & features
Interior
Bedrooms & bathrooms
- Bedrooms: 2
- Bathrooms: 2
- Full bathrooms: 2
- Main level bathrooms: 2
Primary bedroom
- Description: Carpet
- Features: 3/4 Primary Bath
- Level: Main
- Area: 180 Square Feet
- Dimensions: 15 x 12
Bedroom 2
- Description: Carpet
- Level: Main
- Area: 120 Square Feet
- Dimensions: 12 x 10
Dining room
- Level: Main
- Area: 280 Square Feet
- Dimensions: 14 x 20
Kitchen
- Description: Wood
- Level: Main
- Area: 126 Square Feet
- Dimensions: 9 x 14
Laundry
- Description: Tile
- Level: Main
- Area: 40 Square Feet
- Dimensions: 5 x 8
Living room
- Description: Carpet
- Level: Main
- Area: 196 Square Feet
- Dimensions: 14 x 14
Heating
- Forced Air
Cooling
- Central Air
Appliances
- Included: Electric Range, Dishwasher, Microwave, Disposal
- Laundry: Washer/Dryer Hookup
Features
- Open Floorplan, Pantry, Walk-In Closet(s), Kitchen Island, High Ceilings
- Basement: None
- Has fireplace: Yes
- Fireplace features: Gas, Living Room
- Common walls with other units/homes: End Unit
Interior area
- Total structure area: 1,144
- Total interior livable area: 1,144 sqft
- Finished area above ground: 1,144
Video & virtual tour
Property
Parking
- Total spaces: 1
- Parking features: Garage Door Opener, Attached, Oversized
- Attached garage spaces: 1
- Details: Attached
Accessibility
- Accessibility features: Accessible Doors, No Stairs, Main Floor Bath, Accessible Bedroom, Stall Shower, Main Level Laundry
Features
- Levels: One
- Stories: 1
- Entry location: 1st Floor
- Patio & porch: Patio, Enclosed
- Fencing: Fenced
- Waterfront features: Abuts Pond/Lake
Lot
- Features: Level, Paved, Curbs, Gutters, Sidewalks, Street Light
Details
- Parcel number: R1686801
- Zoning: RH
- Special conditions: Builder
Construction
Type & style
- Home type: SingleFamily
- Property subtype: Single Family Residence
- Attached to another structure: Yes
Materials
- Frame, Stone, Composition
- Roof: Composition
Condition
- New construction: Yes
- Year built: 2025
Details
- Builder model: Oxford
- Builder name: Landmark Homes
Utilities & green energy
- Electric: Cty of Loveland
- Gas: Xcel Energy
- Sewer: Public Sewer
- Water: City
- Utilities for property: Natural Gas Available, Electricity Available, Cable Available, Individual Meter-Electric, Individual Meter-Gas, Satellite Avail, High Speed Avail
Green energy
- Energy efficient items: Windows, High Efficiency Furnace, Thermostat
Community & HOA
Community
- Features: Clubhouse, Pool, Playground, Park, Elevator, Trail(s)
- Security: Fire Alarm
- Subdivision: North Shore Flats
HOA
- Has HOA: Yes
- Services included: Common Amenities, Trash, Snow Removal, Maintenance Grounds, Management, Exterior Maintenance, Water, Insurance, Sewer
- HOA fee: $390 monthly
- HOA name: Vintage Corporation
- HOA phone: 970-353-3000
Location
- Region: Loveland
Financial & listing details
- Price per square foot: $339/sqft
- Tax assessed value: $301,200
- Annual tax amount: $3,281
- Date on market: 5/14/2026
- Listing terms: Cash,Conventional,FHA,VA Loan
- Electric utility on property: Yes
- Road surface type: Asphalt
Estimated market value
$387,200
$368,000 - $407,000
$2,284/mo
Price history
| Date | Event | Price |
|---|---|---|
| 6/9/2026 | Price change | $387,687-0.6%$339/sqft |
Source:  IRES as distributed by MLS GRID #1059077 Report a problem IRES as distributed by MLS GRID #1059077 Report a problem | ||
| 5/26/2026 | Price change | $390,187-0.6%$341/sqft |
Source: IRES as distributed by MLS GRID #1059077 Report a problem | ||
| 5/14/2026 | Listed for sale | $392,687$343/sqft |
Source:  REcolorado as distributed by MLS GRID #IR1059077 Report a problem REcolorado as distributed by MLS GRID #IR1059077 Report a problem | ||
Public tax history
| Year | Property taxes | Tax assessment |
|---|---|---|
| 2025 | $3,281 | $18,826 |
Find assessor info on the county website
Monthly payment
Est. payment
Payment breakdown
Explore the cost of this home by adjusting the details. Changes won't be saved.Climate risks
Neighborhood: 80538
Nearby schools
Schools provided by the listing agent
- Elementary: High Plains
- Middle: Ball (Conrad)
- High: Mountain View
Source: IRES as distributed by MLS GRID. This data may not be complete. We recommend contacting the local school district to confirm school assignments for this home.
- $410,5801 bd1 ba1k sqft4260 Vulcan Creek Dr #306, Loveland, CO 80538New Construction

- $413,9722 bd2 ba1.1k sqft4260 Vulcan Creek Dr #307, Loveland, CO 80538New Construction
- $313,6051 bd1 ba876 sqft4260 Vulcan Creek Dr #204, Loveland, CO 80538New Construction

- $422,0482 bd2 ba1.2k sqft4250 Persigo Trail Dr #301, Loveland, CO 80538Sold
Similar homes
- $387,0002 bd2 ba1.1k sqft3425 Triano Creek Dr #203, Loveland, CO 80538For Sale

 MLS ID #1066216, Dennis Schick, RE/MAX Alliance-FTC South. IRES as distributed by MLS GRID
 - $409,0002 bd2 ba1.2k sqft4173 N Park Dr #103, Loveland, CO 80538For Sale
 MLS ID #1063062, Naomi Hydinger, Better Homes and Gardens Real Estate - Neuhaus. IRES as distributed by MLS GRID
 - $369,0002 bd2 ba1.1k sqft3425 Triano Creek Dr #201, Loveland, CO 80538For Sale
 MLS ID #1056039, Dennis Schick, RE/MAX Alliance-FTC South. IRES as distributed by MLS GRID
 - $410,5801 bd1 ba1k sqft4260 Vulcan Creek Dr #306, Loveland, CO 80538New ConstructionMLS ID #1059086, Tamara Sherrill, RE/MAX Alliance-FTC Dwtn. IRES as distributed by MLS GRID
- $500,0002 bd2 ba1.4k sqft2866 Sand Beach Lake Dr, Loveland, CO 80538For SaleMLS ID #1065900, Benjamin Blonder, Steamboat Sotheby's International Realty. IRES as distributed by MLS GRID
- $500,0002 bd2 ba1.4k sqft2866 Sand Beach Lake Drive, Loveland, CO 80538For Sale
 MLS ID #IR1065900, Benjamin Blonder, Steamboat Sotheby's International Realty. REcolorado as distributed by MLS GRID
 - $509,9503 bd2 ba1.4k sqft3440 Hightower Dr #202, Loveland, CO 80538New ConstructionMLS ID #1060556, Tamara Sherrill, RE/MAX Alliance-FTC Dwtn. IRES as distributed by MLS GRID
- $515,0003 bd2 ba1.4k sqft3425 Triano Creek Dr #104, Loveland, CO 80538For SaleMLS ID #1058025, Jason Filler, LIV Sotheby's Intl Realty. IRES as distributed by MLS GRID
- $313,6051 bd1 ba876 sqft4260 Vulcan Creek Dr #204, Loveland, CO 80538New ConstructionMLS ID #1059084, Tamara Sherrill, RE/MAX Alliance-FTC Dwtn. IRES as distributed by MLS GRID
- $499,0003 bd2 ba1.4k sqft2953 Pawnee Creek Drive, Loveland, CO 80538New ConstructionMLS ID #6837119, Michelle Bopp, Madison & Company Properties. REcolorado as distributed by MLS GRID
- $441,4952 bd3 ba1.5k sqft4107 North Park Dr, Loveland, CO 80538New ConstructionMLS ID #1058980, Tamara Sherrill, RE/MAX Alliance-FTC Dwtn. IRES as distributed by MLS GRID
- $374,9002 bd2 ba1.3k sqft1800 Iron Wheel Drive #3, Windsor, CO 80550For SaleMLS ID #3356935, Benjamin Emslie, RE/MAX Alliance. REcolorado as distributed by MLS GRID
- $465,0502 bd3 ba1.5k sqft3438 Kettle Creek Dr, Loveland, CO 80538New ConstructionMLS ID #1052916, Tamara Sherrill, RE/MAX Alliance-FTC Dwtn. IRES as distributed by MLS GRID
- $299,9001 bd1 ba938 sqft4780 Hahns Peak Dr #102, Loveland, CO 80538For SaleMLS ID #1067233, Jennifer Clinkscales, Keller Williams Realty NoCo. IRES as distributed by MLS GRID
- $384,5002 bd2 ba1.3k sqft1805 Bounty Dr #6, Windsor, CO 80550For SaleMLS ID #1066384, Timothy Anderson, C3 Real Estate Solutions, LLC. IRES as distributed by MLS GRID
- $385,0002 bd2 ba1.1k sqft2086 Autumn Moon Dr #2, Windsor, CO 80550For SaleMLS ID #1063781, Kristin Wernsman, Home Love Colorado. IRES as distributed by MLS GRID
- $374,0003 bd2 ba1k sqft8120 Mummy Range Dr, Fort Collins, CO 80528For SaleMLS ID #1061926, Sam Moes, Roots Real Estate. IRES as distributed by MLS GRID
- $415,0002 bd3 ba1.4k sqft3582 Streamwood Dr, Johnstown, CO 80534For SaleMLS ID #1057923, Jackie Olsgard, C3 Real Estate Solutions, LLC. IRES as distributed by MLS GRID
- $365,0002 bd2 ba1.1k sqft1788 Iron Wheel Dr #1, Windsor, CO 80550For SaleMLS ID #1066396, Sarah Hansard, RE/MAX Nexus. IRES as distributed by MLS GRID
- $399,5002 bd2 ba1.3k sqft1805 Bounty Dr Unit 3, Windsor, CO 80550For SaleMLS ID #1062954, Brooke Sharpe, eXp Realty LLC. IRES as distributed by MLS GRID
