Small but mighty-and fully remodeled. This 3-bed, 2-bath home packs serious style into 1,074 square feet with quartz counters, modern finishes, a private primary bath, and an attached garage. Close to I-25 and NOCO (KFNL) Airport for easy commutes, quick getaways, and the occasional airplane reminding you it has somewhere to be. Bright, fun, move-in ready, and refreshingly low on wasted space. - A/C recently installed!
For sale
Price cut: $5K (8/8)
$374,000
8120 Mummy Range Dr, Fort Collins, CO 80528
3beds
1,074sqft
Single Family Residence
Built in 1978
5,250 Square Feet Lot
$372,300 Zestimate®
$348/sqft
$52/mo HOA
What's special
Modern finishesAttached garageQuartz countersPrivate primary bathFully remodeled
- 84 days
- 2,091
- 155
Likely to sell faster than
Zillow last checked:
Listing updated:
Listed by:
Sam Moes 970-412-7786,
Roots Real Estate
Source: IRES as distributed by MLS GRID,MLS#: 1061926
Facts & features
Interior
Bedrooms & bathrooms
- Bedrooms: 3
- Bathrooms: 2
- Full bathrooms: 1
- 3/4 bathrooms: 1
- Main level bathrooms: 2
Primary bedroom
- Description: Carpet
- Features: 3/4 Primary Bath
- Level: Main
- Area: 156 Square Feet
- Dimensions: 12 x 13
Bedroom 2
- Description: Carpet
- Level: Main
- Area: 90 Square Feet
- Dimensions: 9 x 10
Bedroom 3
- Description: Carpet
- Level: Main
- Area: 90 Square Feet
- Dimensions: 9 x 10
Dining room
- Description: Luxury Vinyl
- Level: Main
- Area: 99 Square Feet
- Dimensions: 9 x 11
Kitchen
- Description: Luxury Vinyl
- Level: Main
- Area: 99 Square Feet
- Dimensions: 9 x 11
Laundry
- Level: Main
Living room
- Description: Luxury Vinyl
- Level: Main
- Area: 208 Square Feet
- Dimensions: 16 x 13
Heating
- Baseboard
Cooling
- Central Air, Wall/Window Unit(s), Ceiling Fan(s)
Appliances
- Included: Electric Range, Dishwasher, Refrigerator, Microwave, Disposal
- Laundry: Washer/Dryer Hookup
Features
- Eat-in Kitchen, Separate Dining Room, Open Floorplan, Walk-In Closet(s)
- Basement: None
Interior area
- Total structure area: 1,074
- Total interior livable area: 1,074 sqft
- Finished area above ground: 1,074
Property
Parking
- Total spaces: 1
- Parking features: Attached
- Attached garage spaces: 1
- Details: Attached
Accessibility
- Accessibility features: Level Lot, Low Carpet, Main Floor Bath, Accessible Bedroom, Stall Shower, Main Level Laundry
Features
- Levels: One
- Stories: 1
- Fencing: Partial,Fenced,Wood
Lot
- Size: 5,250 Square Feet
- Features: Evergreen Trees, Level, Paved, Curbs, Gutters, Sidewalks, Street Light, Mineral Rights Excluded
Details
- Additional structures: Storage
- Parcel number: R0719269
- Zoning: AP
- Special conditions: Private Owner
Construction
Type & style
- Home type: SingleFamily
- Property subtype: Single Family Residence
Materials
- Frame, Vinyl Siding
- Roof: Composition
Condition
- New construction: No
- Year built: 1978
Utilities & green energy
- Electric: REA
- Sewer: Public Sewer
- Water: District
- Utilities for property: Natural Gas Available, Electricity Available, Cable Available, Satellite Avail, High Speed Avail
Community & HOA
Community
- Features: Pool, Playground
- Security: Fire Alarm
- Subdivision: Mountain Range Shadows
HOA
- Has HOA: Yes
- Services included: Common Amenities, Trash
- HOA fee: $52 monthly
- HOA name: Mountain Range Shadows
Location
- Region: Fort Collins
Financial & listing details
- Price per square foot: $348/sqft
- Tax assessed value: $333,300
- Annual tax amount: $2,526
- Date on market: 6/16/2026
- Listing terms: Cash,Conventional,FHA,VA Loan
- Exclusions: Sellers personal property, all staging, and minerals.
- Electric utility on property: Yes
- Road surface type: Asphalt
Estimated market value
$372,300
$354,000 - $391,000
$2,046/mo
Price history
| Date | Event | Price |
|---|---|---|
| 8/8/2026 | Price change | $374,000-1.3%$348/sqft |
Source:  IRES as distributed by MLS GRID #1061926 Report a problem IRES as distributed by MLS GRID #1061926 Report a problem | ||
| 7/10/2026 | Price change | $379,000-1.3%$353/sqft |
Source: IRES as distributed by MLS GRID #1061926 Report a problem | ||
| 4/10/2026 | Price change | $384,000-1.3%$358/sqft |
Source: IRES as distributed by MLS GRID #1052435 Report a problem | ||
| 3/19/2026 | Price change | $389,000-1.3%$362/sqft |
Source: IRES as distributed by MLS GRID #1052435 Report a problem | ||
| 1/29/2026 | Price change | $394,000-1.3%$367/sqft |
Source: IRES as distributed by MLS GRID #1048492 Report a problem | ||
| 1/8/2026 | Price change | $399,000-2.7%$372/sqft |
Source: IRES as distributed by MLS GRID #1048492 Report a problem | ||
| 12/16/2025 | Listed for sale | $410,000+95.2%$382/sqft |
Source: IRES as distributed by MLS GRID #1048492 Report a problem | ||
| 5/21/2025 | Sold | $210,000+110%$196/sqft |
Source: Public Record Report a problem | ||
| 11/12/1998 | Sold | $100,000$93/sqft |
Source: Public Record Report a problem | ||
Public tax history
| Year | Property taxes | Tax assessment |
|---|---|---|
| 2025 | $2,526 +22.2% | $20,831 -2.5% |
| 2024 | $2,068 +13.9% | $21,366 -1% |
| 2023 | $1,817 -1.2% | $21,574 +37.1% |
| 2022 | $1,839 -3.1% | $15,735 -2.8% |
| 2021 | $1,897 -0.3% | $16,188 -2.4% |
| 2020 | $1,904 +29.4% | $16,581 -0.7% |
| 2019 | $1,472 | $16,697 +27% |
| 2018 | $1,472 | $13,147 |
| 2017 | $1,472 +0.3% | $13,147 +21.4% |
| 2016 | $1,468 +25% | $10,826 0% |
| 2015 | $1,174 +15.3% | $10,830 +19.1% |
| 2014 | $1,018 | $9,090 |
| 2013 | -- | $9,090 -2.8% |
| 2012 | -- | $9,350 |
| 2011 | -- | $9,350 -8.2% |
| 2010 | -- | $10,190 |
| 2009 | -- | $10,190 -14.2% |
| 2008 | -- | $11,870 |
| 2007 | -- | $11,870 +4.5% |
| 2006 | -- | $11,360 |
| 2005 | -- | $11,360 +3.7% |
| 2004 | -- | $10,950 +8.1% |
| 2002 | -- | $10,130 |
| 2001 | -- | $10,130 |
Find assessor info on the county website
Monthly payment
Est. payment
Payment breakdown
Explore the cost of this home by adjusting the details. Changes won't be saved.Climate risks
Neighborhood: Nelson Reservoir
Nearby schools
Schools provided by the listing agent
- Elementary: Bacon
- Middle: Preston
- High: Fossil Ridge
Source: IRES as distributed by MLS GRID. This data may not be complete. We recommend contacting the local school district to confirm school assignments for this home.
- $385,5003 bd2 ba1.3k sqft8200 Mummy Range Dr, Fort Collins, CO 80528Off Market
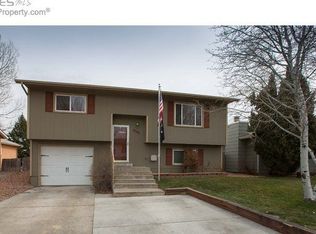
- $346,1003 bd1 ba1.3k sqft8116 Mummy Range Dr, Fort Collins, CO 80528Off Market
- $335,5003 bd1 ba1k sqft8204 Mummy Range Dr, Fort Collins, CO 80528Off Market
- $395,0005 bd2 ba1.6k sqft8112 Mummy Range Dr, Fort Collins, CO 80528Sold
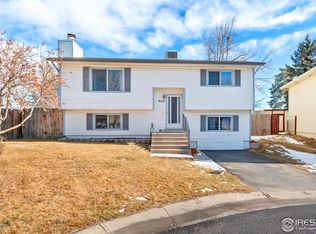
Similar homes
- $369,0003 bd3 ba1.2k sqft1024 Oxford Ln #68-17B, Fort Collins, CO 80525For Sale
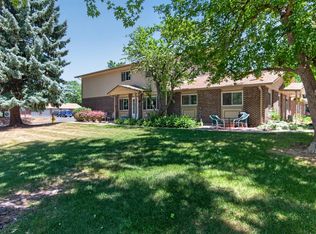
 MLS ID #1062370, Judy Clingan, RE/MAX Alliance-Windsor. IRES as distributed by MLS GRID
 - $349,0003 bd3 ba1.5k sqft4255 Westshore Way #G-24, Fort Collins, CO 80525For Sale
 MLS ID #1061084, Steve Balmer, Elevations Real Estate, LLC. IRES as distributed by MLS GRID
 - $455,0003 bd2 ba1k sqft1942 Connecticut Dr, Fort Collins, CO 80525For Sale
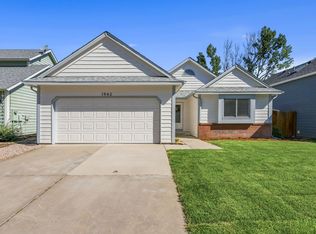 MLS ID #1067484, Daniel Mark Valles, C3 Real Estate Solutions, LLC. IRES as distributed by MLS GRID
 - $350,0003 bd2 ba1.4k sqft3440 Windmill Dr #3-6, Fort Collins, CO 80526For Sale
 MLS ID #1066911, Liz Crews, eXp Realty - Northern CO. IRES as distributed by MLS GRID
 - $330,0002 bd2 ba1.1k sqft4501 Regency Dr #D, Fort Collins, CO 80526For SaleMLS ID #1067375, Anoushir Mansouri, Group Mulberry. IRES as distributed by MLS GRID
- $399,9953 bd1 ba1k sqft617 S Estrella Avenue, Loveland, CO 80537For Sale
 MLS ID #9650799, Raman Sharma, RE/MAX Professionals. REcolorado as distributed by MLS GRID
 - $390,0003 bd2 ba984 sqft1555 N Monroe Avenue, Loveland, CO 80538For SaleMLS ID #2291201, Daniel Rutschmann, Gala Group, LLC. REcolorado as distributed by MLS GRID
- $409,0002 bd2 ba1.2k sqft4173 N Park Dr #103, Loveland, CO 80538For SaleMLS ID #1063062, Naomi Hydinger, Better Homes and Gardens Real Estate - Neuhaus. IRES as distributed by MLS GRID
- $435,0003 bd2 ba1.1k sqft1612 W Prospect Rd, Fort Collins, CO 80526For SaleMLS ID #1061062, Gregg Thomas, Group Mulberry. IRES as distributed by MLS GRID
- $319,0002 bd2 ba977 sqft5225 White Willow Dr #F230, Fort Collins, CO 80528For SaleMLS ID #1063273, Rob Kittle, Kittle Real Estate. IRES as distributed by MLS GRID
- $389,9003 bd1 ba1k sqft3738 Tyler Ave, Wellington, CO 80549For SaleMLS ID #1067339, Kareen Kinzli Larsen, RE/MAX Alliance-Wellington. IRES as distributed by MLS GRID
- $415,0003 bd2 ba1.1k sqft4199 Cripple Creek Dr, Loveland, CO 80538For SaleMLS ID #1066501, Meagan Griesel, Group Centerra. IRES as distributed by MLS GRID
- $435,0003 bd2 ba1.2k sqft1920 W Elizabeth St, Fort Collins, CO 80521For SaleMLS ID #1067255, Robert Thomas Jones, Group Mulberry. IRES as distributed by MLS GRID
- $444,0003 bd2 ba1.5k sqft501 E 40th St, Loveland, CO 80538For SaleMLS ID #1062905, Lauren McMann, Group Harmony. IRES as distributed by MLS GRID
- $355,0003 bd2 ba1.2k sqft1935 Waters Edge St #C, Fort Collins, CO 80526For SaleMLS ID #1061742, Frank Clifton Glenn, Group Mulberry. IRES as distributed by MLS GRID
- $373,0003 bd2 ba1.3k sqft603 S Carriage Dr, Milliken, CO 80543For SaleMLS ID #1065889, Rondi DuPont, Group Mulberry. IRES as distributed by MLS GRID
- $386,0003 bd2 ba1.4k sqft3002 W Elizabeth St #18D, Fort Collins, CO 80521For SaleMLS ID #1059054, James Watson, Group Mulberry. IRES as distributed by MLS GRID
- $375,0003 bd3 ba1.5k sqft592 Thoroughbred Lane, Johnstown, CO 80534For SaleMLS ID #9048970, Trelora Realty Team, Trelora Realty, Inc.. REcolorado as distributed by MLS GRID
- $365,0003 bd1 ba1k sqft8119 4th St, Wellington, CO 80549For SaleMLS ID #1060271, Kareen Kinzli Larsen, RE/MAX Alliance-Wellington. IRES as distributed by MLS GRID
- $387,0002 bd2 ba1.1k sqft3425 Triano Creek Dr #203, Loveland, CO 80538For SaleMLS ID #1066216, Dennis Schick, RE/MAX Alliance-FTC South. IRES as distributed by MLS GRID
