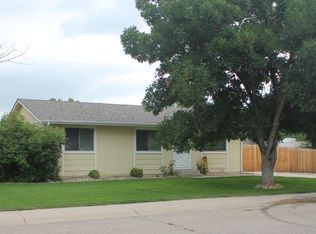
Affordable, energy-efficient, and anything but cookie-cutter! This move-in-ready 3-bedroom ranch in Old Town Wellington combines a fun vintage vibe with smart updates and low monthly expenses. Paid-for solar panels and an energy-efficient heating system help keep utility costs manageable, with current monthly averages of approximately $35 for gas, $64 for electricity, and $171 for water/sewer. Skip the HOA and enjoy the freedom to make this place your own. There's an oversized 1-car garage plus plenty off-street parking (gated) for a camper, boat, extra vehicles, or all the Colorado adventure gear. The fully fenced backyard is ready for dogs, backyard hangouts, gardening, or summer get-togethers. Extensive garden beds are already set up with a drip system, and the covered back porch creates a great outdoor living space you can enjoy nearly year-round. Best of all, the Old Town Wellington location puts everyday life within easy reach. Walk to the grocery store, local restaurants, breweries, and the gym. With a new roof in 2019, radon mitigation system, paid-for solar, NO HOA, low utility costs, and a walkable location, this home offers an affordable way to own a place with personality. Please provide as much notice for showings as possible.
For sale
Price cut: $15K (9/9)
$374,900
3738 Tyler Ave, Wellington, CO 80549
3beds
1,064sqft
Single Family Residence
Built in 1979
6,693 Square Feet Lot
$-- Zestimate®
$352/sqft
$-- HOA
What's special
Fully fenced backyard
- 53 days
- 1,337
- 45
Zillow last checked:
Listing updated:
Listed by:
Kareen Kinzli Larsen 970-206-8343,
RE/MAX Alliance-Wellington,
Tyler James 970-218-2851,
RE/MAX Alliance-Wellington
Source: IRES as distributed by MLS GRID,MLS#: 1067339
Facts & features
Interior
Bedrooms & bathrooms
- Bedrooms: 3
- Bathrooms: 1
- Full bathrooms: 1
- Main level bathrooms: 1
Primary bedroom
- Description: Laminate
- Features: Shared Primary Bath
- Level: Main
- Area: 144 Square Feet
- Dimensions: 12 x 12
Bedroom 2
- Description: Laminate
- Level: Main
- Area: 110 Square Feet
- Dimensions: 10 x 11
Bedroom 3
- Description: Laminate
- Level: Main
- Area: 110 Square Feet
- Dimensions: 10 x 11
Dining room
- Description: Laminate
- Level: Main
- Area: 120 Square Feet
- Dimensions: 10 x 12
Kitchen
- Description: Laminate
- Level: Main
- Area: 88 Square Feet
- Dimensions: 8 x 11
Living room
- Description: Laminate
- Level: Main
- Area: 204 Square Feet
- Dimensions: 12 x 17
Heating
- Baseboard
Cooling
- Attic Fan
Appliances
- Included: Electric Range, Refrigerator, Washer, Dryer
- Laundry: Washer/Dryer Hookup
Features
- Pantry
- Windows: Window Coverings
- Basement: None,Crawl Space
- Has fireplace: Yes
- Fireplace features: Electric
Interior area
- Total structure area: 1,064
- Total interior livable area: 1,064 sqft
- Finished area above ground: 1,064
Video & virtual tour
Property
Parking
- Total spaces: 1
- Parking features: RV Access/Parking, Attached
- Attached garage spaces: 1
- Details: Attached
Accessibility
- Accessibility features: Level Lot, Level Drive, Main Floor Bath, Accessible Bedroom, Main Level Laundry
Features
- Levels: One
- Stories: 1
- Patio & porch: Patio
- Fencing: Fenced,Wood,Chain Link
Lot
- Size: 6,693 Square Feet
- Features: Deciduous Trees, City Limits, Paved, Curbs, Gutters, Sidewalks, Street Light, Fire Hydrant within 500 Feet
Details
- Parcel number: R0778907
- Zoning: Res
- Special conditions: Private Owner
Construction
Type & style
- Home type: SingleFamily
- Property subtype: Single Family Residence
Materials
- Frame, Brick
- Roof: Composition
Condition
- New construction: No
- Year built: 1979
Utilities & green energy
- Electric: Xcel, Photovoltaics Seller Owned
- Gas: Black Hills
- Sewer: Public Sewer
- Water: City
- Utilities for property: Natural Gas Available, Electricity Available
Community & HOA
Community
- Subdivision: Orchard Heights
HOA
- Has HOA: No
Location
- Region: Wellington
Financial & listing details
- Price per square foot: $352/sqft
- Tax assessed value: $365,200
- Annual tax amount: $2,590
- Date on market: 8/27/2026
- Listing terms: Cash,Conventional,FHA,VA Loan
- Exclusions: See Contract Prep Form
- Electric utility on property: Yes
- Road surface type: Asphalt
Estimated market value
Not available
Estimated sales range
Not available
Not available
Price history
| Date | Event | Price |
|---|---|---|
| 10/19/2026 | Price change | $1,975-1.3%$2/sqft |
Source: Zillow Rentals Report a problem | ||
| 10/10/2026 | Listed for rent | $2,000$2/sqft |
Source: Zillow Rentals Report a problem | ||
| 9/9/2026 | Price change | $374,900-3.8%$352/sqft |
Source:  IRES as distributed by MLS GRID #1067339 Report a problem IRES as distributed by MLS GRID #1067339 Report a problem | ||
| 8/27/2026 | Listed for sale | $389,900+44.9%$366/sqft |
Source:  REcolorado as distributed by MLS GRID #IR1067339 Report a problem REcolorado as distributed by MLS GRID #IR1067339 Report a problem | ||
| 5/18/2020 | Sold | $269,000-2.2%$253/sqft |
Source: IRES as distributed by MLS GRID #908733 Report a problem | ||
| 4/19/2020 | Pending sale | $275,000$258/sqft |
Source: Hub Real Estate #908733 Report a problem | ||
| 4/9/2020 | Listed for sale | $275,000+111.5%$258/sqft |
Source: Hub Real Estate #908733 Report a problem | ||
| 12/22/2012 | Listing removed | $130,000$122/sqft |
Source: RE/MAX ALLIANCE #681879 Report a problem | ||
| 12/21/2012 | Sold | $130,000$122/sqft |
Source: IRES as distributed by MLS GRID #681879 Report a problem | ||
| 5/23/2012 | Listed for sale | $130,000-10.3%$122/sqft |
Source: RE/MAX Alliance #681879 Report a problem | ||
| 7/10/2007 | Sold | $145,000+18.9%$136/sqft |
Source: Public Record Report a problem | ||
| 9/1/2006 | Sold | $122,000-2.4%$115/sqft |
Source: Public Record Report a problem | ||
| 7/24/2001 | Sold | $125,000+31.6%$117/sqft |
Source: Public Record Report a problem | ||
| 11/5/1997 | Sold | $95,000$89/sqft |
Source: Public Record Report a problem | ||
Public tax history
| Year | Property taxes | Tax assessment |
|---|---|---|
| 2025 | $2,590 +0.7% | $22,825 -15.3% |
| 2024 | $2,571 +27.3% | $26,961 -1% |
| 2023 | $2,019 -1.4% | $27,223 +47.9% |
| 2022 | $2,047 -4% | $18,404 -2.8% |
| 2021 | $2,131 -0.4% | $18,933 -3.3% |
| 2020 | $2,140 +38.5% | $19,570 -0.7% |
| 2019 | $1,545 | $19,706 +36.2% |
| 2018 | $1,545 | $14,472 |
| 2017 | $1,545 +0.2% | $14,472 +14.4% |
| 2016 | $1,541 +23.2% | $12,648 0% |
| 2015 | $1,251 +20.8% | $12,650 +22.1% |
| 2014 | $1,036 | $10,360 |
| 2013 | -- | $10,360 -6.5% |
| 2012 | -- | $11,080 |
| 2011 | -- | $11,080 -2.6% |
| 2010 | -- | $11,380 |
| 2009 | -- | $11,380 +2.1% |
| 2008 | -- | $11,150 |
| 2007 | -- | $11,150 -3.9% |
| 2006 | -- | $11,600 |
| 2005 | -- | $11,600 +13.6% |
| 2004 | -- | $10,210 -0.8% |
| 2002 | -- | $10,290 |
| 2001 | -- | $10,290 |
Find assessor info on the county website
Monthly payment
Est. payment
Payment breakdown
Explore the cost of this home by adjusting the details. Changes won't be saved.Climate risks
Neighborhood: 80549
Nearby schools
Schools provided by the listing agent
- Elementary: Rice
- Middle: Wellington
- High: Wellington
Source: IRES as distributed by MLS GRID. This data may not be complete. We recommend contacting the local school district to confirm school assignments for this home.
Similar homes
- $365,0003 bd1 ba1k sqft8119 4th St, Wellington, CO 80549For Sale

 MLS ID #1060271, Kareen Kinzli Larsen, RE/MAX Alliance-Wellington. IRES as distributed by MLS GRID
 - $395,0003 bd2 ba1.1k sqft1026 Berwick Ct, Fort Collins, CO 80524For Sale
 MLS ID #1069925, Jillian Kates, RE/MAX Alliance-FTC Dwtn. IRES as distributed by MLS GRID
 - $395,0003 bd2 ba1.1k sqft903 Waterglen Dr #E, Fort Collins, CO 80524For Sale
 MLS ID #1066826, Megan Kuehn, Group Centerra. IRES as distributed by MLS GRID
 - $399,5003 bd3 ba1.4k sqft1404 Adriel Dr, Fort Collins, CO 80524For Sale
 MLS ID #1067789, Jackson Lamperes, Black Bear Real Estate. IRES as distributed by MLS GRID
 - $415,0003 bd1 ba1k sqft3020 Double Tree Dr, Fort Collins, CO 80521For SaleMLS ID #1068382, Landin Gentry, Grey Rock Realty. IRES as distributed by MLS GRID
- $410,0003 bd2 ba1.2k sqft1920 W Elizabeth St, Fort Collins, CO 80521For SaleMLS ID #1067255, Robert Thomas Jones, Group Mulberry. IRES as distributed by MLS GRID
- $449,5003 bd3 ba1.5k sqft3714 Elgin Pl, Fort Collins, CO 80524For SaleMLS ID #1069887, Kareen Kinzli Larsen, RE/MAX Alliance-Wellington. IRES as distributed by MLS GRID
- $359,0003 bd3 ba1.2k sqft1024 Oxford Ln #68-17B, Fort Collins, CO 80525For SaleMLS ID #1062370, Judy Clingan, RE/MAX Alliance-Windsor. IRES as distributed by MLS GRID
- $450,0003 bd1 ba1.3k sqft636 S Taft Hill Road, Fort Collins, CO 80521For Sale
 MLS ID #5805345, Kelly Hanna, KM Luxury Homes. REcolorado as distributed by MLS GRID
 - $320,0003 bd3 ba1.2k sqft802 Waterglen Dr #E21, Fort Collins, CO 80524For SaleMLS ID #1069517, Mike Rozell, Group Mulberry. IRES as distributed by MLS GRID
- $399,9973 bd1 ba1k sqft550 10th St, Windsor, CO 80550For SaleMLS ID #1068823, Makaela Stevens, LoKation. IRES as distributed by MLS GRID
- $424,9992 bd1 ba1k sqft683 2nd Street, Nunn, CO 80648For SaleMLS ID #7859793, Victor Castillo, Megastar Realty. REcolorado as distributed by MLS GRID
- $479,9003 bd2 ba1k sqft3900 Main St, Timnath, CO 80547For SaleMLS ID #1068259, Courtney Newman, LPT Network Realty LLC. IRES as distributed by MLS GRID
- $425,0003 bd2 ba1.1k sqft1612 W Prospect Rd, Fort Collins, CO 80526For SaleMLS ID #1061062, Gregg Thomas, Group Mulberry. IRES as distributed by MLS GRID
- $189,0003 bd2 ba1.5k sqft898 Sunchase Dr, Fort Collins, CO 80524For SaleMLS ID #1070447, Mike Sibbald, Elevations Real Estate, LLC. IRES as distributed by MLS GRID
- $340,0003 bd2 ba1.1k sqft404 W Shafer Ave, Pierce, CO 80650For SaleMLS ID #1070101, Suzanne Ekeler, RE/MAX Alliance-Windsor. IRES as distributed by MLS GRID
- $374,9003 bd2 ba1.4k sqft3002 W Elizabeth St #18D, Fort Collins, CO 80521For SaleMLS ID #1059054, James Watson, Group Mulberry. IRES as distributed by MLS GRID
- $350,0004 bd2 ba1.5k sqft2828 Silverplume Dr #C1, Fort Collins, CO 80526For SaleMLS ID #1063180, Tamera Nelson, RE/MAX Alliance-FTC Dwtn. IRES as distributed by MLS GRID
- $415,0004 bd2 ba1.4k sqft6713 Debra Drive, Fort Collins, CO 80525For SaleMLS ID #3737032, Rebecca Hetherington, Milehimodern. REcolorado as distributed by MLS GRID
- $390,0002 bd3 ba1.2k sqft1913 Waters Edge St #B, Fort Collins, CO 80526For SaleMLS ID #1069750, Ryan Watson, West and Main Homes. IRES as distributed by MLS GRID
