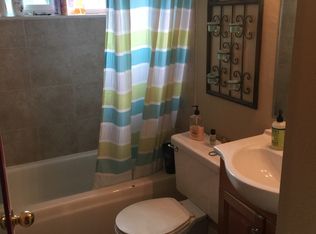
Live in the heart of Windsor. Beautifully updated ranch next to Windsor West Park with an impressive location. Nothing to do but move in. One level living at its finest. You'll appreciate all the big items that have been taken care of for you. Fresh exterior paint. New interior paint. Updated vinyl windows. New ceiling fans & light fixtures. New switches & outlets. All new flooring: luxury plank/carpet. You'll love the beautifully remodeled kitchen with new white shaker cabinets, slab granite counters, custom tile back splash & matte black pulls. All stainless steel appliances. New vanity & commode in bathroom. New AC unit. Huge level back yard fully fenced with white, vinyl, 5 ft, privacy fence. Shed included - bring your imagination - she shed - kids' club house - potting shed....the choice is yours. The private backyard can truly be your oasis. NO HOA. NO METRO. Whether you're looking for your first home, a low-maintenance lifestyle, or an investment opportunity, you'll appreciate the value of the updates already completed. This location is exceptional. Blocks to Downtown dining, coffee, shopping & year round community events. Walk to watch the fireworks over Windsor Lake. Convenient access to schools, grocery stores, fitness centers & all the everyday amenities you need. This is a home that delivers small-town living close to big town amenities... minutes to Windsor rec center/pool or enjoy Eastman Park on the Poudre River with summer floating and fields; or visit Main Park and enjoy the pickle ball courts, corn hole & updated playground. Seller will pay closing costs or points for buyer. This is the neighborhood where kids still play outside & neighbors actually know each other. All of this with no HOA, in a peaceful & well-established neighborhood close to parks, schools, and shopping. This is the one you've been waiting for! Owner/Agent related.
For sale
$399,997
550 10th St, Windsor, CO 80550
3beds
1,040sqft
Single Family Residence
Built in 1975
7,000 Square Feet Lot
$398,300 Zestimate®
$385/sqft
$-- HOA
What's special
One level livingNew interior paintShed includedFresh exterior paintNew white shaker cabinetsCustom tile back splashSlab granite counters
- 25 days
- 976
- 84
Zillow last checked:
Listing updated:
Listed by:
Makaela Stevens 970-305-1305,
LoKation
Source: IRES as distributed by MLS GRID,MLS#: 1068823
Facts & features
Interior
Bedrooms & bathrooms
- Bedrooms: 3
- Bathrooms: 1
- Full bathrooms: 1
- Main level bathrooms: 1
Primary bedroom
- Description: Carpet
- Level: Main
- Area: 121 Square Feet
- Dimensions: 11 x 11
Bedroom 2
- Description: Carpet
- Level: Main
- Area: 121 Square Feet
- Dimensions: 11 x 11
Bedroom 3
- Description: Carpet
- Level: Main
- Area: 90 Square Feet
- Dimensions: 9 x 10
Dining room
- Description: Luxury Vinyl
- Level: Main
- Area: 270 Square Feet
- Dimensions: 15 x 18
Kitchen
- Description: Luxury Vinyl
- Level: Main
- Area: 100 Square Feet
- Dimensions: 10 x 10
Laundry
- Description: Luxury Vinyl
- Level: Main
- Area: 15 Square Feet
- Dimensions: 3 x 5
Living room
- Description: Carpet
- Level: Main
- Area: 270 Square Feet
- Dimensions: 15 x 18
Heating
- Forced Air
Cooling
- Central Air
Appliances
- Included: Electric Range, Dishwasher, Refrigerator, Microwave, Disposal
- Laundry: Washer/Dryer Hookup
Features
- Separate Dining Room, Open Floorplan
- Basement: None
Interior area
- Total structure area: 1,040
- Total interior livable area: 1,040 sqft
- Finished area above ground: 1,040
Video & virtual tour
Property
Parking
- Total spaces: 1
- Parking features: RV Access/Parking, Attached
- Attached garage spaces: 1
- Details: Attached
Accessibility
- Accessibility features: Level Lot, Level Drive, Low Carpet, Main Floor Bath, Accessible Bedroom, Main Level Laundry
Features
- Levels: One
- Stories: 1
- Patio & porch: Deck
- Fencing: Vinyl
- Has view: Yes
- View description: City
Lot
- Size: 7,000 Square Feet
Details
- Additional structures: Storage
- Parcel number: R1455386
- Zoning: RES
- Special conditions: Private Owner
Construction
Type & style
- Home type: SingleFamily
- Property subtype: Single Family Residence
Materials
- Frame, Brick
- Roof: Composition
Condition
- New construction: No
- Year built: 1975
Utilities & green energy
- Electric: Xcel
- Gas: Xcel
- Sewer: Public Sewer
- Utilities for property: Natural Gas Available, Electricity Available, Cable Available, Satellite Avail, High Speed Avail, Underground Utilities
Green energy
- Energy efficient items: Southern Exposure, Windows, Thermostat
Community & HOA
Community
- Security: Fire Alarm
- Subdivision: Windsor West
HOA
- Has HOA: No
Location
- Region: Windsor
Financial & listing details
- Price per square foot: $385/sqft
- Tax assessed value: $367,835
- Annual tax amount: $2,299
- Date on market: 9/16/2026
- Listing terms: Cash,Conventional,FHA,VA Loan
- Exclusions: Staging items
- Electric utility on property: Yes
Estimated market value
$398,300
$378,000 - $418,000
$2,199/mo
Price history
| Date | Event | Price |
|---|---|---|
| 10/7/2026 | Price change | $399,9970%$385/sqft |
Source:  IRES as distributed by MLS GRID #1068823 Report a problem IRES as distributed by MLS GRID #1068823 Report a problem | ||
| 9/28/2026 | Price change | $399,9980%$385/sqft |
Source: IRES as distributed by MLS GRID #1068823 Report a problem | ||
| 9/24/2026 | Price change | $399,9990%$385/sqft |
Source: IRES as distributed by MLS GRID #1068823 Report a problem | ||
| 9/16/2026 | Listed for sale | $400,000+53.8%$385/sqft |
Source:  REcolorado as distributed by MLS GRID #IR1068823 Report a problem REcolorado as distributed by MLS GRID #IR1068823 Report a problem | ||
| 7/20/2026 | Sold | $260,000-3.7%$250/sqft |
Source: Public Record Report a problem | ||
| 7/24/2019 | Sold | $270,000+80%$260/sqft |
Source: Public Record Report a problem | ||
| 11/8/2013 | Sold | $150,000-2.6%$144/sqft |
Source: IRES as distributed by MLS GRID #720090 Report a problem | ||
| 9/27/2013 | Listed for sale | $154,000$148/sqft |
Source: Resident Realty #720090 Report a problem | ||
Public tax history
| Year | Property taxes | Tax assessment |
|---|---|---|
| 2026 | $2,299 +20.7% | $22,510 -2.1% |
| 2025 | $1,904 +9% | $22,990 -2.8% |
| 2024 | $1,748 +2.6% | $23,650 -0.9% |
| 2023 | $1,703 +7.4% | $23,870 +36% |
| 2022 | $1,586 +6.1% | $17,550 -2.7% |
| 2021 | $1,494 | $18,040 +4.1% |
| 2020 | $1,494 +14.9% | $17,330 |
| 2019 | $1,301 -12.2% | $17,330 +20.3% |
| 2018 | $1,481 +13.9% | $14,400 |
| 2017 | $1,301 -5.5% | $14,400 +13% |
| 2016 | $1,377 +22.8% | $12,740 |
| 2015 | $1,121 +32.7% | $12,740 +41.6% |
| 2014 | $845 | $9,000 |
| 2013 | -- | $9,000 -8.5% |
| 2012 | -- | $9,840 |
| 2011 | -- | $9,840 -6.6% |
| 2010 | -- | $10,540 |
| 2009 | -- | $10,540 -1% |
| 2008 | -- | $10,650 -3.2% |
| 2007 | -- | $11,000 +6.9% |
| 2006 | -- | $10,290 |
| 2005 | -- | $10,290 +2.1% |
| 2004 | -- | $10,080 -1.1% |
| 2003 | -- | $10,190 +7.7% |
| 2002 | -- | $9,460 +14.9% |
| 2001 | -- | $8,230 |
Find assessor info on the county website
Monthly payment
Est. payment
Payment breakdown
Explore the cost of this home by adjusting the details. Changes won't be saved.Climate risks
Neighborhood: 80550
Nearby schools
Schools provided by the listing agent
- Elementary: Skyview
- Middle: Windsor
- High: Windsor
Source: IRES as distributed by MLS GRID. This data may not be complete. We recommend contacting the local school district to confirm school assignments for this home.
Similar homes
- $399,5002 bd2 ba1.3k sqft1805 Bounty Dr Unit 3, Windsor, CO 80550For Sale

 MLS ID #1062954, Brooke Sharpe, eXp Realty LLC. IRES as distributed by MLS GRID
 - $415,0003 bd2 ba1.3k sqft2025 Cheyenne Ave, Loveland, CO 80538For Sale
 MLS ID #1069862, Katherine Hinkle, Coldwell Banker Realty-NOCO. IRES as distributed by MLS GRID
 - $415,0004 bd2 ba1.4k sqft6713 Debra Drive, Fort Collins, CO 80525For Sale
 MLS ID #3737032, Rebecca Hetherington, Milehimodern. REcolorado as distributed by MLS GRID
 - $395,0003 bd2 ba1.1k sqft1026 Berwick Ct, Fort Collins, CO 80524For Sale
 MLS ID #1069925, Jillian Kates, RE/MAX Alliance-FTC Dwtn. IRES as distributed by MLS GRID
 - $399,5004 bd2 ba1.2k sqft767 19th St SW, Loveland, CO 80537For SaleMLS ID #1066531, Janice Ververs, RE/MAX Alliance-Loveland. IRES as distributed by MLS GRID
- $395,0003 bd2 ba1.1k sqft903 Waterglen Dr #E, Fort Collins, CO 80524For SaleMLS ID #1066826, Megan Kuehn, Group Centerra. IRES as distributed by MLS GRID
- $320,0003 bd2 ba1.3k sqft8509 Alice Ct, Fort Collins, CO 80528For SaleMLS ID #1063156, Jerry Beers, Coldwell Banker Realty-NOCO. IRES as distributed by MLS GRID
- $440,0003 bd2 ba1k sqft1942 Connecticut Dr, Fort Collins, CO 80525For SaleMLS ID #1067484, Daniel Mark Valles, C3 Real Estate Solutions, LLC. IRES as distributed by MLS GRID
- $450,0003 bd2 ba1.4k sqft6751 Brittany Dr, Fort Collins, CO 80525For SaleMLS ID #1067890, Tom Smailes, Group Harmony. IRES as distributed by MLS GRID
- $329,0002 bd2 ba1.3k sqft2178 Cape Hatteras Dr #24-7, Windsor, CO 80550For SaleMLS ID #1056648, Lauren McMann, Group Harmony. IRES as distributed by MLS GRID
- $390,0003 bd2 ba1.2k sqft104 23rd Ave Ct, Greeley, CO 80631For SaleMLS ID #1066365, Rolando Contreras, KW Realty Downtown, LLC. IRES as distributed by MLS GRID
- $435,0004 bd2 ba1.5k sqft618 Aviara St, Johnstown, CO 80534For SaleMLS ID #1069651, Cody Heyne, RE/MAX Alliance-FTC South. IRES as distributed by MLS GRID
- $415,0003 bd2 ba1.2k sqft1920 W Elizabeth St, Fort Collins, CO 80521For SaleMLS ID #1067255, Robert Thomas Jones, Group Mulberry. IRES as distributed by MLS GRID
- $365,0003 bd1 ba1.2k sqft1143 25th Ave, Greeley, CO 80634For SaleMLS ID #1067763, Melissa Ballard, LPT Realty, LLC.. IRES as distributed by MLS GRID
- $439,5003 bd2 ba1.2k sqft3513 Kingston Cir, Fort Collins, CO 80525For SaleMLS ID #1056119, Amber Cano, Dynamic Real Estate Services. IRES as distributed by MLS GRID
- $449,5003 bd3 ba1.5k sqft3714 Elgin Pl, Fort Collins, CO 80524For SaleMLS ID #1069887, Kareen Kinzli Larsen, RE/MAX Alliance-Wellington. IRES as distributed by MLS GRID
- $425,0003 bd2 ba1.1k sqft1612 W Prospect Rd, Fort Collins, CO 80526For SaleMLS ID #1061062, Gregg Thomas, Group Mulberry. IRES as distributed by MLS GRID
- $359,0003 bd3 ba1.2k sqft1024 Oxford Ln #68-17B, Fort Collins, CO 80525For SaleMLS ID #1062370, Judy Clingan, RE/MAX Alliance-Windsor. IRES as distributed by MLS GRID
- $374,9003 bd1 ba1k sqft3738 Tyler Ave, Wellington, CO 80549For SaleMLS ID #1067339, Kareen Kinzli Larsen, RE/MAX Alliance-Wellington. IRES as distributed by MLS GRID
- $492,0003 bd2 ba1.5k sqft2956 Cub Lake Dr, Loveland, CO 80538For SaleMLS ID #1069928, Autumn Mestas, LIV Sotheby's Intl Realty D. IRES as distributed by MLS GRID
