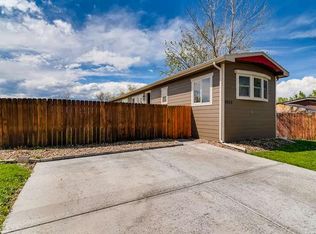
Welcome to this recently remodeled three-bedroom, two-bathroom single-story home offering comfortable living in a convenient southeast Fort Collins location. Thoughtfully updated throughout, this move-in ready property features a bright, open floor plan that creates an inviting space for everyday living and entertaining.The spacious kitchen flows seamlessly into the main living area, while the primary suite includes a private bathroom and generous closet space. Two additional bedrooms provide flexibility for guests, a home office, hobbies, or other needs.Recent remodeling adds a fresh, modern feel, allowing the next owner to simply move in and enjoy. Outside, you'll find a private yard with space to relax, garden, or entertain, along with off-street parking and low-maintenance living.Conveniently located near shopping, dining, schools, parks, and easy access to I-25, this home offers an excellent opportunity to enjoy all that southeast Fort Collins has to offer. If you've been looking for an affordable, updated home in a desirable location, this is one you won't want to miss!
For sale
Price cut: $15K (10/2)
$320,000
8509 Alice Ct, Fort Collins, CO 80528
3beds
1,344sqft
Single Family Residence
Built in 1983
4,449 Square Feet Lot
$318,600 Zestimate®
$238/sqft
$60/mo HOA
What's special
Off-street parkingBright open floor plan
- 115 days
- 380
- 15
Zillow last checked:
Listing updated:
Listed by:
Jerry Beers 970-397-2868,
Coldwell Banker Realty-NOCO
Source: IRES as distributed by MLS GRID,MLS#: 1063156
Facts & features
Interior
Bedrooms & bathrooms
- Bedrooms: 3
- Bathrooms: 2
- Full bathrooms: 1
- 3/4 bathrooms: 1
- Main level bathrooms: 2
Primary bedroom
- Description: Laminate
- Features: Full Primary Bath
- Level: Main
- Area: 154 Square Feet
- Dimensions: 11 x 14
Bedroom 2
- Level: Main
- Area: 121 Square Feet
- Dimensions: 11 x 11
Bedroom 3
- Description: Laminate
- Level: Main
- Area: 77 Square Feet
- Dimensions: 7 x 11
Dining room
- Description: Laminate
- Level: Main
- Area: 143 Square Feet
- Dimensions: 13 x 11
Kitchen
- Description: Laminate
- Level: Main
- Area: 209 Square Feet
- Dimensions: 11 x 19
Living room
- Description: Laminate
- Level: Main
- Area: 156 Square Feet
- Dimensions: 13 x 12
Heating
- Forced Air
Cooling
- Ceiling Fan(s), Whole House Fan
Appliances
- Included: Gas Range, Dishwasher, Refrigerator, Washer, Dryer, Microwave
- Laundry: Washer/Dryer Hookup
Features
- Open Floorplan
- Flooring: Wood
- Windows: Window Coverings
- Basement: None
Interior area
- Total structure area: 1,344
- Total interior livable area: 1,344 sqft
- Finished area above ground: 1,344
Property
Parking
- Parking features: None
- Details: None
Features
- Levels: One
- Stories: 1
- Patio & porch: Deck
- Fencing: Fenced
- Has view: Yes
- View description: Hills
Lot
- Size: 4,449 Square Feet
- Features: Cul-De-Sac, Paved, Mineral Rights Excluded
Details
- Additional structures: Storage
- Parcel number: R0620823
- Zoning: AP
- Special conditions: Private Owner
Construction
Type & style
- Home type: SingleFamily
- Property subtype: Single Family Residence
Materials
- Frame
- Roof: Composition
Condition
- New construction: No
- Year built: 1983
Utilities & green energy
- Electric: PV REA
- Gas: Xcel
- Utilities for property: Natural Gas Available, Electricity Available
Community & HOA
Community
- Subdivision: Mountain Range Shadows
HOA
- Has HOA: Yes
- HOA fee: $60 monthly
- HOA name: Mountain Range Shadows HOA
- HOA phone: 970-669-4522
Location
- Region: Fort Collins
Financial & listing details
- Price per square foot: $238/sqft
- Tax assessed value: $254,700
- Annual tax amount: $1,931
- Date on market: 7/1/2026
- Listing terms: Cash,Conventional,FHA
- Exclusions: Sellers Personal Property and Staging Items
- Electric utility on property: Yes
- Road surface type: Asphalt
Estimated market value
$318,600
$303,000 - $335,000
$2,014/mo
Price history
| Date | Event | Price |
|---|---|---|
| 10/2/2026 | Price change | $320,000-4.5%$238/sqft |
Source:  IRES as distributed by MLS GRID #1063156 Report a problem IRES as distributed by MLS GRID #1063156 Report a problem | ||
| 7/25/2026 | Price change | $335,000-4.3%$249/sqft |
Source:  REcolorado as distributed by MLS GRID #IR1063156 Report a problem REcolorado as distributed by MLS GRID #IR1063156 Report a problem | ||
| 7/1/2026 | Listed for sale | $350,000+133.3%$260/sqft |
Source: IRES as distributed by MLS GRID #1063156 Report a problem | ||
| 4/27/2017 | Sold | $150,000$112/sqft |
Source: IRES as distributed by MLS GRID #815403 Report a problem | ||
| 4/3/2017 | Pending sale | $150,000$112/sqft |
Source: The Group, Inc. #815403 Report a problem | ||
| 3/31/2017 | Listed for sale | $150,000+75.4%$112/sqft |
Source: Group Harmony #815403 Report a problem | ||
| 11/5/2012 | Sold | $85,500-5%$64/sqft |
Source: IRES as distributed by MLS GRID #673801 Report a problem | ||
| 6/15/2012 | Price change | $90,000-5.3%$67/sqft |
Source: URealty Inc #673801 Report a problem | ||
| 4/5/2012 | Price change | $95,000-5%$71/sqft |
Source: URealty Inc #673801 Report a problem | ||
| 2/22/2012 | Price change | $100,000-2%$74/sqft |
Source: URealty Inc #673801 Report a problem | ||
| 2/17/2012 | Price change | $102,000-4.7%$76/sqft |
Source: Owner Report a problem | ||
| 1/4/2012 | Price change | $107,000-4.5%$80/sqft |
Source: URealty Inc #666156 Report a problem | ||
| 9/27/2011 | Listed for sale | $112,000+23.1%$83/sqft |
Source: URealty Inc #666156 Report a problem | ||
| 7/21/2005 | Sold | $91,000$68/sqft |
Source: Public Record Report a problem | ||
Public tax history
| Year | Property taxes | Tax assessment |
|---|---|---|
| 2025 | $1,931 +22.3% | $15,919 -7.4% |
| 2024 | $1,579 +8.3% | $17,186 -1% |
| 2023 | $1,458 -1.2% | $17,352 +37.4% |
| 2022 | $1,476 +12.9% | $12,628 -2.8% |
| 2021 | $1,307 -0.3% | $12,992 +13.7% |
| 2020 | $1,312 +32.9% | $11,426 -0.7% |
| 2019 | $987 | $11,506 +30.5% |
| 2018 | $987 | $8,820 |
| 2017 | $987 +0.3% | $8,820 +17.4% |
| 2016 | $985 +20.8% | $7,515 +0.1% |
| 2015 | $815 -0.1% | $7,510 +3.2% |
| 2014 | $815 | $7,280 |
| 2013 | -- | $7,280 -4.3% |
| 2012 | -- | $7,610 -2.6% |
| 2011 | -- | $7,810 -3.8% |
| 2010 | -- | $8,120 |
| 2009 | -- | $8,120 +10% |
| 2008 | -- | $7,380 |
| 2007 | -- | $7,380 -3.4% |
| 2006 | -- | $7,640 |
| 2005 | -- | $7,640 -17.2% |
| 2004 | -- | $9,230 -5.7% |
| 2002 | -- | $9,790 |
| 2001 | -- | $9,790 |
Find assessor info on the county website
Monthly payment
Est. payment
Payment breakdown
Explore the cost of this home by adjusting the details. Changes won't be saved.Climate risks
Neighborhood: Nelson Reservoir
Nearby schools
Schools provided by the listing agent
- Elementary: Bamford
- Middle: Preston
- High: Fossil Ridge
Source: IRES as distributed by MLS GRID. This data may not be complete. We recommend contacting the local school district to confirm school assignments for this home.


Similar homes
- $425,0003 bd2 ba1.6k sqft8337 Medicine Bow Cir, Fort Collins, CO 80528For Sale

 MLS ID #1061851, Rodney Frazier, eXp Realty - Northern CO. IRES as distributed by MLS GRID
 - $350,0004 bd2 ba1.5k sqft2828 Silverplume Dr #C1, Fort Collins, CO 80526For Sale
 MLS ID #1063180, Tamera Nelson, RE/MAX Alliance-FTC Dwtn. IRES as distributed by MLS GRID
 - $359,0003 bd3 ba1.2k sqft1024 Oxford Ln #68-17B, Fort Collins, CO 80525For Sale
 MLS ID #1062370, Judy Clingan, RE/MAX Alliance-Windsor. IRES as distributed by MLS GRID
 - $350,0003 bd2 ba1.4k sqft3440 Windmill Dr #3-6, Fort Collins, CO 80526For Sale
 MLS ID #1066911, Liz Crews, eXp Realty - Northern CO. IRES as distributed by MLS GRID
 - $295,0002 bd2 ba1.1k sqft4501 Regency Dr #D, Fort Collins, CO 80526For SaleMLS ID #1067375, Anoushir Mansouri, Group Mulberry. IRES as distributed by MLS GRID
- $189,0003 bd2 ba1.5k sqft898 Sunchase Dr, Fort Collins, CO 80524For SaleMLS ID #1070447, Mike Sibbald, Elevations Real Estate, LLC. IRES as distributed by MLS GRID
- $280,0002 bd2 ba973 sqft4705 Hahns Peak Dr #11-104, Loveland, CO 80538For SaleMLS ID #1070093, Lestel Meade, CENTURY 21 Elevated. IRES as distributed by MLS GRID
- $409,9994 bd2 ba1.4k sqft6713 Debra Drive, Fort Collins, CO 80525For Sale
 MLS ID #3737032, Rebecca Hetherington, Milehimodern. REcolorado as distributed by MLS GRID
 - $474,9003 bd2 ba1.7k sqft321 Diamond Dr, Fort Collins, CO 80525For SaleMLS ID #1062684, Tracy Sanders, Coldwell Banker Realty-NOCO. IRES as distributed by MLS GRID
- $450,0003 bd2 ba1.4k sqft6751 Brittany Dr, Fort Collins, CO 80525For SaleMLS ID #1067890, Tom Smailes, Group Harmony. IRES as distributed by MLS GRID
- $294,0003 bd2 ba1.3k sqft809 E Drake Rd #C107, Fort Collins, CO 80525For SaleMLS ID #1057070, Jeff Daniels, Daniels Group Real Estate. IRES as distributed by MLS GRID
- $194,5003 bd2 ba1.6k sqft4385 Espirit Dr, Fort Collins, CO 80524For SaleMLS ID #1066058, Rob Kittle, Kittle Real Estate. IRES as distributed by MLS GRID
- $399,9973 bd1 ba1k sqft550 10th St, Windsor, CO 80550For SaleMLS ID #1068823, Makaela Stevens, LoKation. IRES as distributed by MLS GRID
- $325,0002 bd3 ba1.3k sqft404 Mulberry Dr, Loveland, CO 80538For SaleMLS ID #1062873, Alan Jones, Coldwell Banker Realty-NOCO. IRES as distributed by MLS GRID
- $395,0003 bd2 ba1.1k sqft1026 Berwick Ct, Fort Collins, CO 80524For SaleMLS ID #1069925, Jillian Kates, RE/MAX Alliance-FTC Dwtn. IRES as distributed by MLS GRID
- $175,0003 bd2 ba1.2k sqft4529 Quest Dr, Fort Collins, CO 80524For SaleMLS ID #1054069, Suzannah Mattson, LPT Realty, LLC.. IRES as distributed by MLS GRID
- $414,9004 bd2 ba1.5k sqft541 Sycamore Dr, Windsor, CO 80550For SaleMLS ID #1065319, Bradly Willems, RE/MAX Momentum Frederick. IRES as distributed by MLS GRID
- $322,0004 bd2 ba1.2k sqft1809 6th St, Greeley, CO 80631For SaleMLS ID #1070046, Vicente Vega Ruiz, KW Top of the Rockies - Elevate. IRES as distributed by MLS GRID
- $475,0003 bd2 ba1.1k sqft4535 Seaway Cir, Fort Collins, CO 80525For SaleMLS ID #1058902, Rebecca Guthrie, REMAX RED. IRES as distributed by MLS GRID
- $355,0003 bd2 ba1.5k sqft2500 W C St, Greeley, CO 80631For SaleMLS ID #1067258, Kim Carmichael, eXp Realty - Northern CO. IRES as distributed by MLS GRID
