Location location location! Must see this Campus West gem in Miller Brothers. Only 3/4 of a mile directly west of CSU campus, directly along the buss route, and all amenities you could need. Mere steps away from King Soopers, shopping, restaurants, coffee shops, entertainment and more. RARE oversized detached garage providing a total of 635 SQFT of garage space! Use for play, storage, art studio or more. A large .22 acre lot provides offstreet parking and plenty of space for your imagination. This comfortable ranch floor plan with 3 beds and 1 and a half bathrooms has been refreshed with all refinished hardwood floors, new interior and exterior paint, new light fixtures and more. Clean, fresh and ready to go! A GREAT place for your CSU students, or to call home. Easy to show and sell. See virtual tour link for additional photos, video, 3D Matterport tour, floor plans and more.
For sale
Price cut: $10K (10/2)
$415,000
1920 W Elizabeth St, Fort Collins, CO 80521
3beds
1,286sqft
Single Family Residence
Built in 1958
9,719 Square Feet Lot
$412,600 Zestimate®
$323/sqft
$-- HOA
What's special
Offstreet parkingNew light fixturesComfortable ranch floor planRefinished hardwood floors
- 45 days
- 1,456
- 164
Likely to sell faster than
Zillow last checked:
Listing updated:
Listed by:
Robert Thomas Jones 970-217-1954,
Group Mulberry
Source: IRES as distributed by MLS GRID,MLS#: 1067255
Facts & features
Interior
Bedrooms & bathrooms
- Bedrooms: 3
- Bathrooms: 2
- Full bathrooms: 1
- 1/2 bathrooms: 1
- Main level bathrooms: 2
Primary bedroom
- Description: Wood
- Features: Shared Primary Bath
- Level: Main
- Area: 132 Square Feet
- Dimensions: 11 x 12
Bedroom 2
- Description: Wood
- Level: Main
- Area: 120 Square Feet
- Dimensions: 10 x 12
Bedroom 3
- Description: Wood
- Level: Main
- Area: 120 Square Feet
- Dimensions: 10 x 12
Dining room
- Description: Tile
- Level: Main
- Area: 80 Square Feet
- Dimensions: 8 x 10
Kitchen
- Description: Tile
- Level: Main
- Area: 100 Square Feet
- Dimensions: 10 x 10
Laundry
- Description: Tile
- Level: Main
- Area: 35 Square Feet
- Dimensions: 5 x 7
Living room
- Description: Wood
- Level: Main
- Area: 266 Square Feet
- Dimensions: 14 x 19
Heating
- Forced Air
Appliances
- Included: Electric Range, Dishwasher, Refrigerator, Washer, Dryer, Microwave
Features
- Basement: None,Crawl Space
Interior area
- Total structure area: 1,286
- Total interior livable area: 1,286 sqft
- Finished area above ground: 1,286
Video & virtual tour
Property
Parking
- Total spaces: 2
- Parking features: RV Access/Parking, Attached, Oversized
- Attached garage spaces: 2
- Details: Attached
Features
- Levels: One
- Stories: 1
- Fencing: Fenced,Wood
Lot
- Size: 9,719 Square Feet
Details
- Additional structures: Storage
- Parcel number: R0078476
- Zoning: RL
- Special conditions: Private Owner
Construction
Type & style
- Home type: SingleFamily
- Property subtype: Single Family Residence
Materials
- Frame
- Roof: Composition
Condition
- New construction: No
- Year built: 1958
Utilities & green energy
- Electric: City of FTC
- Gas: Xcel
- Sewer: Public Sewer
- Utilities for property: Natural Gas Available, Electricity Available, Cable Available, Satellite Avail, High Speed Avail
Community & HOA
Community
- Subdivision: Miller Brothers Foothills
HOA
- Has HOA: No
Location
- Region: Fort Collins
Financial & listing details
- Price per square foot: $323/sqft
- Tax assessed value: $467,200
- Annual tax amount: $2,910
- Date on market: 8/26/2026
- Listing terms: Cash,Conventional,FHA,VA Loan
- Exclusions: Staging items
- Electric utility on property: Yes
Estimated market value
$412,600
$392,000 - $433,000
$2,550/mo
Price history
| Date | Event | Price |
|---|---|---|
| 10/2/2026 | Price change | $415,000-2.4%$323/sqft |
Source:  IRES as distributed by MLS GRID #1067255 Report a problem IRES as distributed by MLS GRID #1067255 Report a problem | ||
| 9/17/2026 | Price change | $425,000-2.3%$330/sqft |
Source: IRES as distributed by MLS GRID #1067255 Report a problem | ||
| 9/3/2026 | Price change | $435,000-2.2%$338/sqft |
Source:  REcolorado as distributed by MLS GRID #IR1067255 Report a problem REcolorado as distributed by MLS GRID #IR1067255 Report a problem | ||
| 8/26/2026 | Listed for sale | $445,000+74.5%$346/sqft |
Source: REcolorado as distributed by MLS GRID #IR1067255 Report a problem | ||
| 2/20/2026 | Listing removed | $2,550$2/sqft |
Source: Zillow Rentals Report a problem | ||
| 2/13/2026 | Listed for rent | $2,550$2/sqft |
Source: Zillow Rentals Report a problem | ||
| 2/23/2015 | Sold | $255,000+2%$198/sqft |
Source: Public Record Report a problem | ||
| 1/17/2015 | Listed for sale | $250,000+8.7%$194/sqft |
Source: Private Label Realty #1900212 Report a problem | ||
| 6/18/2013 | Listing removed | $229,900$179/sqft |
Source: Kapital Real Estate LLC #710474 Report a problem | ||
| 6/12/2013 | Price change | $229,900-4.2%$179/sqft |
Source: Kapital Real Estate LLC #710474 Report a problem | ||
| 6/9/2013 | Listed for sale | $240,000+27.7%$187/sqft |
Source: Kapital Real Estate LLC #710474 Report a problem | ||
| 11/6/2009 | Sold | $188,000+1.1%$146/sqft |
Source: Public Record Report a problem | ||
| 6/29/2007 | Sold | $186,000+111.4%$145/sqft |
Source: Public Record Report a problem | ||
| 1/3/1997 | Sold | $88,000$68/sqft |
Source: Public Record Report a problem | ||
| 7/22/1996 | Sold | $88,000$68/sqft |
Source: Public Record Report a problem | ||
Public tax history
| Year | Property taxes | Tax assessment |
|---|---|---|
| 2025 | $2,910 +7.9% | $29,200 -8.2% |
| 2024 | $2,697 +28.4% | $31,798 -1% |
| 2023 | $2,101 -1% | $32,107 +44.3% |
| 2022 | $2,123 -5% | $22,247 -2.8% |
| 2021 | $2,234 -0.4% | $22,887 -4.2% |
| 2020 | $2,244 +16.2% | $23,881 -0.7% |
| 2019 | $1,931 | $24,048 +13.5% |
| 2018 | $1,931 | $21,182 |
| 2017 | $1,931 +0.3% | $21,182 +15.2% |
| 2016 | $1,924 +15.5% | $18,380 +0.1% |
| 2015 | $1,666 +16% | $18,370 +16.7% |
| 2014 | $1,436 | $15,740 |
| 2013 | -- | $15,740 +4.5% |
| 2012 | -- | $15,060 |
| 2011 | -- | $15,060 +1.3% |
| 2010 | -- | $14,870 |
| 2009 | -- | $14,870 -1.8% |
| 2008 | -- | $15,150 |
| 2007 | -- | $15,150 +4.3% |
| 2006 | -- | $14,520 |
| 2005 | -- | $14,520 +12.6% |
| 2004 | -- | $12,890 -5.8% |
| 2002 | -- | $13,680 |
| 2001 | -- | $13,680 |
Find assessor info on the county website
Monthly payment
Est. payment
Payment breakdown
Explore the cost of this home by adjusting the details. Changes won't be saved.Climate risks
Neighborhood: Orchard
Nearby schools
Schools provided by the listing agent
- Elementary: Bauder
- Middle: Lincoln
- High: Poudre
Source: IRES as distributed by MLS GRID. This data may not be complete. We recommend contacting the local school district to confirm school assignments for this home.
- $450,0004 bd2 ba1.9k sqft1924 W Elizabeth St, Fort Collins, CO 80521Sold

- $473,8003 bd1 ba1.5k sqft1916 W Elizabeth St, Fort Collins, CO 80521Off Market
- $448,8003 bd1 ba1.2k sqft1921 McAllister Ct, Fort Collins, CO 80521Off Market
- $470,1005 bd2 ba2k sqft1928 W Elizabeth St, Fort Collins, CO 80521Off Market
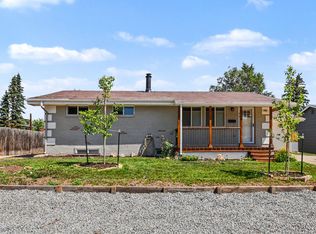
Similar homes
- $499,0003 bd2 ba1.5k sqft1032 S Taft Hill Rd, Fort Collins, CO 80521For Sale

 MLS ID #1060843, Sara Horner, Group Mulberry. IRES as distributed by MLS GRID
 - $425,0003 bd2 ba1.1k sqft1612 W Prospect Rd, Fort Collins, CO 80526For Sale
 MLS ID #1061062, Gregg Thomas, Group Mulberry. IRES as distributed by MLS GRID
 - $415,0003 bd1 ba1k sqft3020 Double Tree Dr, Fort Collins, CO 80521For Sale
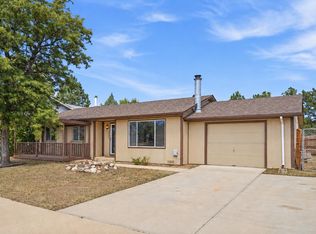 MLS ID #1068382, Landin Gentry, Grey Rock Realty. IRES as distributed by MLS GRID
 - $430,0002 bd1 ba1k sqft2709 Laporte Ave, Fort Collins, CO 80521For Sale
 MLS ID #1066804, Sam Moes, Roots Real Estate. IRES as distributed by MLS GRID
 - $405,0003 bd3 ba1.4k sqft850 S Overland Trl #4, Fort Collins, CO 80521For SaleMLS ID #1068321, Steve Balmer, Elevations Real Estate, LLC. IRES as distributed by MLS GRID
- $545,0003 bd2 ba1.9k sqft1837 Orchard Pl, Fort Collins, CO 80521For SaleMLS ID #1067480, Sam Moes, Roots Real Estate. IRES as distributed by MLS GRID
- $450,0003 bd2 ba1.2k sqft2904 Double Tree Dr, Fort Collins, CO 80521For SaleMLS ID #1063855, Ursula Albers, RE/MAX Alliance-Loveland. IRES as distributed by MLS GRID
- $590,0004 bd2 ba1.3k sqft1108 Beech St, Fort Collins, CO 80521For SaleMLS ID #1070038, Alejandro Garcia, Group Centerra. IRES as distributed by MLS GRID
- $549,5003 bd2 ba1.3k sqft2918 Cherry Ln, Fort Collins, CO 80521For SaleMLS ID #1067112, Kathy Beck, Group Harmony. IRES as distributed by MLS GRID
- $480,0003 bd2 ba1.5k sqft1600 Wagon Tongue Ct, Fort Collins, CO 80521For SaleMLS ID #1065579, Christie Juhl, C3 Real Estate Solutions, LLC. IRES as distributed by MLS GRID
- $470,0004 bd2 ba1.5k sqft2912 Double Tree Dr, Fort Collins, CO 80521For SaleMLS ID #1065720, Christina Larson, Berkshire Hathaway HomeServices Rocky Mountain, Realtors-Fort Collins. IRES as distributed by MLS GRID
- $415,0004 bd2 ba1.4k sqft6713 Debra Drive, Fort Collins, CO 80525For Sale
 MLS ID #3737032, Rebecca Hetherington, Milehimodern. REcolorado as distributed by MLS GRID
 - $390,0002 bd3 ba1.2k sqft1913 Waters Edge St #B, Fort Collins, CO 80526For SaleMLS ID #1069750, Ryan Watson, West and Main Homes. IRES as distributed by MLS GRID
- $474,9004 bd2 ba1.5k sqft2012 W Stuart St, Fort Collins, CO 80526For SaleMLS ID #1065166, Patrick Soukup, eXp Realty - Northern CO. IRES as distributed by MLS GRID
- $285,0003 bd2 ba1.2k sqft1625 W Elizabeth St #I-1, Fort Collins, CO 80521For SaleMLS ID #1068834, Laura Michaud, Kittle Real Estate. IRES as distributed by MLS GRID
- $490,0004 bd2 ba1.5k sqft2904 Swing Station Way, Fort Collins, CO 80521For SaleMLS ID #1064661, Sandra Daniels, Coldwell Banker Realty- Fort Collins. IRES as distributed by MLS GRID
- $440,0003 bd1 ba1.2k sqft212 E Lincoln Ave, Fort Collins, CO 80524For SaleMLS ID #1066045, Michael Salza, C3 Real Estate Solutions, LLC. IRES as distributed by MLS GRID
- $449,5003 bd3 ba1.5k sqft3714 Elgin Pl, Fort Collins, CO 80524For SaleMLS ID #1069887, Kareen Kinzli Larsen, RE/MAX Alliance-Wellington. IRES as distributed by MLS GRID
- $439,5003 bd2 ba1.2k sqft3513 Kingston Cir, Fort Collins, CO 80525For SaleMLS ID #1056119, Amber Cano, Dynamic Real Estate Services. IRES as distributed by MLS GRID
- $395,0003 bd2 ba1.1k sqft903 Waterglen Dr #E, Fort Collins, CO 80524For SaleMLS ID #1066826, Megan Kuehn, Group Centerra. IRES as distributed by MLS GRID
