Discover low-maintenance living in this well-maintained 2-bed, 2-bath condo in Windsor's Lighthouse Point at Water Valley South. This second-story home offers a private entry through the attached garage, a bright living room with a cozy gas fireplace, and an east-facing balcony perfect for morning coffee. The kitchen features granite countertops, a large pantry, and a built-in desk nook, while the vaulted primary suite includes dual sinks and a spacious walk-in closet. Enjoy the golf-cart-friendly Water Valley lifestyle with nearby golf, lakes, swim beaches, trails, restaurants, and bars. The HOA covers exterior maintenance, snow removal, and water/sewer. All appliances included!
For sale
Price cut: $4K (8/19)
$335,000
2178 Cape Hatteras Dr #24-7, Windsor, CO 80550
2beds
1,397sqft
Condominium
Built in 2006
-- sqft lot
$-- Zestimate®
$240/sqft
$430/mo HOA
What's special
Vaulted primary suiteLarge pantryGranite countertopsAll appliances includedBuilt-in desk nookDual sinksSpacious walk-in closet
- 129 days |
- 206 |
- 14 |
Zillow last checked:
Listing updated:
Listed by:
Lauren McMann 970-631-4038,
Group Harmony,
The Galbate Team 970-631-4038,
Group Harmony
Source: IRES as distributed by MLS GRID,MLS#: 1056648
Facts & features
Interior
Bedrooms & bathrooms
- Bedrooms: 2
- Bathrooms: 2
- Full bathrooms: 1
- 3/4 bathrooms: 1
- Main level bathrooms: 2
Primary bedroom
- Description: Carpet
- Features: 3/4 Primary Bath
- Level: Main
- Area: 169 Square Feet
- Dimensions: 13 x 13
Bedroom 2
- Description: Carpet
- Level: Main
- Area: 121 Square Feet
- Dimensions: 11 x 11
Dining room
- Description: Wood
- Level: Main
- Area: 77 Square Feet
- Dimensions: 11 x 7
Kitchen
- Description: Wood
- Level: Main
- Area: 110 Square Feet
- Dimensions: 11 x 10
Laundry
- Description: Vinyl
- Level: Main
- Area: 35 Square Feet
- Dimensions: 7 x 5
Living room
- Description: Carpet
- Level: Main
- Area: 255 Square Feet
- Dimensions: 17 x 15
Heating
- Forced Air
Cooling
- Central Air
Appliances
- Included: Electric Range, Dishwasher, Refrigerator, Washer, Dryer, Microwave
- Laundry: Washer/Dryer Hookup
Features
- Eat-in Kitchen, Cathedral Ceiling(s), Open Floorplan, Pantry, Walk-In Closet(s)
- Flooring: Wood
- Windows: Window Coverings
- Basement: None
- Has fireplace: Yes
- Fireplace features: Gas
Interior area
- Total structure area: 1,397
- Total interior livable area: 1,397 sqft
- Finished area above ground: 1,397
Video & virtual tour
Property
Parking
- Total spaces: 1
- Parking features: Attached
- Attached garage spaces: 1
- Details: Attached
Features
- Levels: Two
- Stories: 2
- Entry location: 2nd Floor
- Exterior features: Sprinkler System, Balcony
Lot
- Features: City Limits, Paved, Gutters, Sidewalks, Street Light, Fire Hydrant within 500 Feet
Details
- Parcel number: R4478806
- Zoning: RES
- Special conditions: Private Owner
- Other equipment: Satellite Dish
Construction
Type & style
- Home type: Condo
- Architectural style: Contemporary
- Property subtype: Condominium
- Attached to another structure: Yes
Materials
- Frame, Stone
- Roof: Composition
Condition
- New construction: No
- Year built: 2006
Utilities & green energy
- Electric: PV Rea
- Gas: Atmos Energy
- Water: City
- Utilities for property: Natural Gas Available, Electricity Available, Cable Available, Satellite Avail
Green energy
- Energy efficient items: Windows, High Efficiency Furnace
Community & HOA
Community
- Features: Clubhouse, Fitness Center, Park, Trail(s)
- Security: Fire Alarm
- Subdivision: Lighthouse Point Condo
HOA
- Has HOA: Yes
- Services included: Trash, Snow Removal, Maintenance Grounds, Management, Exterior Maintenance, Water, Sewer
- HOA fee: $430 monthly
- HOA name: Lighthouse Point Condos
Location
- Region: Windsor
Financial & listing details
- Price per square foot: $240/sqft
- Tax assessed value: $213,998
- Annual tax amount: $3,497
- Date on market: 4/16/2026
- Listing terms: Cash,Conventional,FHA,VA Loan
- Exclusions: Sellers personal property & staging items
- Electric utility on property: Yes
- Road surface type: Asphalt
Estimated market value
Not available
Estimated sales range
Not available
Not available
Price history
| Date | Event | Price |
|---|---|---|
| 8/19/2026 | Price change | $335,000-1.2%$240/sqft |
Source:  IRES as distributed by MLS GRID #1056648 Report a problem IRES as distributed by MLS GRID #1056648 Report a problem | ||
| 6/19/2026 | Price change | $339,000-1.7%$243/sqft |
Source:  REcolorado as distributed by MLS GRID #IR1056648 Report a problem REcolorado as distributed by MLS GRID #IR1056648 Report a problem | ||
| 5/6/2026 | Price change | $345,000-1.4%$247/sqft |
Source: IRES as distributed by MLS GRID #1056648 Report a problem | ||
| 4/16/2026 | Listed for sale | $350,000+20.7%$251/sqft |
Source: IRES as distributed by MLS GRID #1056648 Report a problem | ||
| 12/2/2020 | Sold | $290,000-3%$208/sqft |
Source: IRES as distributed by MLS GRID #924138 Report a problem | ||
| 10/13/2020 | Pending sale | $299,000$214/sqft |
Source: Resident Realty #924138 Report a problem | ||
| 9/22/2020 | Listed for sale | $299,000+60.7%$214/sqft |
Source: Resident Realty #924138 Report a problem | ||
| 8/23/2006 | Sold | $186,020$133/sqft |
Source: Agent Provided Report a problem | ||
Public tax history
| Year | Property taxes | Tax assessment |
|---|---|---|
| 2018 | $2,266 +11.5% | $15,410 |
| 2017 | $2,032 -2.3% | $15,410 +28.3% |
| 2016 | $2,081 +35.9% | $12,010 |
| 2015 | $1,531 +18.1% | $12,010 +23.6% |
| 2014 | $1,296 | $9,720 |
| 2013 | -- | $9,720 -30% |
| 2012 | -- | $13,890 |
| 2011 | -- | $13,890 -3.3% |
| 2010 | -- | $14,370 |
| 2009 | -- | $14,370 -1.2% |
| 2008 | -- | $14,550 |
| 2007 | -- | $14,550 |
Find assessor info on the county website
Monthly payment
Est. payment
Payment breakdown
Explore the cost of this home by adjusting the details. Changes won't be saved.Climate risks
Neighborhood: 80550
Nearby schools
GreatSchools rating
- 7/10Mountain View Elementary SchoolGrades: 3-5Distance: 2.2 mi
- 5/10Windsor Middle SchoolGrades: 6-8Distance: 2.9 mi
- 7/10Windsor High SchoolGrades: 9-12Distance: 3.1 mi
Schools provided by the listing agent
- Elementary: Tozer,Mountain View
- Middle: Ridgeline
- High: Windsor
Source: IRES as distributed by MLS GRID. This data may not be complete. We recommend contacting the local school district to confirm school assignments for this home.
- $326,0002 bd2 ba1.3k sqft2178 Cape Hatteras Dr 24-10 #10, Windsor, CO 80550Off Market
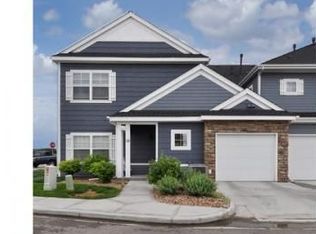
- $350,0002 bd2 ba1.5k sqft2178 Cape Hatteras Dr UNIT 4, Windsor, CO 80550Sold

- $349,0003 bd3 ba1.5k sqft2178 Cape Hatteras Dr #24-6, Windsor, CO 80550For Sale

- $366,0003 bd2 ba1.5k sqft2178 Cape Hatteras Dr 24-6 #6, Windsor, CO 80550Off Market
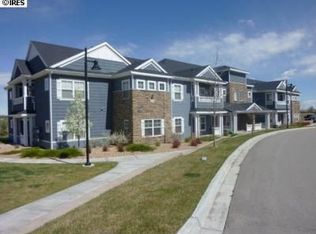
- $234,0593 bd2 ba1.3k sqft2178 Cape Hatteras Dr #24-5, Windsor, CO 80550Off Market
- $223,2352 bd2 ba1.2k sqft2178 Cape Hatteras Dr #24-1, Windsor, CO 80550Off Market
- $221,6172 bd2 ba1.2k sqft2178 Cape Hatteras Dr #24-9, Windsor, CO 80550Off Market
- $221,6172 bd2 ba1.2k sqft2178 Cape Hatteras Dr #24-2, Windsor, CO 80550Off Market
A local agent can set up tours, give advice and negotiate with sellers.
A local lender can help you make sure your offer is ready when you are.
Similar homes
- $349,0003 bd3 ba1.5k sqft2178 Cape Hatteras Dr #24-6, Windsor, CO 80550For Sale
 MLS ID #1058686, Ryan Scallon, Scallon Real Estate. IRES as distributed by MLS GRID
 - $365,0002 bd2 ba1.1k sqft2290 Setting Sun Dr #1, Windsor, CO 80550For Sale
 MLS ID #1063327, Siduri Taylor, C3 Real Estate Solutions, LLC. IRES as distributed by MLS GRID
 - $385,0002 bd2 ba1.1k sqft2086 Autumn Moon Dr #2, Windsor, CO 80550For Sale
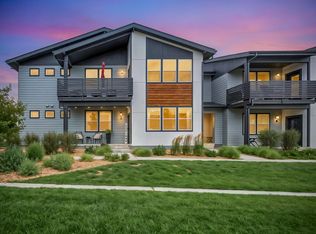 MLS ID #1063781, Kristin Wernsman, Home Love Colorado. IRES as distributed by MLS GRID
 - $399,5002 bd2 ba1.3k sqft1805 Bounty Dr Unit 3, Windsor, CO 80550For Sale
 MLS ID #1062954, Brooke Sharpe, eXp Realty LLC. IRES as distributed by MLS GRID
 - $459,9003 bd3 ba2k sqft375 Shadowbrook Dr, Windsor, CO 80550For SaleMLS ID #1066995, Barry Long, Group Harmony. IRES as distributed by MLS GRID
- $350,0002 bd2 ba1.2k sqft2202 Owens Ave #201, Fort Collins, CO 80528For SaleMLS ID #1062155, Cody Heyne, RE/MAX Alliance-FTC South. IRES as distributed by MLS GRID
- $268,0002 bd2 ba1.1k sqft5551 29th St #414, Greeley, CO 80634For SaleMLS ID #1067079, Michael Salza, C3 Real Estate Solutions, LLC. IRES as distributed by MLS GRID
- $360,0003 bd3 ba1.3k sqft802 Waterglen Dr #L-52, Fort Collins, CO 80524For SaleMLS ID #1067044, Ryan Watson, West and Main Homes. IRES as distributed by MLS GRID
- $385,0003 bd2 ba1.7k sqft647 Callisto Dr #202, Loveland, CO 80537For SaleMLS ID #1066620, David Wagner, Equity Colorado-Front Range. IRES as distributed by MLS GRID
- $299,0002 bd3 ba1.4k sqft7075 19th St #4, Greeley, CO 80634For SaleMLS ID #1064948, Jackie Mihalchick, Insight Realty. IRES as distributed by MLS GRID
- $349,9002 bd2 ba1.5k sqft4672 W 20th St Rd #9-925, Greeley, CO 80634For SaleMLS ID #1055225, Steven Hayes, C3 Real Estate Solutions, LLC. IRES as distributed by MLS GRID
- $295,9002 bd2 ba1k sqft4745 Hahns Peak Dr #103, Loveland, CO 80538For SaleMLS ID #1062705, Deanna Nilsen, RE/MAX Alliance-FTC South. IRES as distributed by MLS GRID
- $319,9002 bd1 ba942 sqft5220 Boardwalk Dr #I-34, Fort Collins, CO 80525For SaleMLS ID #1058508, Seth Hanson, Group Harmony. IRES as distributed by MLS GRID
- $330,0002 bd2 ba1k sqft2133 Krisron Rd #E-101, Fort Collins, CO 80525For SaleMLS ID #1065369, Joel Helbling, Group Centerra. IRES as distributed by MLS GRID
- $340,0002 bd2 ba1.1k sqft4008 Three Bridges Ct, Loveland, CO 80538For SaleMLS ID #1066556, Caleb Cheshier, Group Mulberry. IRES as distributed by MLS GRID
- $335,0002 bd2 ba1k sqft2445 Windrow Dr #C-108, Fort Collins, CO 80525For SaleMLS ID #1064602, Katherine Drake, RPM of the Rockies. IRES as distributed by MLS GRID
- $295,0002 bd2 ba1k sqft4715 Hahns Peak Dr #103, Loveland, CO 80538For SaleMLS ID #1065348, Jennifer Hart, 1st Realty Associates Inc. IRES as distributed by MLS GRID
- $329,9002 bd2 ba977 sqft5225 White Willow Dr #F230, Fort Collins, CO 80528For SaleMLS ID #1063273, Rob Kittle, Kittle Real Estate. IRES as distributed by MLS GRID
- $335,0002 bd2 ba1k sqft2445 Windrow Dr #A-301, Fort Collins, CO 80525For SaleMLS ID #1061741, Martine Bonhoure, Coldwell Banker Realty- Fort Collins. IRES as distributed by MLS GRID
- $310,0003 bd3 ba1.3k sqft3623 W 29th St #4, Greeley, CO 80634For SaleMLS ID #1064952, Jesse Engel, RE/MAX Alliance-Loveland. IRES as distributed by MLS GRID
