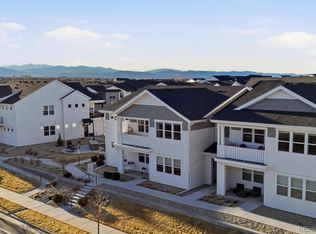
Immaculate bright and stylish, this beautiful 2-bedroom, 2-bath home offers designer finishes and low-maintenance living. Luxury vinyl plank flooring flows throughout the main living areas, complemented by elegant quartz countertops and an abundance of natural light. An excellent floor plan boasts spacious bedrooms, a large primary walk-in closet, and a private balcony - the perfect place to relax at the end of the day.The home comes complete with a stainless steel refrigerator, upgraded washer and dryer, and a private attached garage featuring sleek epoxy flooring. Experience lock-and-leave living at its best with an HOA that covers exterior building maintenance, hazard insurance, grounds and landscaping maintenance, snow removal, Xfinity 5G internet, water, sewer, and trash.Located in the award-winning RainDance community, you'll enjoy an exceptional collection of amenities, including access to community crop fields with seasonal corn, pumpkins, and sunflowers, fruit orchards, more than 15 miles of scenic trails, seven parks, community fire pits and grills, a winter sledding hill, a stocked trout pond, two restaurants, and the renowned PGA-designed golf course. With its blend of modern finishes, exceptional HOA benefits, and unmatched resort-style amenities, this home offers the perfect combination of comfort, convenience, and Colorado living. Schedule your private showing today.
Accepting backups
Price cut: $20K (10/2)
$345,000
2290 Setting Sun Dr #1, Windsor, CO 80550
2beds
1,173sqft
Condominium
Built in 2022
-- sqft lot
$-- Zestimate®
$294/sqft
$420/mo HOA
What's special
Immaculate bright and stylishDesigner finishesBlend of modern finishesElegant quartz countertopsStainless steel refrigeratorSpacious bedroomsAbundance of natural light
- 114 days
- 98
- 6
Zillow last checked:
Listing updated:
Listed by:
Siduri Taylor 970-413-1260,
C3 Real Estate Solutions, LLC
Source: IRES as distributed by MLS GRID,MLS#: 1063327
Facts & features
Interior
Bedrooms & bathrooms
- Bedrooms: 2
- Bathrooms: 2
- Full bathrooms: 2
- Main level bathrooms: 2
Primary bedroom
- Description: Carpet
- Level: Main
- Area: 156 Square Feet
- Dimensions: 12 x 13
Bedroom 2
- Description: Carpet
- Level: Main
- Area: 120 Square Feet
- Dimensions: 10 x 12
Kitchen
- Description: Luxury Vinyl
- Level: Main
- Area: 90 Square Feet
- Dimensions: 9 x 10
Living room
- Description: Luxury Vinyl
- Level: Main
- Area: 117 Square Feet
- Dimensions: 9 x 13
Heating
- Forced Air
Cooling
- Central Air
Appliances
- Included: Electric Range, Dishwasher, Refrigerator, Washer, Dryer, Microwave, Disposal
Features
- Windows: Window Coverings
- Basement: None
Interior area
- Total structure area: 1,173
- Total interior livable area: 1,173 sqft
- Finished area above ground: 1,173
Property
Parking
- Total spaces: 1
- Parking features: Attached
- Attached garage spaces: 1
- Details: Attached
Features
- Levels: One
- Stories: 1
- Entry location: 2nd Floor
Details
- Parcel number: R8978757
- Zoning: RES
- Special conditions: Private Owner
Construction
Type & style
- Home type: Condo
- Property subtype: Condominium
- Attached to another structure: Yes
Materials
- Frame
- Roof: Composition
Condition
- New construction: No
- Year built: 2022
Details
- Builder model: Ford
- Builder name: Hartford Homes
Utilities & green energy
- Sewer: Public Sewer
- Utilities for property: Natural Gas Available, Electricity Available
Community & HOA
Community
- Features: Park, Trail(s)
- Security: Fire Alarm
- Subdivision: RainDance
HOA
- Has HOA: Yes
- Services included: Common Amenities, Trash, Management, Exterior Maintenance, Water, Sewer
- HOA fee: $395 monthly
- HOA name: Raindance Flats HOA
- Second HOA fee: $25 monthly
- Second HOA name: Raindance Community HOA Master
Location
- Region: Windsor
Financial & listing details
- Price per square foot: $294/sqft
- Annual tax amount: $3,439
- Date on market: 7/3/2026
- Exclusions: Seller's personal property
- Electric utility on property: Yes
Estimated market value
Not available
Estimated sales range
Not available
Not available
Price history
| Date | Event | Price |
|---|---|---|
| 10/13/2026 | Pending sale | $345,000$294/sqft |
Source:  REcolorado as distributed by MLS GRID #IR1063327 Report a problem REcolorado as distributed by MLS GRID #IR1063327 Report a problem | ||
| 10/2/2026 | Price change | $345,000-5.5%$294/sqft |
Source: REcolorado as distributed by MLS GRID #IR1063327 Report a problem | ||
| 7/29/2026 | Price change | $365,000-1.4%$311/sqft |
Source:  IRES as distributed by MLS GRID #1063327 Report a problem IRES as distributed by MLS GRID #1063327 Report a problem | ||
| 7/3/2026 | Listed for sale | $370,000-6.4%$315/sqft |
Source: IRES as distributed by MLS GRID #1063327 Report a problem | ||
| 7/10/2025 | Listing removed | $2,100$2/sqft |
Source: Zillow Rentals Report a problem | ||
| 6/7/2025 | Listed for rent | $2,100$2/sqft |
Source: Zillow Rentals Report a problem | ||
| 7/24/2024 | Listing removed | -- |
Source: Zillow Rentals Report a problem | ||
| 7/2/2024 | Price change | $2,100-8.5%$2/sqft |
Source: Zillow Rentals Report a problem | ||
| 6/10/2024 | Price change | $2,295-8%$2/sqft |
Source: Zillow Rentals Report a problem | ||
| 6/4/2024 | Listed for rent | $2,495$2/sqft |
Source: Zillow Rentals Report a problem | ||
| 6/3/2024 | Listing removed | -- |
Source: IRES as distributed by MLS GRID #1007005 Report a problem | ||
| 5/22/2024 | Price change | $395,500+0.1%$337/sqft |
Source: IRES as distributed by MLS GRID #1007005 Report a problem | ||
| 4/12/2024 | Listed for sale | $395,000-2.5%$337/sqft |
Source: IRES as distributed by MLS GRID #1007005 Report a problem | ||
| 3/12/2024 | Listing removed | -- |
Source: IRES as distributed by MLS GRID #1002186 Report a problem | ||
| 2/21/2024 | Price change | $405,000+1.3%$345/sqft |
Source: IRES as distributed by MLS GRID #1002186 Report a problem | ||
| 1/27/2024 | Listed for sale | $400,000-2.9%$341/sqft |
Source: IRES as distributed by MLS GRID #1002186 Report a problem | ||
| 8/5/2022 | Sold | $412,000+0.1%$351/sqft |
Source: Agent Provided Report a problem | ||
| 3/14/2022 | Listing removed | -- |
Source:  Hartford Homes Report a problem Hartford Homes Report a problem | ||
| 3/9/2022 | Listed for sale | $411,440$351/sqft |
Source: Hartford Homes Report a problem | ||
Public tax history
Tax history is unavailable.
Monthly payment
Est. payment
Payment breakdown
Explore the cost of this home by adjusting the details. Changes won't be saved.Climate risks
Neighborhood: 80550
Nearby schools
Schools provided by the listing agent
- Elementary: Skyview
- Middle: Windsor
- High: Windsor
Source: IRES as distributed by MLS GRID. This data may not be complete. We recommend contacting the local school district to confirm school assignments for this home.

Similar homes
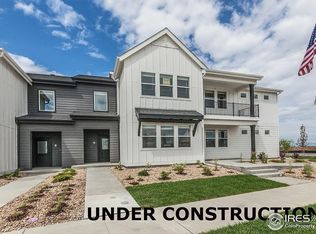
- $363,0002 bd2 ba1.1k sqft1788 Iron Wheel Dr #1, Windsor, CO 80550For Sale

 MLS ID #1066396, Sarah Hansard, RE/MAX Nexus. IRES as distributed by MLS GRID
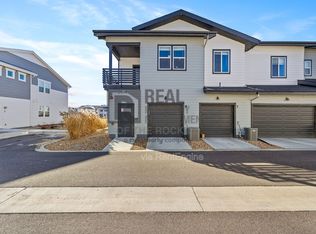
 - $379,9002 bd2 ba1.3k sqft1805 Bounty Dr #6, Windsor, CO 80550For Sale
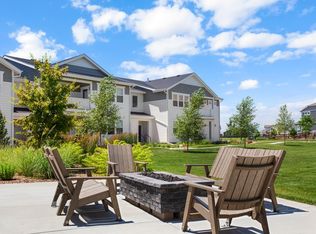 MLS ID #1066384, Timothy Anderson, C3 Real Estate Solutions, LLC. IRES as distributed by MLS GRID
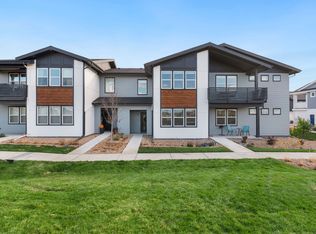
 - $374,9002 bd2 ba1.3k sqft1800 Iron Wheel Drive #3, Windsor, CO 80550For Sale
 MLS ID #3356935, Benjamin Emslie, RE/MAX Alliance. REcolorado as distributed by MLS GRID
 - $399,5002 bd2 ba1.3k sqft1805 Bounty Dr Unit 3, Windsor, CO 80550For Sale
 MLS ID #1062954, Brooke Sharpe, eXp Realty LLC. IRES as distributed by MLS GRID
 - $329,0002 bd2 ba1.3k sqft2178 Cape Hatteras Dr #24-7, Windsor, CO 80550For SaleMLS ID #1056648, Lauren McMann, Group Harmony. IRES as distributed by MLS GRID
- $425,0003 bd2 ba1.7k sqft1804 Iron Wheel Dr #5, Windsor, CO 80550For SaleMLS ID #1067923, Marnie Long, Group Harmony. IRES as distributed by MLS GRID
- $379,5002 bd2 ba1.1k sqft3425 Triano Creek Dr #203, Loveland, CO 80538For SaleMLS ID #1066216, Dennis Schick, RE/MAX Alliance-FTC South. IRES as distributed by MLS GRID
- $325,0002 bd2 ba1.1k sqft2027 Grays Peak Dr #102, Loveland, CO 80538For SaleMLS ID #1068512, Sally Brent, Group Centerra. IRES as distributed by MLS GRID
- $290,0002 bd2 ba973 sqft4955 Hahns Peak Dr #204, Loveland, CO 80538For SaleMLS ID #1070060, Sarah Bobo, Coldwell Banker Realty-N Metro. IRES as distributed by MLS GRID
- $315,0002 bd2 ba979 sqft5620 Fossil Creek Pkwy #8204, Fort Collins, CO 80525For SaleMLS ID #1067657, Tiffany Burns, Group Harmony. IRES as distributed by MLS GRID
- $374,5002 bd2 ba1.1k sqft2202 Owens Ave #103, Fort Collins, CO 80528For SaleMLS ID #1069861, Amy Stahl, C3 Real Estate Solutions, LLC. IRES as distributed by MLS GRID
- $399,9903 bd2 ba1.5k sqft4115 N Park Dr #201, Loveland, CO 80538For SaleMLS ID #1070131, Scott Adams, Mountain West Real Estate. IRES as distributed by MLS GRID
- $339,9002 bd2 ba1.1k sqft5620 Fossil Creek Pkwy #12305, Fort Collins, CO 80525For SaleMLS ID #1068794, Brandi Broadley, Group Harmony. IRES as distributed by MLS GRID
- $319,0002 bd2 ba977 sqft5225 White Willow Dr #F230, Fort Collins, CO 80528For SaleMLS ID #1063273, Rob Kittle, Kittle Real Estate. IRES as distributed by MLS GRID
- $319,9002 bd1 ba942 sqft5220 Boardwalk Dr #I-34, Fort Collins, CO 80525For SaleMLS ID #1058508, Seth Hanson, Group Harmony. IRES as distributed by MLS GRID
- $400,0003 bd2 ba1.6k sqft4180 S Park Dr #16-201, Loveland, CO 80538New ConstructionMLS ID #1069969, Raymond Evans, Berkshire Hathaway HomeServices Rocky Mountain, Realtors-Fort Collins. IRES as distributed by MLS GRID
- $310,0002 bd2 ba1k sqft2445 Windrow Dr #B-206, Fort Collins, CO 80525For SaleMLS ID #1069853, Tracie Milton, Group Centerra. IRES as distributed by MLS GRID
- $414,6502 bd3 ba1.1k sqft928 Trumpet Ln, Windsor, CO 80550New ConstructionIRES as distributed by MLS GRID
- $399,9992 bd2 ba1.2k sqft4173 N Park Dr #103, Loveland, CO 80538For SaleMLS ID #1063062, Naomi Hydinger, Better Homes and Gardens Real Estate - Neuhaus. IRES as distributed by MLS GRID
