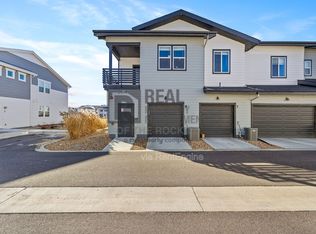
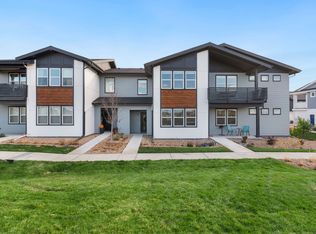
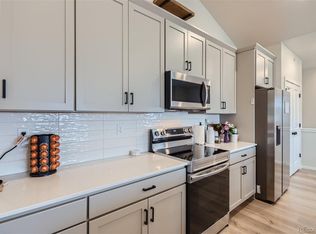
Enjoy a low-maintenance, lock-and-leave lifestyle in this main-level condo set within Windsor's resort-style RainDance community! Facing open greenbelt views, this inviting home offers a comfortable setting, a well-designed layout, and access to an impressive collection of nearby recreation and amenities. The bright, seamless layout maximizes every square foot, creating a natural flow across the living spaces. Featuring 1 bedroom and 1 bathroom, the home delivers practical single-level living with minimal upkeep. The kitchen showcases stainless steel appliances, quartz countertops, a subway tile backsplash, a kitchen island, ample prep space, and abundant storage. The generously sized primary bedroom offers a restful retreat complete with a walk-in closet. An oversized attached 1-car garage handles vehicle parking with ample room for gear and storage. Residents enjoy access to community perks across both RainDance and Water Valley, including lakes, beaches, walking trails, and fishing spots. Optional memberships for championship golf and resort pools are also available at Pelican Lakes and RainDance National Golf Course. Resort-style living right at your doorstep!
For sale
$330,000
2296 Setting Sun Dr #4, Windsor, CO 80550
1beds
898sqft
Condominium
Built in 2022
-- sqft lot
$-- Zestimate®
$367/sqft
$400/mo HOA
What's special
Facing open greenbelt viewsAbundant storageQuartz countertopsWell-designed layoutGenerously sized primary bedroomWalk-in closetKitchen island
- 3 days
- 54
- 4
Zillow last checked:
Listing updated:
Listed by:
Rob Kittle 970-218-9200,
Kittle Real Estate
Source: IRES as distributed by MLS GRID,MLS#: 1071101
Facts & features
Interior
Bedrooms & bathrooms
- Bedrooms: 1
- Bathrooms: 1
- Full bathrooms: 1
- Main level bathrooms: 1
Primary bedroom
- Description: Luxury Vinyl
- Features: Full Primary Bath
- Level: Main
- Area: 156 Square Feet
- Dimensions: 12 x 13
Dining room
- Description: Luxury Vinyl
- Level: Main
- Area: 70 Square Feet
- Dimensions: 5 x 14
Kitchen
- Description: Luxury Vinyl
- Level: Main
- Area: 90 Square Feet
- Dimensions: 9 x 10
Living room
- Description: Luxury Vinyl
- Level: Main
- Area: 182 Square Feet
- Dimensions: 13 x 14
Heating
- Forced Air
Cooling
- Central Air
Appliances
- Included: Electric Range, Dishwasher, Refrigerator, Washer, Dryer, Microwave
- Laundry: Washer/Dryer Hookup
Features
- Eat-in Kitchen, Open Floorplan, Walk-In Closet(s), Kitchen Island
- Windows: Window Coverings
- Basement: None
Interior area
- Total structure area: 898
- Total interior livable area: 898 sqft
- Finished area above ground: 898
Property
Parking
- Total spaces: 1
- Parking features: Garage Door Opener, Attached
- Attached garage spaces: 1
- Details: Attached
Accessibility
- Accessibility features: Level Lot, Main Floor Bath, Accessible Bedroom, Main Level Laundry
Features
- Levels: One
- Stories: 1
- Entry location: 1st Floor
- Patio & porch: Patio
Lot
- Features: City Limits, Zero Lot Line
Details
- Parcel number: R8979404
- Zoning: RMU
Construction
Type & style
- Home type: Condo
- Architectural style: Contemporary
- Property subtype: Condominium
- Attached to another structure: Yes
Materials
- Frame
- Roof: Composition
Condition
- New construction: No
- Year built: 2022
Utilities & green energy
- Electric: PV REA
- Gas: Xcel Energy
- Sewer: Public Sewer
- Utilities for property: Natural Gas Available, Electricity Available
Community & HOA
Community
- Features: Park, Trail(s)
- Security: Fire Alarm
- Subdivision: Raindance Flats Condos
HOA
- Has HOA: Yes
- Services included: Common Amenities, Trash, Snow Removal, Maintenance Grounds, Management, Exterior Maintenance, Water, Sewer
- HOA fee: $400 monthly
- HOA name: Raindance Flats HOA
- HOA phone: 303-482-2213
Location
- Region: Windsor
Financial & listing details
- Price per square foot: $367/sqft
- Annual tax amount: $2,984
- Date on market: 10/22/2026
- Listing terms: Cash,Conventional
- Electric utility on property: Yes
- Road surface type: Asphalt
Estimated market value
Not available
Estimated sales range
Not available
Not available
Price history
| Date | Event | Price |
|---|---|---|
| 10/22/2026 | Listed for sale | $330,000-7%$367/sqft |
Source:  IRES as distributed by MLS GRID #1071101 Report a problem | ||
| 8/14/2024 | Listing removed | $355,000$395/sqft |
Source: IRES as distributed by MLS GRID #1009734 Report a problem | ||
| 5/16/2024 | Listed for sale | $355,000+1.5%$395/sqft |
Source: IRES as distributed by MLS GRID #1009734 Report a problem | ||
| 7/28/2023 | Listing removed | -- |
Source: Zillow Rentals Report a problem | ||
| 6/15/2023 | Listed for rent | $2,250$3/sqft |
Source: Zillow Rentals Report a problem | ||
| 2/17/2023 | Sold | $349,809$390/sqft |
Source: IRES as distributed by MLS GRID #963130 Report a problem | ||
| 12/13/2022 | Pending sale | $349,809$390/sqft |
Source: IRES as distributed by MLS GRID #963130 Report a problem | ||
| 12/2/2022 | Price change | $349,809+1.5%$390/sqft |
Source: IRES as distributed by MLS GRID #963130 Report a problem | ||
| 10/24/2022 | Price change | $344,809-4.2%$384/sqft |
Source: IRES as distributed by MLS GRID #963130 Report a problem | ||
| 9/16/2022 | Price change | $359,809-1.4%$401/sqft |
Source: IRES as distributed by MLS GRID #963130 Report a problem | ||
| 8/8/2022 | Price change | $364,809-2.2%$406/sqft |
Source: IRES as distributed by MLS GRID #963130 Report a problem | ||
| 4/13/2022 | Listed for sale | $372,940$415/sqft |
Source:  Hartford Homes Report a problem | ||
Public tax history
Tax history is unavailable.
Monthly payment
Est. payment
Payment breakdown
Explore the cost of this home by adjusting the details. Changes won't be saved.Climate risks
Neighborhood: 80550
Nearby schools
Schools provided by the listing agent
- Elementary: Orchard Hill
- Middle: Ridgeline
- High: Windsor
Source: IRES as distributed by MLS GRID. This data may not be complete. We recommend contacting the local school district to confirm school assignments for this home.

Similar homes
- $355,0002 bd3 ba1.1k sqft2102 Setting Sun Dr #2, Windsor, CO 80550For Sale

 MLS ID #1068983, Steven Hayes, C3 Real Estate Solutions, LLC. IRES as distributed by MLS GRID
- $363,0002 bd2 ba1.1k sqft1788 Iron Wheel Dr #1, Windsor, CO 80550For Sale
 MLS ID #1066396, Sarah Hansard, RE/MAX Nexus. IRES as distributed by MLS GRID
- $--2 bd2 ba1.3k sqft708 Crown Ridge Ln Unit 4, Fort Collins, CO 80525Auction
 ServiceLink Auction
- $--3 bd2 ba1.2k sqft943 Scotch Pine Dr, Severance, CO 80550Auction
 Auction.com 2
- $350,0002 bd1 ba1.2k sqft601 Walnut St, Windsor, CO 80550For SaleMLS ID #1065593, Carrie Holmes, Coldwell Banker Realty- Fort Collins. IRES as distributed by MLS GRID
- $336,0002 bd2 ba1.2k sqft1977 Grays Peak Dr #201, Loveland, CO 80538For SaleMLS ID #1068368, Erin Brady, C3 Real Estate Solutions, LLC. IRES as distributed by MLS GRID
- $290,0002 bd2 ba973 sqft4955 Hahns Peak Dr #204, Loveland, CO 80538For SaleMLS ID #1070060, Sarah Bobo, Coldwell Banker Realty-N Metro. IRES as distributed by MLS GRID
- $295,9002 bd2 ba1k sqft4745 Hahns Peak Dr #103, Loveland, CO 80538For SaleMLS ID #1062705, Deanna Nilsen, RE/MAX Alliance-FTC South. IRES as distributed by MLS GRID
- $327,0002 bd2 ba1.1k sqft5620 Fossil Creek Pkwy #5203, Fort Collins, CO 80525For SaleMLS ID #1065595, Ryan Jenkins, Grey Rock Realty. IRES as distributed by MLS GRID
- $340,0003 bd2 ba1k sqft2226 W Elizabeth St #C205, Fort Collins, CO 80521For SaleMLS ID #1062138, Jerry Graham, The Station Real Estate. IRES as distributed by MLS GRID
- $275,0002 bd2 ba1k sqft950 52nd Ave Ct #C-3, Greeley, CO 80634For SaleMLS ID #1057977, Missy Eisenach, Coldwell Banker Realty- Fort Collins. IRES as distributed by MLS GRID
- $329,9002 bd3 ba1.1k sqft810 Gentlewind Way, Berthoud, CO 80513For SaleMLS ID #1070861, Marie Preitauer, Timberline Properties. IRES as distributed by MLS GRID
- $379,5002 bd2 ba1.1k sqft3425 Triano Creek Dr #203, Loveland, CO 80538For SaleMLS ID #1066216, Dennis Schick, RE/MAX Alliance-FTC South. IRES as distributed by MLS GRID
- $285,0003 bd3 ba1.2k sqft6603 Autumn Ridge Dr #2, Fort Collins, CO 80525For SaleMLS ID #1070619, Jay Seier, Resident Realty. IRES as distributed by MLS GRID
