Lock & leave living! This Fannie Mae Homepath property is a beautiful move-in ready, main-level condo with its own private entry from the attached one-car garage.. Inside, you'll find a bright space where the kitchen shines with stainless steel appliances-including a range, microwave, dishwasher, and refrigerator-complemented by white cabinetry and full backsplash Vinyl plank flooring flows seamlessly from the kitchen, living areas, bathrooms, laundry, along with two carpeted bedrooms creating a cohesive and modern feel including central A/C. Take advantage of the following community amenities at no additional cost: various parks, miles of trails, access to lakes in Water Valley, golf cart friendly roadways & paths, community fire pits & bbq grills.. For an additional fee- enjoy the community water park/pool/gym. HOA includes exterior building maintenance & insurance, landscaping, snow removal for sidewalks/walkways/private streets, Xfinity 5G internet, water, sewer, & trash.
For sale
$365,000
2102 Setting Sun Dr #2, Windsor, CO 80550
2beds
1,175sqft
Condominium
Built in 2022
-- sqft lot
$-- Zestimate®
$311/sqft
$420/mo HOA
What's special
Two carpeted bedroomsBright space
- 7 days
- 103
- 3
Likely to sell faster than
Zillow last checked:
Listing updated:
Listed by:
Steven Hayes 970-690-0541,
C3 Real Estate Solutions, LLC
Source: IRES as distributed by MLS GRID,MLS#: 1068983
Facts & features
Interior
Bedrooms & bathrooms
- Bedrooms: 2
- Bathrooms: 3
- Full bathrooms: 2
- 1/2 bathrooms: 1
- Main level bathrooms: 3
Primary bedroom
- Description: Carpet
- Features: 3/4 Primary Bath
- Level: Main
- Area: 169 Square Feet
- Dimensions: 13 x 13
Bedroom 2
- Description: Carpet
- Level: Main
- Area: 110 Square Feet
- Dimensions: 10 x 11
Dining room
- Description: Luxury Vinyl
- Level: Main
- Area: 80 Square Feet
- Dimensions: 8 x 10
Kitchen
- Description: Luxury Vinyl
- Level: Main
- Area: 140 Square Feet
- Dimensions: 10 x 14
Laundry
- Description: Luxury Vinyl
- Level: Main
- Area: 35 Square Feet
- Dimensions: 5 x 7
Living room
- Description: Luxury Vinyl
- Level: Main
- Area: 210 Square Feet
- Dimensions: 14 x 15
Heating
- Forced Air
Cooling
- Central Air, Ceiling Fan(s)
Appliances
- Included: Electric Range, Dishwasher, Refrigerator, Washer, Dryer, Microwave
- Laundry: Washer/Dryer Hookup
Features
- Eat-in Kitchen, Open Floorplan, Pantry, Walk-In Closet(s), Kitchen Island, High Ceilings
- Basement: None,Crawl Space,Built-In Radon,Sump Pump
Interior area
- Total structure area: 1,175
- Total interior livable area: 1,175 sqft
- Finished area above ground: 1,175
Property
Parking
- Total spaces: 1
- Parking features: Attached
- Attached garage spaces: 1
- Details: Attached
Accessibility
- Accessibility features: Accessible Approach with Ramp, Level Lot, Low Carpet, No Stairs, Other, Main Floor Bath, Accessible Bedroom, Stall Shower, Main Level Laundry
Features
- Levels: One
- Stories: 1
- Entry location: Garden Level,1st Floor
- Patio & porch: Patio
- Has view: Yes
- View description: Mountain(s), Hills, City
Lot
- Features: Corner Lot, Deciduous Trees, Level, City Limits, Paved, Curbs, Gutters, Sidewalks, Street Light, Fire Hydrant within 500 Feet
Details
- Parcel number: R8979410
- Zoning: RES
- Special conditions: Private Owner
Construction
Type & style
- Home type: Condo
- Architectural style: Farmhouse
- Property subtype: Condominium
- Attached to another structure: Yes
Materials
- Composition
- Roof: Composition
Condition
- New construction: No
- Year built: 2022
Details
- Builder model: Morgan
- Builder name: Hartford Homes LLC
Utilities & green energy
- Electric: Poudre REA
- Gas: Xcel Energy
- Sewer: Public Sewer
- Water: City
- Utilities for property: Natural Gas Available, Electricity Available, Cable Available, Individual Meter-Electric, Individual Meter-Gas, High Speed Avail
Green energy
- Energy efficient items: Southern Exposure, Windows, High Efficiency Furnace
Community & HOA
Community
- Features: Park, Trail(s)
- Security: Fire Alarm
- Subdivision: Raindance Flats Condos Supp 6
HOA
- Has HOA: Yes
- Services included: Common Amenities, Trash, Snow Removal, Maintenance Grounds, Management, Utilities, Exterior Maintenance, Insurance
- HOA fee: $395 monthly
- HOA name: Raindance Flats
- HOA phone: 303-482-2213
- Second HOA fee: $25 monthly
- Second HOA name: Raindance Master Assoc.
Location
- Region: Windsor
Financial & listing details
- Price per square foot: $311/sqft
- Annual tax amount: $3,544
- Date on market: 9/18/2026
- Listing terms: Cash,Conventional,FHA,VA Loan
- Electric utility on property: Yes
- Road surface type: Asphalt
Estimated market value
Not available
Estimated sales range
Not available
Not available
Price history
| Date | Event | Price |
|---|---|---|
| 9/18/2026 | Listed for sale | $365,000-17%$311/sqft |
Source:  IRES as distributed by MLS GRID #1068983 Report a problem IRES as distributed by MLS GRID #1068983 Report a problem | ||
| 10/3/2024 | Listing removed | $440,000$374/sqft |
Source: IRES as distributed by MLS GRID #1013111 Report a problem | ||
| 6/27/2024 | Listed for sale | $440,000+4.7%$374/sqft |
Source: IRES as distributed by MLS GRID #1013111 Report a problem | ||
| 12/1/2022 | Sold | $420,095-1.1%$358/sqft |
Source: Agent Provided Report a problem | ||
| 8/29/2022 | Listing removed | -- |
Source:  Hartford Homes Report a problem Hartford Homes Report a problem | ||
| 8/6/2022 | Price change | $424,665-2.3%$361/sqft |
Source: Hartford Homes Report a problem | ||
| 7/29/2022 | Listed for sale | $434,665$370/sqft |
Source: Hartford Homes Report a problem | ||
Public tax history
Tax history is unavailable.
Monthly payment
Est. payment
Payment breakdown
Explore the cost of this home by adjusting the details. Changes won't be saved.Climate risks
Neighborhood: 80550
Nearby schools
Schools provided by the listing agent
- Elementary: Skyview,Orchard Hill
- Middle: Ridgeline
- High: Windsor
Source: IRES as distributed by MLS GRID. This data may not be complete. We recommend contacting the local school district to confirm school assignments for this home.


Similar homes
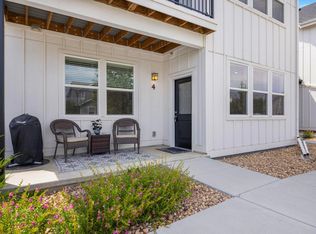
- $399,9993 bd1 ba1k sqft550 10th St, Windsor, CO 80550For Sale

 MLS ID #1068823, Makaela Stevens, LoKation. IRES as distributed by MLS GRID
 - $--2 bd2 ba1.3k sqft708 Crown Ridge Ln Unit 4, Fort Collins, CO 80525AuctionServiceLink Auction
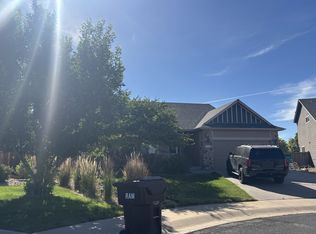
- $--3 bd2 ba1.2k sqft943 Scotch Pine Dr, Severance, CO 80550Auction
 Auction.com 2
 - $--3 bd2 ba1.5k sqft310 Windflower Way, Severance, CO 80550Auction
 ServiceLink Auction
 - $379,5002 bd2 ba1.1k sqft3425 Triano Creek Dr #203, Loveland, CO 80538For SaleMLS ID #1066216, Dennis Schick, RE/MAX Alliance-FTC South. IRES as distributed by MLS GRID
- $400,0003 bd2 ba1.4k sqft5620 Fossil Creek Pkwy #5202, Fort Collins, CO 80525For SaleMLS ID #1068641, Laura Mendoza, Real Estate Connections, Inc. IRES as distributed by MLS GRID
- $439,0003 bd3 ba1.6k sqft1600 Riverplace Drive #4, Windsor, CO 80550New Construction
 REcolorado as distributed by MLS GRID
 - $389,0002 bd3 ba1.4k sqft4110 S Park Dr, Loveland, CO 80538New ConstructionMLS ID #1060794, Brittany Culp, LPT Network Realty LLC. IRES as distributed by MLS GRID
- $414,0003 bd2 ba1.4k sqft1750 Avery Plaza Street, Severance, CO 80550AuctionMLS ID #7548303, Neven Spralja, Realhome Services & Solutions. REcolorado as distributed by MLS GRID
