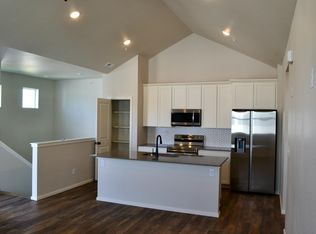
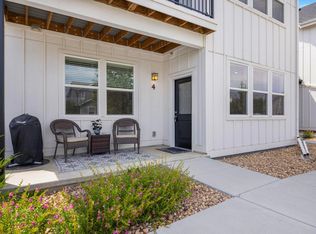
This 3 bedroom, 2 bathroom condominium situated within the Raindance community presents a luminous and spacious living area with an easterly light orientation. It incorporates enhanced finishes and a more extensive floor plan in comparison to recently constructed units. This unit unlike any other available has upgrades including carpeted stairs, as well as tile in each bathroom shower area as opposed to slide-in fixtures in other units. The Raindance community encompasses a diverse range of amentities; including parks, swimming pools, trails, lakes and a nationally acclaimed golf resort. Furthermore, the community welcomes a new elementary school, Orchard Hill Elementary, scheduled to commence operations in the autumn of 2024. Residents are afforded the opportunity to engage in various activities within the community, such as skiing, sledding, and traversing golf cart trails! If you are looking for a 3 bedroom in the Raindance community, this your 1 option!
Sold for $445,000
Zillow last checked:
Listing updated:
Bought with:
Barry Downes Jr.
Century 21 Signature Realty North, Inc.
Source: REcolorado as distributed by MLS GRID,MLS#: 6479799
Price history
| Date | Event | Price |
|---|---|---|
| 10/16/2024 | Sold | $445,000$264/sqft |
Source:  REcolorado as distributed by MLS GRID #6479799 Report a problem REcolorado as distributed by MLS GRID #6479799 Report a problem | ||
| 9/14/2024 | Pending sale | $445,000$264/sqft |
Source: REcolorado as distributed by MLS GRID #6479799 Report a problem | ||
| 9/8/2024 | Price change | $445,000-1.1%$264/sqft |
Source: REcolorado as distributed by MLS GRID #6479799 Report a problem | ||
| 7/29/2024 | Listed for sale | $450,000+1.4%$267/sqft |
Source: REcolorado as distributed by MLS GRID #6479799 Report a problem | ||
| 2/28/2023 | Sold | $443,890-3.3%$263/sqft |
Source:  IRES as distributed by MLS GRID #972253 Report a problem IRES as distributed by MLS GRID #972253 Report a problem | ||
| 1/16/2023 | Pending sale | $458,890$272/sqft |
Source: IRES as distributed by MLS GRID #972253 Report a problem | ||
| 12/2/2022 | Price change | $458,890+1.1%$272/sqft |
Source: IRES as distributed by MLS GRID #972253 Report a problem | ||
| 10/22/2022 | Price change | $453,890-3.2%$269/sqft |
Source:  Hartford Homes Report a problem Hartford Homes Report a problem | ||
| 9/16/2022 | Price change | $468,890-1.1%$278/sqft |
Source: Hartford Homes Report a problem | ||
| 8/18/2022 | Price change | $473,890-1.2%$281/sqft |
Source: IRES as distributed by MLS GRID #972253 Report a problem | ||
| 8/6/2022 | Price change | $479,785-2%$285/sqft |
Source: Hartford Homes Report a problem | ||
| 7/14/2022 | Price change | $489,785+1%$291/sqft |
Source: Hartford Homes Report a problem | ||
| 7/1/2022 | Listed for sale | $484,785$288/sqft |
Source: Hartford Homes Report a problem | ||


Get a cash offer in 3 minutes
Find out how much your home could sell for in as little as 3 minutes with a no-obligation cash offer.
Estimated market value
$411,600
