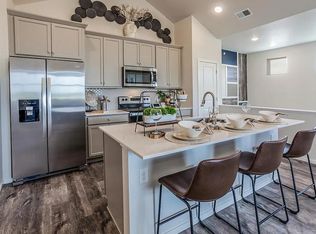
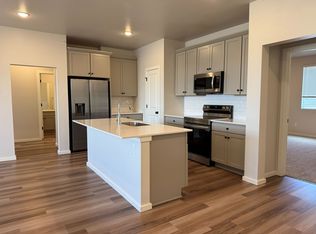
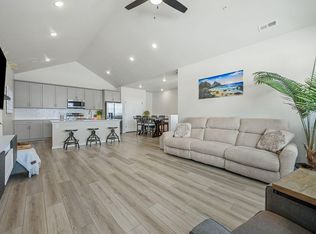
Turn-key Raindance condo, good as new and seller will consider concessions for a rate buydown! Open house 2-15-2025. This unit is ideal for owner occupants and investors alike! Refreshed and ready for its new owner, this 2 bed, 2 bath unit has all the SS kitchen appliances and washer/dryer included. All living space sits atop the attached garage, meaning no neighbors below OR above. Quartz counters and an open living space with vaulted ceilings and fresh paint, as well as vinyl flooring throughout. Balcony off the living room is perfect for enjoying your morning cup of coffee, and close proximity to neighborhood park with benches, tables and grill makes this home a great spot for entertaining. Put this one on your list of properties to check out!
Sold for $365,000
$365,000
2110 Setting Sun Dr #1, Windsor, CO 80550
2beds
1,173sqft
Condominium
Built in 2023
-- sqft lot
$363,200 Zestimate®
$311/sqft
$2,153 Estimated rent
Home value
$363,200
$341,000 - $385,000
$2,153/mo
Zestimate® history
Owner options
List your home for rent
$2,153/mo
Rent Zestimate®
Find your next renter with Zillow Rental Manager. Plus, with online applications, you can quickly screen prospective tenants – for free.
$2,153/mo
Rent Zestimate®
Refinance and save
$2,515/mo
Est. payment
Refinancing to a lower rate could help reduce your monthly payments and save thousands over the life of the loan.
$2,515/mo
Est. payment
Explore your selling options
Work with a Zillow partner agent
Leverage their expertise and Zillow's premium Showcase listings to get your home seen by more buyers.
Get startedList with your own agent
Get your home in front of millions of buyers by listing it on Zillow.
Learn how to do itSell it yourself
Take full control of how buyers see your home on Zillow by listing For Sale by Owner (FSBO).
List your homeWhat's special
Vaulted ceilingsFresh paintAttached garageQuartz countersSs kitchen appliancesOpen living spaceVinyl flooring
Zillow last checked:
Listing updated:
Listed by:
Crip Erickson 970-988-5634,
Enjoy Realty, LLC
Bought with:
Naomi Rutkey, 100089013
The Agency - Boulder
Source: IRES as distributed by MLS GRID,MLS#: 1021715
Facts & features
Interior
Bedrooms & bathrooms
- Bedrooms: 2
- Bathrooms: 2
- 3/4 bathrooms: 2
- Main level bathrooms: 2
Primary bedroom
- Description: Vinyl
- Features: 3/4 Primary Bath
- Level: Main
- Area: 156 Square Feet
- Dimensions: 12 x 13
Bedroom 2
- Description: Vinyl
- Level: Main
- Area: 120 Square Feet
- Dimensions: 10 x 12
Kitchen
- Description: Vinyl
- Level: Main
- Area: 90 Square Feet
- Dimensions: 9 x 10
Laundry
- Description: Vinyl
- Level: Main
- Area: 30 Square Feet
- Dimensions: 5 x 6
Living room
- Description: Vinyl
- Level: Main
- Area: 117 Square Feet
- Dimensions: 9 x 13
Heating
- Forced Air
Cooling
- Central Air
Appliances
- Included: Electric Range, Dishwasher, Refrigerator, Washer, Dryer, Microwave
Features
- Eat-in Kitchen, Cathedral Ceiling(s), Open Floorplan, Walk-In Closet(s)
- Basement: None
Interior area
- Total structure area: 1,173
- Total interior livable area: 1,173 sqft
- Finished area above ground: 1,173
Property
Parking
- Total spaces: 1
- Parking features: Attached
- Attached garage spaces: 1
- Details: Attached
Features
- Levels: One
- Stories: 1
- Entry location: 2nd Floor
- Exterior features: Balcony
Details
- Parcel number: R8981693
- Zoning: RES
- Special conditions: Private Owner
Construction
Type & style
- Home type: Condo
- Property subtype: Condominium
- Attached to another structure: Yes
Materials
- Frame
- Roof: Composition
Condition
- New construction: No
- Year built: 2023
Details
- Builder model: Ford
- Builder name: Hartford
Utilities & green energy
- Electric: PVREA
- Gas: Xcel
- Sewer: Public Sewer
- Water: City
- Utilities for property: Natural Gas Available, Electricity Available
Community & HOA
Community
- Features: Park, Trail(s)
- Subdivision: Raindance
HOA
- Has HOA: Yes
- Services included: Common Amenities, Trash, Snow Removal, Maintenance Grounds, Management, Exterior Maintenance, Water, Sewer
- HOA fee: $340 monthly
- HOA name: Raindance Flats HOA
- HOA phone: 303-482-2213
- Second HOA fee: $30 monthly
- Second HOA name: Raindance Flats HOA
- Second HOA phone: 303-482-2213
Location
- Region: Windsor
Financial & listing details
- Price per square foot: $311/sqft
- Annual tax amount: $353
- Date on market: 11/2/2024
- Listing terms: Cash,Conventional,FHA,VA Loan
- Exclusions: Staging materials
- Electric utility on property: Yes
Price history
| Date | Event | Price |
|---|---|---|
| 3/19/2025 | Sold | $365,000-1.2%$311/sqft |
Source:  IRES as distributed by MLS GRID #1021715 Report a problem IRES as distributed by MLS GRID #1021715 Report a problem | ||
| 2/19/2025 | Pending sale | $369,500$315/sqft |
Source:  REcolorado as distributed by MLS GRID #IR1021715 Report a problem REcolorado as distributed by MLS GRID #IR1021715 Report a problem | ||
| 2/14/2025 | Price change | $369,500-0.1%$315/sqft |
Source: IRES as distributed by MLS GRID #1021715 Report a problem | ||
| 2/3/2025 | Price change | $370,000-1.1%$315/sqft |
Source: IRES as distributed by MLS GRID #1021715 Report a problem | ||
| 1/21/2025 | Price change | $374,000-1.3%$319/sqft |
Source: IRES as distributed by MLS GRID #1021715 Report a problem | ||
| 1/2/2025 | Listed for sale | $379,000$323/sqft |
Source: REcolorado as distributed by MLS GRID #IR1021715 Report a problem | ||
| 12/16/2024 | Listing removed | $379,000-2.6%$323/sqft |
Source: REcolorado as distributed by MLS GRID #IR1021715 Report a problem | ||
| 11/19/2024 | Price change | $389,000-2.8%$332/sqft |
Source: IRES as distributed by MLS GRID #1021715 Report a problem | ||
| 11/2/2024 | Listed for sale | $400,000-1.6%$341/sqft |
Source: IRES as distributed by MLS GRID #1021715 Report a problem | ||
| 5/19/2023 | Sold | $406,685$347/sqft |
Source: IRES as distributed by MLS GRID #981618 Report a problem | ||
| 5/5/2023 | Pending sale | $406,685$347/sqft |
Source: IRES as distributed by MLS GRID #981618 Report a problem | ||
| 4/6/2023 | Price change | $406,685+1.2%$347/sqft |
Source: IRES as distributed by MLS GRID #981618 Report a problem | ||
| 3/30/2023 | Listed for sale | $401,685$342/sqft |
Source: IRES as distributed by MLS GRID #981618 Report a problem | ||
| 3/23/2023 | Pending sale | $401,685$342/sqft |
Source: IRES as distributed by MLS GRID #981618 Report a problem | ||
| 2/7/2023 | Listed for sale | $401,685$342/sqft |
Source:  Hartford Homes Report a problem Hartford Homes Report a problem | ||
Public tax history
Tax history is unavailable.
Neighborhood: 80550
Nearby homes
- $295,0001 bd1 ba898 sqft2110 Setting Sun Dr #4, Windsor, CO 80550Sold

- $2,2502 bd2 ba1.1k sqft2110 Setting Sun Dr #8, Windsor, CO 80550For Rent
- $--3 bd2 ba1.6k sqft2110 Setting Sun Dr #5, Windsor, CO 80550Off Market
- $375,0002 bd2 ba1.3k sqft2110 Setting Sun Dr #3, Windsor, CO 80550Sold
- $387,5752 bd2 ba1.1k sqft1800 Iron Wheel Dr #8, Windsor, CO 80550Sold
- $471,4703 bd2 ba1.6k sqft1804 Iron Wheel Dr #5, Windsor, CO 80550Sold
- $--2 bd2 ba1.3k sqft2102 Setting Sun Dr #6, Windsor, CO 80550Off Market
- $--2 bd2 ba1.1k sqft2102 Setting Sun Dr #8, Windsor, CO 80550Off Market
Nearby schools
GreatSchools rating
- NAOrchard Hill ElementaryGrades: PK-5Distance: 0.4 mi
- 5/10Windsor Middle SchoolGrades: 6-8Distance: 3.2 mi
- 6/10Windsor High SchoolGrades: 9-12Distance: 3.2 mi
Schools provided by the listing agent
- Elementary: Skyview
- Middle: Windsor
- High: Windsor
Source: IRES as distributed by MLS GRID. This data may not be complete. We recommend contacting the local school district to confirm school assignments for this home.
Get a cash offer in 3 minutes
Find out how much your home could sell for in as little as 3 minutes with a no-obligation cash offer.
Estimated market value
$363,200
Get a cash offer in 3 minutes
Find out how much your home could sell for in as little as 3 minutes with a no-obligation cash offer.
Estimated market value
$363,200
- Colorado
- Weld County
- Windsor
- 80550
- 2110 Setting Sun Dr Unit 1
Nearby cities
Nearby zip codes
Other Windsor Topics
