Skip main navigation
Sold for $375,000
  • $375,000

    2110 Setting Sun Dr #3, Windsor, CO 80550

    2beds
    1,383sqft
    Condominium
    Built in 2023
    -- sqft lot
    $375,000 Zestimate®
    $271/sqft
    $2,245 Estimated rent

    Home value

    $375,000

    $356,000 - $394,000

    $2,245/mo

    Zestimate® history
    Loading
    Loading...

    Owner options

    List your home for rent

    $2,245/mo

    Rent Zestimate®

    Find your next renter with Zillow Rental Manager. Plus, with online applications, you can quickly screen prospective tenants – for free.

    Learn more

    $2,245/mo

    Rent Zestimate®

    Refinance and save

    $2,578/mo

    Est. payment

    Refinancing to a lower rate could help reduce your monthly payments and save thousands over the life of the loan.

    See today's rates

    $2,578/mo

    Est. payment

    Explore your selling options

    Work with a Zillow partner agent

    Leverage their expertise and Zillow's premium Showcase listings to get your home seen by more buyers.

    Get started

    List with your own agent

    Get your home in front of millions of buyers by listing it on Zillow.

    Learn how to do it

    Sell it yourself

    Take full control of how buyers see your home on Zillow by listing For Sale by Owner (FSBO).

    List your home

    What's special

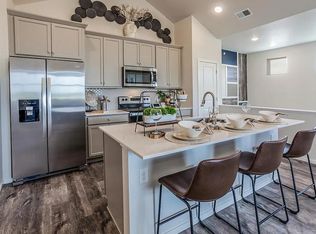
    Mountain viewsPrivate-entry condoPrivate balconyVaulted ceilingsWasher and dryerDual-oven rangeSmart samsung appliances
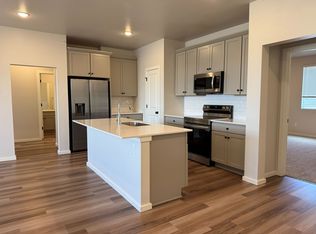
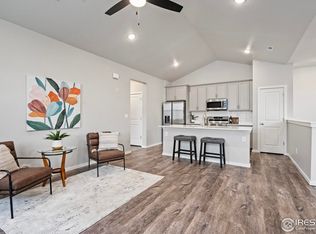
    HURRY! Receive 6 months of FREE HOA plus a FREE APPRAISAL! Live like you're on vacation every day in Raindance-one of Northern Colorado's most sought-after communities. This private-entry condo lives like a townhome, blending comfort, convenience, & a true resort-style lifestyle. With an attached two-car garage, a wide staircase w/ landings, & all living spaces thoughtfully arranged on one level, this home offers effortless, low-maintenance living w/ modern upgrades throughout. Start your mornings on the private balcony, where mountain views set the tone for the day. From there, step into a lifestyle centered around connection & recreation. Whether you're heading out by foot, bike, golf cart, or car, you're just moments from lakes, golf courses, scenic trails, restaurants, & vibrant community spaces. Raindance is designed for the way people want to live-active, social, & close to nature. Enjoy paddleboarding, relaxing in open green spaces, or gathering w/ neighbors at pickleball courts, swimming ponds, & community fire pits. Experience true farm-to-table living w/ access to orchards, corn fields, & pumpkin patches woven right into the neighborhood. Back at home, the property faces open space complete w/ a fire pit and BBQ area-perfect for unwinding or gathering. Inside, the beautifully upgraded interior features luxury vinyl plank flooring throughout (including the stairs), vaulted ceilings, a designer kitchen equipped w/ smart Samsung appliances, a dual-oven range, soft-close cabinetry, & a large quartz island. Additional highlights include custom closet organizers, washer & dryer, & EV-ready wiring in the garage. The HOA is pet-friendly & enhances the lock-and-leave lifestyle by covering exterior maintenance, landscaping, snow removal, water, sewer, trash, exterior insurance, & Xfinity 5G internet. Come experience elevated everyday living in beautiful Windsor, CO-where home feels like a permanent getaway.

    Zillow last checked:

    Listing updated:

    Listed by:

    Cameron Loucks 970-460-8460,

    Rad Real Estate

    Bought with:

    Kristin Snow, 100043081

    Group Centerra

    Source: IRES as distributed by MLS GRID,MLS#: 1053138MLS Logo

    Facts & features

    Interior

    Bedrooms & bathrooms
    • Bedrooms: 2
    • Bathrooms: 2
    • Full bathrooms: 2
    • Main level bathrooms: 2
    Primary bedroom
    • Description: Carpet
    • Features: Full Primary Bath, 5 Piece Primary Bath
    • Level: Main
    • Area: 208 Square Feet
    • Dimensions: 13 x 16
    Bedroom 2
    • Description: Carpet
    • Level: Main
    • Area: 143 Square Feet
    • Dimensions: 11 x 13
    Dining room
    • Description: Luxury Vinyl
    • Level: Main
    Kitchen
    • Description: Luxury Vinyl
    • Level: Main
    • Area: 200 Square Feet
    • Dimensions: 10 x 20
    Laundry
    • Description: Luxury Vinyl
    • Level: Main
    • Area: 42 Square Feet
    • Dimensions: 6 x 7
    Living room
    • Description: Luxury Vinyl
    • Level: Main
    • Area: 294 Square Feet
    • Dimensions: 21 x 14
    Heating
    • Forced Air
    Cooling
    • Central Air, Ceiling Fan(s)
    Appliances
    • Included: Electric Range, Dishwasher, Refrigerator, Washer, Dryer, Microwave, Disposal
    • Laundry: Washer/Dryer Hookup
    Features
    • Eat-in Kitchen, Cathedral Ceiling(s), Open Floorplan, Pantry, Walk-In Closet(s), Kitchen Island, High Ceilings
    • Basement: None
    Interior area
    • Total structure area: 1,383
    • Total interior livable area: 1,383 sqft
    • Finished area above ground: 1,383

    Property

    Parking
    • Total spaces: 2
    • Parking features: Attached
    • Attached garage spaces: 2
    • Details: Attached
    Accessibility
    • Accessibility features: Level Lot
    Features
    • Levels: One,Two,Raised Ranch
    • Stories: 2
    • Entry location: 2nd Floor
    • Patio & porch: Enclosed
    • Exterior features: Balcony
    • Has view: Yes
    • View description: Mountain(s), Hills, Plains View
    • Waterfront features: Lake Privileges
    Lot
    • Features: Level, Near Golf Course, Abuts Public Open Space, Orchard(s), Paved, Curbs, Gutters, Sidewalks, Street Light, Fire Hydrant within 500 Feet
    Details
    • Parcel number: R8981695
    • Zoning: Res
    • Special conditions: Private Owner

    Construction

    Type & style
    • Home type: Condo
    • Architectural style: Legal Conforming
    • Property subtype: Condominium
    • Attached to another structure: Yes
    Materials
    • Frame, Composition
    • Roof: Composition
    Condition
    • New construction: No
    • Year built: 2023

    Utilities & green energy

    • Sewer: Public Sewer
    • Water: City
    • Utilities for property: Natural Gas Available, Electricity Available, Cable Available, High Speed Avail
    Green energy
    • Energy efficient items: Windows, High Efficiency Furnace

    Community & HOA

    Community
    • Features: Clubhouse, Pool, Playground, Park, Trail(s)
    • Security: Fire Alarm
    • Subdivision: Raindance Flats Condos Supp 7
    HOA
    • Has HOA: Yes
    • Services included: Common Amenities, Trash, Snow Removal, Maintenance Grounds, Management, Exterior Maintenance, Water, Insurance, Sewer
    • HOA fee: $395 monthly
    • HOA name: Raindance Flats
    • HOA phone: 303-482-2213
    • Second HOA fee: $25 monthly
    • Second HOA name: Raindance Master Hoa
    Location
    • Region: Windsor

    Financial & listing details

    • Price per square foot: $271/sqft
    • Annual tax amount: $3,664
    • Date on market: 3/6/2026
    • Listing terms: Cash,Conventional
    • Exclusions: Personal Property.
    • Electric utility on property: Yes
    • Road surface type: Asphalt

    Price history

    DateEventPrice
    6/18/2026Sold$375,000-3.8%$271/sqft
    Source: IRES as distributed by MLS GRID #1053138 Report a problem
    5/23/2026Pending sale$389,900$282/sqft
    Source: REcolorado as distributed by MLS GRID #IR1053138 Report a problem
    4/7/2026Price change$389,900-4.9%$282/sqft
    Source: IRES as distributed by MLS GRID #1053138 Report a problem
    3/6/2026Listed for sale$409,900+0.6%$296/sqft
    Source: IRES as distributed by MLS GRID #1053138 Report a problem
    2/23/2026Listing removed$407,500$295/sqft
    Source: IRES as distributed by MLS GRID #1048137 Report a problem
    2/3/2026Price change$407,500+2%$295/sqft
    Source: IRES as distributed by MLS GRID #1048137 Report a problem
    1/20/2026Price change$399,500-7%$289/sqft
    Source: IRES as distributed by MLS GRID #1048137 Report a problem
    1/8/2026Price change$429,500-2.4%$311/sqft
    Source: IRES as distributed by MLS GRID #1048137 Report a problem
    12/5/2025Listed for sale$440,000+2.2%$318/sqft
    Source: IRES as distributed by MLS GRID #1048137 Report a problem
    5/10/2023Sold$430,410-3.4%$311/sqft
    Source: Agent Provided Report a problem
    1/17/2023Listing removed--
    Source: Hartford Homes Report a problem
    1/9/2023Price change$445,410-1.1%$322/sqft
    Source: Hartford Homes Report a problem
    1/6/2023Listed for sale$450,410$326/sqft
    Source: Hartford Homes Report a problem

    Public tax history

    Tax history is unavailable.

    Neighborhood: 80550

    Nearby schools

    GreatSchools rating
    Schools provided by the listing agent
    • Elementary: Orchard Hill,Windsor Charter Academy
    • Middle: Ridgeline
    • High: Windsor

    Source: IRES as distributed by MLS GRID. This data may not be complete. We recommend contacting the local school district to confirm school assignments for this home.

    Get a cash offer in 3 minutes
    Find out how much your home could sell for in as little as 3 minutes with a no-obligation cash offer.
    Estimated market value
    $375,000
    Get a cash offer in 3 minutes
    Find out how much your home could sell for in as little as 3 minutes with a no-obligation cash offer.
    Estimated market value
    $375,000