Skip main navigation
Sold for $350,000
  • $350,000

    2102 Setting Sun Dr #7, Windsor, CO 80550

    2beds
    1,175sqft
    Single Family Residence
    Built in 2022
    1,167 Square Feet Lot
    $350,200 Zestimate®
    $298/sqft
    $2,201 Estimated rent

    Home value

    $350,200

    $333,000 - $368,000

    $2,201/mo

    Zestimate® history
    Loading
    Loading...

    Owner options

    List your home for rent

    $2,201/mo

    Rent Zestimate®

    Find your next renter with Zillow Rental Manager. Plus, with online applications, you can quickly screen prospective tenants – for free.

    Learn more

    $2,201/mo

    Rent Zestimate®

    Refinance and save

    $2,428/mo

    Est. payment

    Refinancing to a lower rate could help reduce your monthly payments and save thousands over the life of the loan.

    See today's rates

    $2,428/mo

    Est. payment

    Explore your selling options

    Work with a Zillow partner agent

    Leverage their expertise and Zillow's premium Showcase listings to get your home seen by more buyers.

    Get started

    List with your own agent

    Get your home in front of millions of buyers by listing it on Zillow.

    Learn how to do it

    Sell it yourself

    Take full control of how buyers see your home on Zillow by listing For Sale by Owner (FSBO).

    List your home

    What's special

    End-unit condoGround-level propertySpa-inspired bathEast-facing patioPrimary suiteSecondary bedroomStreet parking
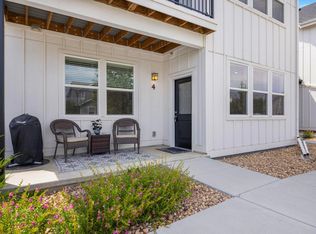
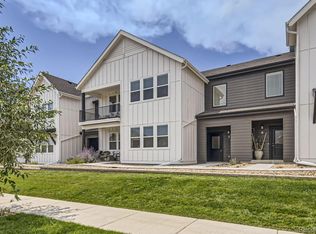
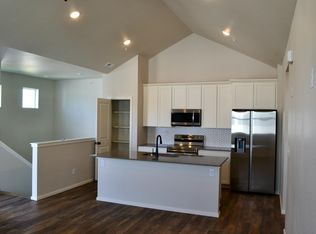
    PRICED BELOW the builder's current inventory of 2 bed/2 bath attached homes, this 2022-built end-unit condo offers both immediate equity and long-term income potential. Whether you're looking for a turnkey primary home, a low-maintenance lock-and-leave, or an attractive rental investment, this ground-level property checks every box. Designed with a modern farmhouse feel, the 2-bedroom, 2-bath layout delivers comfort, style, and accessibility-with ramp entry and no stairs. Set in a quiet location that fronts to grassy open space, the east-facing patio offers a peaceful retreat with shade for summer evenings. From here, you're steps from scenic trails, neighborhood dining, and the Raindance River Resort Pool-complete with lazy river, water slide, and walk-in beach. Inside, the bright open floor plan features a welcoming living area, a gourmet kitchen with quartz counters, shaker cabinetry, center island, pantry, and stainless appliances, plus a dining area for everyday meals or entertaining. The spacious primary suite showcases luxury vinyl flooring, a spa-inspired bath with a walk-in tiled shower, dual vanities, and a generous closet. The secondary bedroom offers flexibility for guests, an office, or short-term rental potential-complete with its own full bath. Additional highlights include attached one-car garage with direct entry through the laundry area, keyless entry + storage closet and additional street parking right out front for easy hosting. Located within one of Northern Colorado's most desirable master-planned communities, you'll enjoy golf cart access to restaurants, parks, and resort-style amenities. Absolutely turnkey and move-in ready-priced to sell with unmatched value compared to new construction. Don't miss the 3D walkthrough on the property website!

    Zillow last checked:

    Listing updated:

    Listed by:

    Juliane Mosebar 970-408-0750,

    Focal Real Estate Group

    Bought with:

    Batina Noakes, 100088297

    RE/MAX Alliance-Loveland

    Source: IRES as distributed by MLS GRID,MLS#: 1044488MLS Logo

    Facts & features

    Interior

    Bedrooms & bathrooms
    • Bedrooms: 2
    • Bathrooms: 2
    • Full bathrooms: 1
    • 3/4 bathrooms: 1
    • Main level bathrooms: 2
    Primary bedroom
    • Description: Luxury Vinyl
    • Features: 3/4 Primary Bath, Luxury Features Primary Bath
    • Level: Main
    • Area: 169 Square Feet
    • Dimensions: 13 x 13
    Bedroom 2
    • Description: Carpet
    • Level: Main
    • Area: 110 Square Feet
    • Dimensions: 10 x 11
    Dining room
    • Description: Luxury Vinyl
    • Level: Main
    • Area: 80 Square Feet
    • Dimensions: 8 x 10
    Kitchen
    • Description: Luxury Vinyl
    • Level: Main
    • Area: 150 Square Feet
    • Dimensions: 10 x 15
    Laundry
    • Description: Luxury Vinyl
    • Level: Main
    • Area: 42 Square Feet
    • Dimensions: 6 x 7
    Living room
    • Description: Luxury Vinyl
    • Level: Main
    • Area: 169 Square Feet
    • Dimensions: 13 x 13
    Heating
    • Forced Air
    Cooling
    • Central Air
    Appliances
    • Included: Electric Range, Dishwasher, Refrigerator, Washer, Dryer, Microwave
    • Laundry: Washer/Dryer Hookup
    Features
    • Eat-in Kitchen, Open Floorplan, Pantry, Walk-In Closet(s), Kitchen Island, High Ceilings, Crown Molding
    • Windows: Window Coverings
    • Basement: None
    • Has fireplace: No
    • Fireplace features: None
    Interior area
    • Total structure area: 1,175
    • Total interior livable area: 1,175 sqft
    • Finished area above ground: 1,175

    Property

    Parking
    • Total spaces: 1
    • Parking features: Garage Door Opener
    • Attached garage spaces: 1
    • Details: Attached
    Accessibility
    • Accessibility features: Accessible Approach with Ramp, Level Lot, Level Drive, No Stairs, Main Floor Bath, Accessible Bedroom, Stall Shower, Main Level Laundry
    Features
    • Levels: One
    • Stories: 1
    • Patio & porch: Patio
    Lot
    • Size: 1,167 Square Feet
    • Features: Corner Lot, Level, Abuts Public Open Space, City Limits, Paved, Curbs, Gutters, Sidewalks, Street Light
    Details
    • Parcel number: R8979415
    • Zoning: RES
    • Special conditions: Private Owner

    Construction

    Type & style
    • Home type: SingleFamily
    • Architectural style: Farmhouse
    • Property subtype: Single Family Residence
    • Attached to another structure: Yes
    Materials
    • Frame, Composition
    • Roof: Composition
    Condition
    • New construction: No
    • Year built: 2022
    Details
    • Builder model: Morgan
    • Builder name: Hartford Homes

    Utilities & green energy

    • Electric: Poudre REA
    • Gas: Xcel Energy
    • Sewer: Public Sewer
    • Water: City
    • Utilities for property: Natural Gas Available, Electricity Available, Cable Available, Satellite Avail, High Speed Avail
    Green energy
    • Energy efficient items: Windows, High Efficiency Furnace, Thermostat

    Community & HOA

    Community
    • Features: Park, Trail(s)
    • Security: Fire Sprinkler System
    • Subdivision: Raindance Flats Condos Supp 6
    HOA
    • Has HOA: Yes
    • Services included: Common Amenities, Trash, Snow Removal, Maintenance Grounds, Management, Utilities, Exterior Maintenance
    • HOA fee: $375 monthly
    • HOA name: Raindance Flats
    • HOA phone: 303-482-2213
    • Second HOA fee: $25 monthly
    • Second HOA name: Raindance Master HOA
    Location
    • Region: Windsor

    Financial & listing details

    • Price per square foot: $298/sqft
    • Annual tax amount: $2,970
    • Date on market: 10/6/2025
    • Listing terms: Cash,Conventional,FHA,VA Loan,1031 Exchange
    • Exclusions: Staging Items
    • Electric utility on property: Yes
    • Road surface type: Asphalt

    Price history

    DateEventPrice
    1/16/2026Sold$350,000$298/sqft
    Source: IRES as distributed by MLS GRID #1044488 Report a problem
    12/15/2025Pending sale$350,000$298/sqft
    Source: REcolorado as distributed by MLS GRID #IR1044488 Report a problem
    10/9/2025Price change$350,000-2.8%$298/sqft
    Source: IRES as distributed by MLS GRID #1044488 Report a problem
    9/6/2025Price change$360,000-1.4%$306/sqft
    Source: IRES as distributed by MLS GRID #1042027 Report a problem
    8/22/2025Listed for sale$365,000-1.4%$311/sqft
    Source: IRES as distributed by MLS GRID #1042027 Report a problem
    8/22/2025Listing removed$370,000$315/sqft
    Source: IRES as distributed by MLS GRID #1039340 Report a problem
    7/17/2025Listed for sale$370,000-4.5%$315/sqft
    Source: IRES as distributed by MLS GRID #1039340 Report a problem
    4/5/2024Listing removed--
    Source: Zillow Rentals Report a problem
    3/1/2024Listed for rent$2,000-4.8%$2/sqft
    Source: Zillow Rentals Report a problem
    12/28/2023Listing removed--
    Source: Zillow Rentals Report a problem
    11/16/2023Listed for rent$2,100$2/sqft
    Source: Zillow Rentals Report a problem
    1/9/2023Sold$387,365-3.7%$330/sqft
    Source: IRES as distributed by MLS GRID #972255 Report a problem
    11/18/2022Pending sale$402,365$342/sqft
    Source: IRES as distributed by MLS GRID #972255 Report a problem
    10/25/2022Price change$402,365-4.7%$342/sqft
    Source: IRES as distributed by MLS GRID #972255 Report a problem
    10/17/2022Listed for sale$422,365$359/sqft
    Source: IRES as distributed by MLS GRID #972255 Report a problem
    10/3/2022Pending sale$422,365+1.2%$359/sqft
    Source: IRES as distributed by MLS GRID #972255 Report a problem
    9/21/2022Price change$417,365-1.2%$355/sqft
    Source: Hartford Homes Report a problem
    9/21/2022Listed for sale$422,365$359/sqft
    Source: IRES as distributed by MLS GRID #972255 Report a problem
    9/16/2022Pending sale$422,365$359/sqft
    Source: IRES as distributed by MLS GRID #972255 Report a problem
    8/8/2022Price change$422,365-2.3%$359/sqft
    Source: IRES as distributed by MLS GRID #972255 Report a problem
    7/30/2022Listed for sale$432,365$368/sqft
    Source: IRES as distributed by MLS GRID #972255 Report a problem

    Public tax history

    Tax history is unavailable.

    Neighborhood: 80550

    Nearby schools

    GreatSchools rating
    Schools provided by the listing agent
    • Elementary: Orchard Hill
    • Middle: Ridgeline
    • High: Windsor

    Source: IRES as distributed by MLS GRID. This data may not be complete. We recommend contacting the local school district to confirm school assignments for this home.

    Get a cash offer in 3 minutes
    Find out how much your home could sell for in as little as 3 minutes with a no-obligation cash offer.
    Estimated market value
    $350,200
    Get a cash offer in 3 minutes
    Find out how much your home could sell for in as little as 3 minutes with a no-obligation cash offer.
    Estimated market value
    $350,200