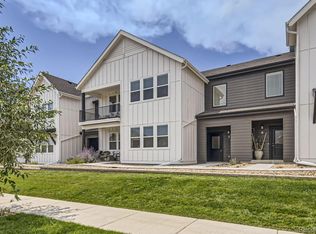
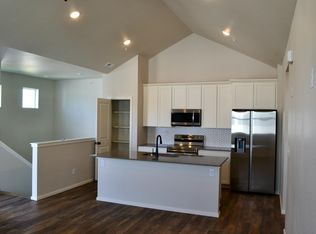
Enjoy low-maintenance, main-level living in the heart of Raindance! This beautifully maintained 1-bedroom, 1-bathroom condo offers an open, functional layout with quartz countertops and luxury vinyl plank flooring throughout. The oversized, attached garage provides plenty of room for a vehicle, bikes, or a golf cart. Garage shelving is included, offering even more convenient storage space. All kitchen appliances and clothes washer and dryer are included for additional convenience. Designed with accessibility and ease in mind, the home features a sidewalk ramp, zero-entry access at the front door, and wide doorways throughout. The HOA includes basic internet, water, sewer, trash, recycling, exterior insurance and maintenance, lawn care, and snow removal - giving you more time to enjoy the amenities and outdoor spaces throughout the community. Relax on the east-facing front patio for a little privacy, or connect with neighbors in the shared condo courtyard, complete with a firepit and BBQ grill-offering the flexibility to enjoy your space your way. Raindance offers a distinctive farm-to-table setting with walking trails, parks, pickleball courts, community fields, and orchards where residents can enjoy seasonal fruits and vegetables at no additional cost. Raindance is a golf-cart-friendly community with designated trails and roadways where golf carts are welcome, making it easy to cruise around and enjoy the nearby restaurants, recreation, and everyday conveniences-all while enjoying the low-maintenance lifestyle this condo offers. Residents also have access to the W Club (gym) for a fee, featuring an indoor saltwater pool, fitness equipment, and group fitness classes. Come experience a home where comfort, convenience, and community come together!
Sold for $303,000
Zillow last checked:
Listing updated:
Bought with:
Vanessa Laureles, 100110310
Resident Realty
Source: IRES as distributed by MLS GRID,MLS#: 1066368
Price history
| Date | Event | Price |
|---|---|---|
| 9/21/2026 | Sold | $303,000-2.3%$337/sqft |
Source:  IRES as distributed by MLS GRID #1066368 Report a problem IRES as distributed by MLS GRID #1066368 Report a problem | ||
| 8/22/2026 | Pending sale | $309,990$345/sqft |
Source:  REcolorado as distributed by MLS GRID #IR1066368 Report a problem REcolorado as distributed by MLS GRID #IR1066368 Report a problem | ||
| 8/13/2026 | Listed for sale | $309,990-10.7%$345/sqft |
Source: IRES as distributed by MLS GRID #1066368 Report a problem | ||
| 7/25/2024 | Listing removed | -- |
Source: IRES as distributed by MLS GRID #999594 Report a problem | ||
| 6/12/2024 | Price change | $347,000-0.9%$386/sqft |
Source: IRES as distributed by MLS GRID #999594 Report a problem | ||
| 1/18/2024 | Price change | $350,000-1.4%$390/sqft |
Source: IRES as distributed by MLS GRID #999594 Report a problem | ||
| 11/14/2023 | Listed for sale | $355,000+2.5%$395/sqft |
Source: IRES as distributed by MLS GRID #999594 Report a problem | ||
| 3/3/2023 | Sold | $346,320$386/sqft |
Source: IRES as distributed by MLS GRID #979760 Report a problem | ||
| 1/27/2023 | Pending sale | $346,320$386/sqft |
Source: IRES as distributed by MLS GRID #979760 Report a problem | ||
| 12/3/2022 | Price change | $346,320+1.5%$386/sqft |
Source:  Hartford Homes Report a problem Hartford Homes Report a problem | ||
| 11/29/2022 | Listed for sale | $341,320$380/sqft |
Source: Hartford Homes Report a problem | ||


Get a cash offer in 3 minutes
Find out how much your home could sell for in as little as 3 minutes with a no-obligation cash offer.
Estimated market value
$302,900
