Skip main navigation
Sold for $295,000
  • $295,000

    2110 Setting Sun Dr #4, Windsor, CO 80550

    1beds
    898sqft
    Single Family Residence
    Built in 2023
    -- sqft lot
    $296,100 Zestimate®
    $329/sqft
    $1,810 Estimated rent

    Home value

    $296,100

    $281,000 - $314,000

    $1,810/mo

    Zestimate® history
    Loading
    Loading...

    Owner options

    List your home for rent

    $1,810/mo

    Rent Zestimate®

    Find your next renter with Zillow Rental Manager. Plus, with online applications, you can quickly screen prospective tenants – for free.

    Learn more

    $1,810/mo

    Rent Zestimate®

    Refinance and save

    $1,742/mo

    Est. payment

    Refinancing to a lower rate could help reduce your monthly payments and save thousands over the life of the loan.

    See today's rates

    $1,742/mo

    Est. payment

    Explore your selling options

    Work with a Zillow partner agent

    Leverage their expertise and Zillow's premium Showcase listings to get your home seen by more buyers.

    Get started

    List with your own agent

    Get your home in front of millions of buyers by listing it on Zillow.

    Learn how to do it

    Sell it yourself

    Take full control of how buyers see your home on Zillow by listing For Sale by Owner (FSBO).

    List your home

    What's special

    Picnic tablesOversized laundry areaBeautifully landscaped parkStainless appliancesQuartz counter topsUpgraded black hardwareSpacious walk in closet
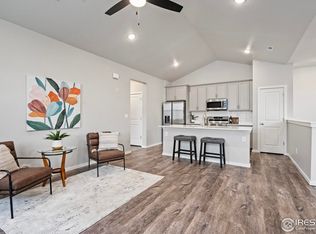
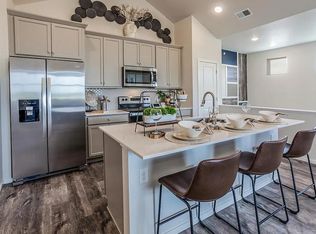
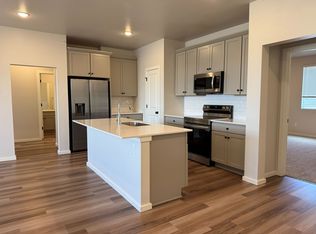
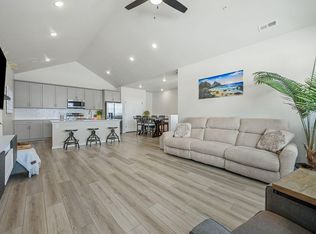
    FANTASTIC PRICE! LISTED $50,000 LESS THAN BUILDER MODEL! SELLER SAYS SELL! Premium location ON the park, main floor 1 bedroom condo that has been well cared for and highly upgraded! IMMEDIATE OCCUPANCY!!! The kitchen features white maple Shaker soft close cabinets, quartz counter tops, large island overlooking living area, stainless appliances including refrigerator, smooth top range oven, microwave, dishwasher, white subway tile backsplash, Luxury Vinyl Plank throughout, upgraded black hardware, and plumbing fixtures, upgraded white subway tile tub surround, spacious walk in closet in bedroom , 9 foot ceilings, and oversized attached fully finished garage with rare extra space for golf cart and storage. Check out the oversized laundry area with included washer and dryer! This unit is in a premium location facing the beautifully landscaped park with gathering areas featuring patios with party lights, picnic tables, grill and fire pit. Sidewalks and paths provide a great way to explore this vibrant neighborhood and lead to other Raindance amenities including an extraordinary pool, Ted's Grill, orchard, pond, Hoe Down Sled and Ski Hill and the Grain Bin for food and drink. You have golf cart access thru out Raindance and Water Valley golf and Lakes. Note that some of these amenities are a la cart, the price list for those amenities is located under the Docs tab. This home was very gently live in and is in beautiful condition. Seller is motivated.

    Zillow last checked:

    Listing updated:

    Listed by:

    Laura Olive 970-482-1781,

    RE/MAX Alliance-FTC Dwtn,

    Angie Grothmann 970-690-4180,

    RE/MAX Alliance-FTC Dwtn

    Bought with:

    Cameron Loucks, 100076965

    8z Real Estate

    Source: IRES as distributed by MLS GRID,MLS#: 1026061MLS Logo

    Facts & features

    Interior

    Bedrooms & bathrooms
    • Bedrooms: 1
    • Bathrooms: 1
    • Full bathrooms: 1
    • Main level bathrooms: 1
    Primary bedroom
    • Description: Luxury Vinyl
    • Features: Shared Primary Bath
    • Level: Main
    • Area: 156 Square Feet
    • Dimensions: 12 x 13
    Dining room
    • Description: Luxury Vinyl
    • Level: Main
    • Area: 84 Square Feet
    • Dimensions: 6 x 14
    Kitchen
    • Description: Luxury Vinyl
    • Level: Main
    • Area: 110 Square Feet
    • Dimensions: 10 x 11
    Laundry
    • Description: Luxury Vinyl
    • Level: Main
    • Area: 42 Square Feet
    • Dimensions: 6 x 7
    Living room
    • Description: Luxury Vinyl
    • Level: Main
    • Area: 196 Square Feet
    • Dimensions: 14 x 14
    Heating
    • Forced Air
    Cooling
    • Central Air, Ceiling Fan(s)
    Appliances
    • Included: Electric Range, Dishwasher, Refrigerator, Washer, Dryer, Microwave, Disposal
    • Laundry: Washer/Dryer Hookup
    Features
    • Eat-in Kitchen, Open Floorplan, Pantry, Walk-In Closet(s), Kitchen Island, High Ceilings
    • Windows: Window Coverings
    • Basement: None
    Interior area
    • Total structure area: 898
    • Total interior livable area: 898 sqft
    • Finished area above ground: 898

    Property

    Parking
    • Total spaces: 1
    • Parking features: Garage Door Opener, Oversized
    • Attached garage spaces: 1
    • Details: Attached
    Accessibility
    • Accessibility features: Level Lot, Level Drive, No Stairs, Main Floor Bath, Accessible Bedroom, Main Level Laundry
    Features
    • Levels: One
    • Stories: 1
    • Entry location: 1st Floor
    Lot
    • Features: Paved, Curbs, Gutters, Sidewalks, Alley
    Details
    • Parcel number: R8981696
    • Zoning: RES
    • Special conditions: Private Owner

    Construction

    Type & style
    • Home type: SingleFamily
    • Architectural style: Contemporary
    • Property subtype: Single Family Residence
    • Attached to another structure: Yes
    Materials
    • Frame
    • Roof: Composition
    Condition
    • New construction: No
    • Year built: 2023
    Details
    • Builder model: Carnegie
    • Builder name: Hartford Homes

    Utilities & green energy

    • Electric: PVREA
    • Gas: XCEL
    • Sewer: Public Sewer
    • Water: City
    • Utilities for property: Natural Gas Available, Electricity Available, Cable Available, High Speed Avail
    Green energy
    • Energy efficient items: Windows

    Community & HOA

    Community
    • Features: Park, Trail(s)
    • Security: Fire Alarm
    • Subdivision: RainDance Flats
    HOA
    • Has HOA: Yes
    • Services included: Common Amenities, Trash, Snow Removal, Maintenance Grounds, Management, Exterior Maintenance, Cable TV, Water, Sewer
    • HOA fee: $25 monthly
    • HOA name: RainDance Community Assoc.
    • HOA phone: 303-482-2213
    • Second HOA fee: $355 monthly
    • Second HOA name: RainDance Flats
    • Second HOA phone: 303-482-2213
    Location
    • Region: Windsor

    Financial & listing details

    • Price per square foot: $329/sqft
    • Annual tax amount: $2,472
    • Date on market: 2/7/2025
    • Listing terms: Cash,Conventional,FHA,VA Loan
    • Exclusions: All Staging Items
    • Electric utility on property: Yes

    Price history

    DateEventPrice
    8/1/2025Sold$295,000$329/sqft
    Source: IRES as distributed by MLS GRID #1026061 Report a problem
    7/18/2025Pending sale$295,000$329/sqft
    Source: REcolorado as distributed by MLS GRID #IR1026061 Report a problem
    6/28/2025Price change$295,000-11.7%$329/sqft
    Source: IRES as distributed by MLS GRID #1026061 Report a problem
    5/20/2025Price change$333,900+4.7%$372/sqft
    Source: IRES as distributed by MLS GRID #1026061 Report a problem
    4/8/2025Price change$319,000-0.3%$355/sqft
    Source: IRES as distributed by MLS GRID #1026061 Report a problem
    3/21/2025Listed for sale$320,000$356/sqft
    Source: REcolorado as distributed by MLS GRID #IR1026061 Report a problem
    2/27/2025Pending sale$320,000$356/sqft
    Source: REcolorado as distributed by MLS GRID #IR1026061 Report a problem
    2/7/2025Listed for sale$320,000-5.9%$356/sqft
    Source: IRES as distributed by MLS GRID #1026061 Report a problem
    2/3/2025Listing removed$340,000$379/sqft
    Source: IRES as distributed by MLS GRID #1022155 Report a problem
    11/12/2024Listed for sale$340,000-5.4%$379/sqft
    Source: IRES as distributed by MLS GRID #1022155 Report a problem
    6/2/2023Sold$359,445$400/sqft
    Source: IRES as distributed by MLS GRID #981657 Report a problem
    5/9/2023Pending sale$359,445$400/sqft
    Source: IRES as distributed by MLS GRID #981657 Report a problem
    5/4/2023Price change$359,445+0.8%$400/sqft
    Source: IRES as distributed by MLS GRID #981657 Report a problem
    4/18/2023Price change$356,445+1.4%$397/sqft
    Source: IRES as distributed by MLS GRID #981657 Report a problem
    3/23/2023Pending sale$351,445$391/sqft
    Source: IRES as distributed by MLS GRID #981657 Report a problem
    2/8/2023Listed for sale$351,445$391/sqft
    Source: IRES as distributed by MLS GRID #981657 Report a problem

    Public tax history

    Tax history is unavailable.

    Neighborhood: 80550

    Nearby schools

    GreatSchools rating
    Schools provided by the listing agent
    • Elementary: Orchard Hill
    • Middle: Windsor
    • High: Windsor

    Source: IRES as distributed by MLS GRID. This data may not be complete. We recommend contacting the local school district to confirm school assignments for this home.

    Get a cash offer in 3 minutes
    Find out how much your home could sell for in as little as 3 minutes with a no-obligation cash offer.
    Estimated market value
    $296,100
    Get a cash offer in 3 minutes
    Find out how much your home could sell for in as little as 3 minutes with a no-obligation cash offer.
    Estimated market value
    $296,100