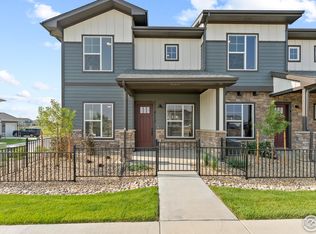
PRICE IMPROVEMENT on this stunning model home, loaded with upgrades and designer finishes throughout! This beautifully appointed 2 bedroom, 2.5 bath townhome offers the perfect blend of comfort, style and low maintenance living in one of Loveland's most desirable locations. As the community model home, this residence showcases premium upgrades not typically found in other units. The open concept floor plan is designed for modern living, featuring upgraded finishes, thoughtful design elements & abundant natural light. The spacious kitchen flows seamlessly into the living and dining areas, creating an ideal space for everyday living and entertaining. Move-in ready & offering exceptional value, the home includes a refrigerator, washer and dryer, allowing you to settle in with ease from day one. Enjoy a lifestyle that extends beyond your front door, with access to Houts Reservior, the pool, clubhouse, athletic courts and miles of walking and biking trails. Whether you're enjoying an active outdoor lifestyle, relaxing by the pool, paddle boarding on the reservoir or relaxing in the clubhouse with friends or neighbors, this community offers amenities for every stage of life. Conveniently located just minutes from Centerra, shopping, dining, medical facilities, entertainment and major commuter routs, this home combines peaceful community living with easy access to everything Northern Colorado has to offer. Perfect for first time homebuyers, professionals, investors, or those looking to downsize without sacrificing quality, this exceptional townhome offers the rare opportunity to own a highly upgraded model home at an incredible value.Don't miss your chance to take advantage of the recent price reduction and make this move-in ready Loveland townhome yours!
New construction
Price cut: $3K (7/7)
$389,000
4110 S Park Dr, Loveland, CO 80538
2beds
1,467sqft
Townhouse
Built in 2021
1,166 Square Feet Lot
$387,600 Zestimate®
$265/sqft
$250/mo HOA
What's special
Thoughtful design elementsAthletic courtsAbundant natural lightOpen concept floor planUpgraded finishes
- 75 days |
- 254 |
- 14 |
Zillow last checked:
Listing updated:
Listed by:
Brittany Culp 877-366-2216,
LPT Network Realty LLC
Source: IRES as distributed by MLS GRID,MLS#: 1060794
Facts & features
Interior
Bedrooms & bathrooms
- Bedrooms: 2
- Bathrooms: 3
- Full bathrooms: 1
- 3/4 bathrooms: 1
- 1/2 bathrooms: 1
- Main level bathrooms: 1
Primary bedroom
- Description: Carpet
- Features: Full Primary Bath
- Level: Upper
- Area: 196 Square Feet
- Dimensions: 14 x 14
Bedroom 2
- Level: Upper
Dining room
- Level: Main
Kitchen
- Description: Luxury Vinyl
- Level: Main
- Area: 154 Square Feet
- Dimensions: 11 x 14
Laundry
- Level: Upper
Living room
- Level: Main
Heating
- Forced Air
Cooling
- Central Air, Ceiling Fan(s)
Appliances
- Included: Electric Range, Self Cleaning Oven, Dishwasher, Refrigerator, Washer, Dryer, Microwave, Disposal
Features
- Eat-in Kitchen, Separate Dining Room, Cathedral Ceiling(s), Open Floorplan, Walk-In Closet(s), Kitchen Island, Two Primary Suites, High Ceilings
- Basement: None
Interior area
- Total structure area: 1,356
- Total interior livable area: 1,467 sqft
- Finished area above ground: 1,356
Property
Parking
- Total spaces: 2
- Parking features: Attached, Oversized
- Attached garage spaces: 2
- Details: Attached
Accessibility
- Accessibility features: Level Lot, Near Bus
Features
- Levels: Two
- Stories: 2
- Patio & porch: Patio, Enclosed
- Spa features: Community
- Fencing: Fenced,Metal
- Waterfront features: Lake Privileges
Lot
- Size: 1,166 Square Feet
- Features: Deciduous Trees, Level, Paved, Curbs, Gutters, Sidewalks, Street Light, Alley, Fire Hydrant within 500 Feet
Details
- Parcel number: R1676285
- Zoning: RES
- Special conditions: Private Owner
Construction
Type & style
- Home type: Townhouse
- Architectural style: Legal Conforming
- Property subtype: Townhouse
- Attached to another structure: Yes
Materials
- Frame, Brick, Vinyl Siding
- Roof: Composition
Condition
- New construction: Yes
- Year built: 2021
Details
- Builder model: El Dorado-upgraded option
- Builder name: Landmark
Utilities & green energy
- Sewer: Public Sewer
- Water: City
- Utilities for property: Natural Gas Available, Electricity Available, Cable Available, High Speed Avail
Community & HOA
Community
- Features: Clubhouse, Tennis Court(s), Pool, Playground, Fitness Center, Park, Trail(s), Recreation Room
- Security: Fire Alarm
- Subdivision: Discovery At The Lakes At Centerra Condos Bldg 2
HOA
- Has HOA: Yes
- Services included: Common Amenities, Trash, Snow Removal, Maintenance Grounds, Management, Exterior Maintenance, Water, Insurance, Sewer
- HOA fee: $250 monthly
Location
- Region: Loveland
Financial & listing details
- Price per square foot: $265/sqft
- Tax assessed value: $354,100
- Annual tax amount: $3,857
- Date on market: 6/3/2026
- Listing terms: Cash,Conventional,FHA,VA Loan
- Exclusions: n/a
- Electric utility on property: Yes
- Road surface type: Asphalt
Estimated market value
$387,600
$368,000 - $407,000
$2,408/mo
Price history
| Date | Event | Price |
|---|---|---|
| 7/7/2026 | Price change | $389,000-0.8%$265/sqft |
Source:  IRES as distributed by MLS GRID #1060794 Report a problem IRES as distributed by MLS GRID #1060794 Report a problem | ||
| 6/23/2026 | Price change | $392,000-2%$267/sqft |
Source: IRES as distributed by MLS GRID #1060794 Report a problem | ||
| 6/3/2026 | Price change | $399,900-2.4%$273/sqft |
Source: IRES as distributed by MLS GRID #1060794 Report a problem | ||
| 3/27/2026 | Listed for sale | $409,900-2.4%$279/sqft |
Source: IRES as distributed by MLS GRID #1054897 Report a problem | ||
| 3/26/2026 | Listing removed | $419,900$286/sqft |
Source: IRES as distributed by MLS GRID #1043682 Report a problem | ||
| 9/15/2025 | Price change | $419,900+1.2%$286/sqft |
Source: IRES as distributed by MLS GRID #1043682 Report a problem | ||
| 7/26/2025 | Price change | $414,999-1.2%$283/sqft |
Source: IRES as distributed by MLS GRID #1039960 Report a problem | ||
| 7/24/2025 | Price change | $419,999+1.2%$286/sqft |
Source: IRES as distributed by MLS GRID #1039960 Report a problem | ||
| 6/2/2025 | Price change | $414,999-1.2%$283/sqft |
Source: IRES as distributed by MLS GRID #1027562 Report a problem | ||
| 3/4/2025 | Listed for sale | $419,999-1.8%$286/sqft |
Source: IRES as distributed by MLS GRID #1027562 Report a problem | ||
| 11/8/2024 | Listing removed | $427,900$292/sqft |
Source: IRES as distributed by MLS GRID #1021442 Report a problem | ||
| 10/29/2024 | Listed for sale | $427,900$292/sqft |
Source: IRES as distributed by MLS GRID #1021442 Report a problem | ||
| 10/7/2024 | Listing removed | $427,900$292/sqft |
Source: IRES as distributed by MLS GRID #1019777 Report a problem | ||
| 10/2/2024 | Listed for sale | $427,900+39.2%$292/sqft |
Source: IRES as distributed by MLS GRID #1019777 Report a problem | ||
| 6/15/2021 | Sold | $307,295$209/sqft |
Source: Public Record Report a problem | ||
Public tax history
| Year | Property taxes | Tax assessment |
|---|---|---|
| 2025 | $3,857 +11.5% | $22,131 -6.8% |
| 2024 | $3,459 -6.6% | $23,752 -1% |
| 2023 | $3,705 | $23,982 +2.6% |
| 2022 | -- | $23,380 |
Find assessor info on the county website
Monthly payment
Est. payment
Payment breakdown
Explore the cost of this home by adjusting the details. Changes won't be saved.Climate risks
Neighborhood: 80538
Nearby schools
GreatSchools rating
- 5/10High Plains SchoolGrades: PK-8Distance: 0.7 mi
- 7/10Mountain View High SchoolGrades: 9-12Distance: 1.5 mi
Schools provided by the listing agent
- Elementary: High Plains
- Middle: Ball (Conrad)
- High: Mountain View
Source: IRES as distributed by MLS GRID. This data may not be complete. We recommend contacting the local school district to confirm school assignments for this home.
- $402,5003 bd3 ba1.4k sqft4108 S Park Dr, Loveland, CO 80538Off Market
- $417,0003 bd3 ba1.5k sqft4112 S Park Dr, Loveland, CO 80538Sold
- $347,9002 bd2 ba1.3k sqft4106 S Park Dr, Loveland, CO 80538Off Market
- $373,1003 bd3 ba1.5k sqft4104 S Park Dr, Loveland, CO 80538Off Market

- $359,1002 bd3 ba1.4k sqft4120 S Park Dr, Loveland, CO 80538Off Market
- $383,1003 bd3 ba1.5k sqft4118 S Park Dr, Loveland, CO 80538Off Market
- $2,5003 bd3 ba1.5k sqft4116 S Park Dr, Loveland, CO 80538For Rent
- $437,4003 bd3 ba1.5k sqft4122 S Park Dr, Loveland, CO 80538Sold
A local agent can set up tours, give advice and negotiate with sellers.
Similar homes
- $387,0002 bd2 ba1.1k sqft3425 Triano Creek Dr #203, Loveland, CO 80538For Sale

 MLS ID #1066216, Dennis Schick, RE/MAX Alliance-FTC South. IRES as distributed by MLS GRID
 - $409,0002 bd2 ba1.2k sqft4173 N Park Dr #103, Loveland, CO 80538For Sale
 MLS ID #1063062, Naomi Hydinger, Better Homes and Gardens Real Estate - Neuhaus. IRES as distributed by MLS GRID
 - $485,0002 bd3 ba2k sqft4132 Trapper Lake Dr, Loveland, CO 80538For Sale
 MLS ID #1062780, Jathan Trevena, Coldwell Banker Realty- Fort Collins. IRES as distributed by MLS GRID
 - $500,0002 bd2 ba1.4k sqft2866 Sand Beach Lake Dr, Loveland, CO 80538For Sale
 MLS ID #1065900, Benjamin Blonder, Steamboat Sotheby's International Realty. IRES as distributed by MLS GRID
 - $412,0002 bd2 ba1.2k sqft1238 Finch St, Loveland, CO 80537For SaleMLS ID #1065948, Nanci Garnand, Real. IRES as distributed by MLS GRID
- $500,0003 bd2 ba1.4k sqft2953 Pawnee Creek Drive, Loveland, CO 80538New Construction
 MLS ID #6837119, Michelle Bopp, Madison & Company Properties. REcolorado as distributed by MLS GRID
 - $480,0002 bd2 ba1.1k sqft4210 Vulcan Creek Dr #301, Loveland, CO 80538For SaleMLS ID #1053857, Elizabeth Rayment, Resident Realty. IRES as distributed by MLS GRID
- $535,0003 bd2 ba1.5k sqft3798 Keplinger Lake Dr, Loveland, CO 80538For SaleMLS ID #1063006, Sheri Fritz, RE/MAX Alliance-Loveland. IRES as distributed by MLS GRID
- $384,5002 bd2 ba1.3k sqft1805 Bounty Dr #6, Windsor, CO 80550For SaleMLS ID #1066384, Timothy Anderson, C3 Real Estate Solutions, LLC. IRES as distributed by MLS GRID
- $455,9003 bd3 ba1.6k sqft2608 Painted Turtle Ave, Loveland, CO 80538For SaleMLS ID #1061587, Tamara Suppes, Group Harmony. IRES as distributed by MLS GRID
- $385,0002 bd2 ba1.4k sqft3826 Steelhead Street Bldg 3826 #B, Fort Collins, CO 80528For SaleMLS ID #IR1062327, Jennifer Hart, 1st Realty Associates Inc. REcolorado as distributed by MLS GRID
- $365,0002 bd2 ba1.1k sqft1788 Iron Wheel Dr #1, Windsor, CO 80550For SaleMLS ID #1066396, Sarah Hansard, RE/MAX Nexus. IRES as distributed by MLS GRID
- $319,9002 bd2 ba1.2k sqft2960 Kincaid Dr #107, Loveland, CO 80538For SaleMLS ID #1059689, Jacek Mrowca, HomeSmart Realty. IRES as distributed by MLS GRID
- $509,9503 bd2 ba1.4k sqft3440 Hightower Dr #202, Loveland, CO 80538New ConstructionMLS ID #1060556, Tamara Sherrill, RE/MAX Alliance-FTC Dwtn. IRES as distributed by MLS GRID
- $369,9002 bd3 ba1.8k sqft51 Sebring Ln, Johnstown, CO 80534For SaleMLS ID #1058132, Dianne Morris, LPT Realty, LLC.. IRES as distributed by MLS GRID
- $398,0003 bd3 ba1.3k sqft2766 Center Park Way, Berthoud, CO 80513For SaleMLS ID #2219233, Barbara D'Amario, HomeSmart Realty. REcolorado as distributed by MLS GRID
- $385,0002 bd2 ba1.4k sqft3826 Steelhead St #3826-B, Fort Collins, CO 80528For SaleMLS ID #1062327, Jennifer Hart, 1st Realty Associates Inc. IRES as distributed by MLS GRID
- $379,9003 bd3 ba1.6k sqft2402 49th Ave Ct #5, Greeley, CO 80634For SaleMLS ID #1065555, Christie Duggar, Group Harmony. IRES as distributed by MLS GRID
- $385,0004 bd4 ba2.1k sqft4500 Tuscany St #A, Evans, CO 80620For SaleMLS ID #1053220, Rena Wallingford, Coldwell Banker Realty-NOCO. IRES as distributed by MLS GRID
- $349,0002 bd3 ba1k sqft2615 Great Plains Trl, Berthoud, CO 80513For SaleMLS ID #1058525, Heidi Becker, Your Castle Real Estate LLC. IRES as distributed by MLS GRID
