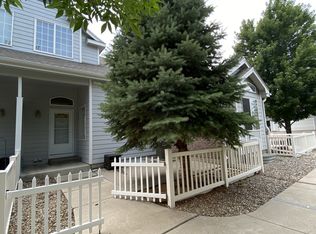
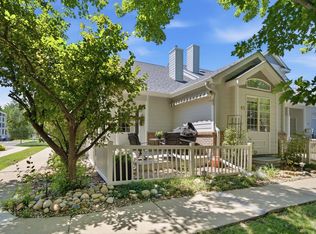
This home has great natural light thanks to vaulted ceilings and a skylight, giving the main living area an open, airy feel without trying too hard. The laminate flooring throughout the main level keeps things simple and easy to maintain. Out the family room window, you'll look onto a well-kept courtyard with mature trees, birds, and the occasional squirrel show. It's a quiet, pleasant setting that adds to the overall charm of the home. Just off the living area, there's a gated, east-facing courtyard patio that gets nice morning light and offers a comfortable place to unwind after work. It's easy to picture yourself out there enjoying a barbecue with friends or family, and the gate helps keep pets and kids safely contained.The interior is scheduled for fresh paint, and the current blue cabinetry will be updated to a bright white for a cleaner, more modern look. If you get under contract before the work starts, you can choose your own colors. If not, it will be finished in neutral tones that work for just about anyone.The primary bedroom is generously sized and includes a large walk-in closet with open shelving. The second bedroom also has a surprisingly spacious closet and a nice view of the trees and courtyard. The upstairs bathroom is accessible from both the hallway and the primary bedroom, which makes everyday living easier. Downstairs, there's a large flexible space that can be used as a rec room, media room, or play area. While it's not officially finished, it is carpeted with painted walls and ceilings, making it a comfortable and usable bonus area. There's also a finished bathroom on this level for added convenience.
For sale
Price cut: $10K (8/13)
$369,900
51 Sebring Ln, Johnstown, CO 80534
2beds
1,827sqft
Townhouse
Built in 2001
1,520 Square Feet Lot
$-- Zestimate®
$202/sqft
$433/mo HOA
What's special
Gated east-facing courtyard patioVaulted ceilingsOpen airy feelNice morning lightGreat natural lightComfortable place to unwind
- 129 days
- 200
- 12
Zillow last checked:
Listing updated:
Listed by:
Dianne Morris 303-931-9367,
LPT Realty, LLC.
Source: IRES as distributed by MLS GRID,MLS#: 1058132
Facts & features
Interior
Bedrooms & bathrooms
- Bedrooms: 2
- Bathrooms: 3
- Full bathrooms: 1
- 3/4 bathrooms: 1
- 1/2 bathrooms: 1
- Main level bathrooms: 1
Primary bedroom
- Description: Carpet
- Features: Shared Primary Bath
- Level: Upper
- Area: 208 Square Feet
- Dimensions: 13 x 16
Bedroom 2
- Description: Carpet
- Level: Upper
Dining room
- Description: Laminate
- Level: Main
Kitchen
- Description: Laminate
- Level: Main
- Area: 150 Square Feet
- Dimensions: 10 x 15
Laundry
- Description: Concrete
- Level: Basement
Living room
- Description: Laminate
- Level: Main
Heating
- Forced Air
Cooling
- Central Air, Ceiling Fan(s)
Appliances
- Included: Electric Range, Dishwasher, Refrigerator, Washer, Dryer, Microwave, Disposal
- Laundry: Washer/Dryer Hookup
Features
- Eat-in Kitchen, Open Floorplan, Pantry, Walk-In Closet(s), High Ceilings
- Windows: Skylight(s)
- Basement: Full,Unfinished,Sump Pump
Interior area
- Total structure area: 1,236
- Total interior livable area: 1,827 sqft
- Finished area above ground: 1,236
Property
Parking
- Total spaces: 2
- Parking features: Garage Door Opener, Attached
- Attached garage spaces: 2
- Details: Attached
Features
- Levels: Two
- Stories: 2
- Patio & porch: Patio
- Fencing: Fenced,Vinyl
Lot
- Size: 1,520 Square Feet
- Features: Deciduous Trees, Level, City Limits, Paved, Curbs, Gutters, Sidewalks, Street Light
Details
- Parcel number: R8846800
- Zoning: RES
- Special conditions: Private Owner
- Other equipment: Satellite Dish
Construction
Type & style
- Home type: Townhouse
- Property subtype: Townhouse
- Attached to another structure: Yes
Materials
- Frame, Brick, Composition
- Roof: Composition
Condition
- New construction: No
- Year built: 2001
Utilities & green energy
- Electric: Xcel
- Gas: Xcel
- Sewer: Public Sewer
- Water: City
- Utilities for property: Electricity Available
Green energy
- Energy efficient items: Doors
Community & HOA
Community
- Features: None
- Security: Fire Alarm
- Subdivision: Rolling Hills Ranch Ph 9
HOA
- Has HOA: Yes
- Services included: Snow Removal, Maintenance Grounds, Management, Exterior Maintenance, Insurance
- HOA fee: $400 annually
- HOA name: Rolling Hills Ranch Master
- HOA phone: 970-494-0609
- Second HOA fee: $400 monthly
- Second HOA name: Rolling Hills Ranch Townhomes
- Second HOA phone: 720-408-1647
Location
- Region: Johnstown
Financial & listing details
- Price per square foot: $202/sqft
- Tax assessed value: $364,379
- Annual tax amount: $2,351
- Date on market: 5/2/2026
- Listing terms: Cash,Conventional,FHA,VA Loan
- Exclusions: Seller's Personal Property (Garage) and All Staging Items.
- Electric utility on property: Yes
- Road surface type: Asphalt
Estimated market value
Not available
Estimated sales range
Not available
Not available
Price history
| Date | Event | Price |
|---|---|---|
| 8/13/2026 | Price change | $369,900-2.6%$202/sqft |
Source:  REcolorado as distributed by MLS GRID #IR1058132 Report a problem REcolorado as distributed by MLS GRID #IR1058132 Report a problem | ||
| 6/5/2026 | Price change | $379,900-2.6%$208/sqft |
Source: REcolorado as distributed by MLS GRID #IR1058132 Report a problem | ||
| 5/2/2026 | Listed for sale | $389,900+16.4%$213/sqft |
Source:  IRES as distributed by MLS GRID #1058132 Report a problem IRES as distributed by MLS GRID #1058132 Report a problem | ||
| 6/4/2021 | Sold | $335,000+0%$183/sqft |
Source: IRES as distributed by MLS GRID #937424 Report a problem | ||
| 4/16/2021 | Listed for sale | $334,900+36.7%$183/sqft |
Source: IRES as distributed by MLS GRID #937424 Report a problem | ||
| 11/8/2018 | Sold | $245,000-2%$134/sqft |
Source: IRES as distributed by MLS GRID #863589 Report a problem | ||
| 11/8/2018 | Pending sale | $250,000$137/sqft |
Source: 8z Real Estate #8556265 Report a problem | ||
| 10/2/2018 | Listed for sale | $250,000+87.1%$137/sqft |
Source: 8z Real Estate #863589 Report a problem | ||
| 7/5/2001 | Sold | $133,650$73/sqft |
Source: Public Record Report a problem | ||
Public tax history
| Year | Property taxes | Tax assessment |
|---|---|---|
| 2026 | $2,351 +12.2% | $22,300 -2.1% |
| 2025 | $2,096 +6.5% | $22,780 -8.7% |
| 2024 | $1,969 -1.3% | $24,960 -1% |
| 2023 | $1,995 -7.2% | $25,200 +35.5% |
| 2022 | $2,151 +8.9% | $18,600 -2.8% |
| 2021 | $1,976 | $19,140 +5.8% |
| 2020 | $1,976 +52.7% | $18,090 |
| 2019 | $1,294 -16.3% | $18,090 +19.5% |
| 2018 | $1,545 +19.4% | $15,140 |
| 2017 | $1,294 -1.6% | $15,140 +25.3% |
| 2016 | $1,316 +23.6% | $12,080 |
| 2015 | $1,065 +23.8% | $12,080 +20% |
| 2014 | $860 | $10,070 |
| 2013 | -- | $10,070 -12.8% |
| 2012 | -- | $11,550 |
| 2011 | -- | $11,550 -4% |
| 2010 | -- | $12,030 |
| 2009 | -- | $12,030 +8.3% |
| 2008 | -- | $11,110 |
| 2007 | -- | $11,110 +3.1% |
| 2006 | -- | $10,780 |
| 2005 | -- | $10,780 +2.5% |
| 2004 | -- | $10,520 -1% |
| 2003 | -- | $10,630 |
Find assessor info on the county website
Monthly payment
Est. payment
Payment breakdown
Explore the cost of this home by adjusting the details. Changes won't be saved.Climate risks
Neighborhood: 80534
Nearby schools
Schools provided by the listing agent
- Elementary: Elwell
- Middle: Johnstown
- High: Roosevelt
Source: IRES as distributed by MLS GRID. This data may not be complete. We recommend contacting the local school district to confirm school assignments for this home.

Similar homes
- $449,0003 bd4 ba2.2k sqft2105 Kiersi Ct, Johnstown, CO 80534For Sale

 MLS ID #1054894, Heidi Becker, Your Castle Real Estate LLC. IRES as distributed by MLS GRID
 - $485,0004 bd3 ba2.1k sqft244 Ptarmigan Ln, Johnstown, CO 80534For Sale
 MLS ID #1061524, Amy Tallent, Tallent Co. Real Estate. IRES as distributed by MLS GRID
 - $405,0003 bd3 ba2.2k sqft4065 Temple Gulch Cir, Loveland, CO 80538For Sale
 MLS ID #1067257, Stacy Masin, C3 Real Estate Solutions, LLC. IRES as distributed by MLS GRID
 - $389,0002 bd3 ba1.4k sqft4110 S Park Dr, Loveland, CO 80538New Construction
 MLS ID #1060794, Brittany Culp, LPT Network Realty LLC. IRES as distributed by MLS GRID
 - $434,0003 bd2 ba1.1k sqft767 Longhorn St, Johnstown, CO 80534New ConstructionIRES as distributed by MLS GRID
- $393,0002 bd2 ba2k sqft805 Summer Hawk Drive Bldg AA #158, Longmont, CO 80504For Sale
 MLS ID #IR1067000, Andrew Tobias, Weichert Realtors Professional. REcolorado as distributed by MLS GRID
 - $349,9002 bd3 ba1.1k sqft810 Gentlewind Way, Berthoud, CO 80513For SaleMLS ID #1054996, Marie Preitauer, Timberline Properties. IRES as distributed by MLS GRID
- $390,0003 bd2 ba2k sqftEagles Nest of Loveland, Loveland, CO 80537For SaleMLS ID #7655978, Nancy Kraatz, Compass - Denver. REcolorado as distributed by MLS GRID
- $370,0003 bd3 ba1.9k sqft6717 4th St Rd #4, Greeley, CO 80634For SaleMLS ID #1065619, Shelley Crews, Equity Colorado-Front Range. IRES as distributed by MLS GRID
- $476,0003 bd2 ba1.5k sqft1984 Sorghum Way, Johnstown, CO 80534New ConstructionIRES as distributed by MLS GRID
- $354,9902 bd3 ba1.7k sqft5551 Cornerstone Dr #B8, Fort Collins, CO 80528For SaleMLS ID #1063323, Linda Chea, Real Assets Chea Group. IRES as distributed by MLS GRID
- $340,0003 bd2 ba2k sqft382 Audrey Drive, Loveland, CO 80537For SaleMLS ID #4858768, Nancy Kraatz, Compass - Denver. REcolorado as distributed by MLS GRID
- $393,0002 bd2 ba2k sqft805 Summer Hawk Dr #AA-158, Longmont, CO 80504For SaleMLS ID #1067000, Andrew Tobias, Weichert Realtors Professional. IRES as distributed by MLS GRID
- $359,0003 bd2 ba1.4k sqft804 Summer Hawk Dr #8000-8104, Longmont, CO 80504For SaleMLS ID #1064259, Kurt Finley, RE/MAX Nexus. IRES as distributed by MLS GRID
- $375,0002 bd2 ba1.1k sqft2302 Owens Ave #103, Fort Collins, CO 80528For SaleMLS ID #1063112, Chris Guillan, C3 Real Estate Solutions, LLC. IRES as distributed by MLS GRID
- $425,0003 bd2 ba2.1k sqft3010 Champion Cir, Loveland, CO 80538For SaleMLS ID #1067181, Brett Sall, C3 Real Estate Solutions, LLC. IRES as distributed by MLS GRID
- $374,9002 bd2 ba1.3k sqft1800 Iron Wheel Drive #3, Windsor, CO 80550For SaleMLS ID #3356935, Benjamin Emslie, RE/MAX Alliance. REcolorado as distributed by MLS GRID
- $408,0003 bd2 ba1.1k sqft2025 Settlers Dr, Milliken, CO 80543For SaleMLS ID #1064524, Diana Keck, Keck Real Estate. IRES as distributed by MLS GRID
- $429,0003 bd2 ba2.1k sqft586 Magpie Dr, Loveland, CO 80537For SaleMLS ID #1067260, Robert Walkowicz, Group Harmony. IRES as distributed by MLS GRID
- $339,0002 bd2 ba1.1k sqft5620 Fossil Creek Pkwy #5203, Fort Collins, CO 80525For SaleMLS ID #1065595, Ryan Jenkins, Grey Rock Realty. IRES as distributed by MLS GRID
