Skip main navigation
Sold for $395,000
  • $395,000

    39 Sebring Ln, Johnstown, CO 80534

    2beds
    2,422sqft
    Townhouse
    Built in 2001
    2,432 Square Feet Lot
    $391,700 Zestimate®
    $163/sqft
    $2,375 Estimated rent

    Home value

    $391,700

    $372,000 - $415,000

    $2,375/mo

    Zestimate® history
    Loading
    Loading...

    Owner options

    List your home for rent

    $2,375/mo

    Rent Zestimate®

    Find your next renter with Zillow Rental Manager. Plus, with online applications, you can quickly screen prospective tenants – for free.

    Learn more

    $2,375/mo

    Rent Zestimate®

    Refinance and save

    $2,717/mo

    Est. payment

    Refinancing to a lower rate could help reduce your monthly payments and save thousands over the life of the loan.

    See today's rates

    $2,717/mo

    Est. payment

    Explore your selling options

    Work with a Zillow partner agent

    Leverage their expertise and Zillow's premium Showcase listings to get your home seen by more buyers.

    Get started

    List with your own agent

    Get your home in front of millions of buyers by listing it on Zillow.

    Learn how to do it

    Sell it yourself

    Take full control of how buyers see your home on Zillow by listing For Sale by Owner (FSBO).

    List your home

    What's special

    Shade of mature treesFull unfinished basementOpen kitchenWalk-in pantryVaulted ceilingsEnd unitWork out room
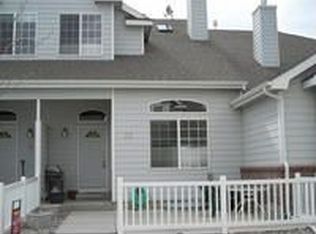
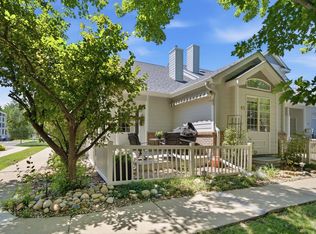
    Welcome home to this freshly updated, end unit featuring 2 primary suites and main floor living at its finest. Turn-key and move-in ready, big ticket updates have been handled for you including: new windows, new roof, fresh paint and newer flooring throughout. This wonderfully bright and cozy end unit's living room features vaulted ceilings and is filled with lots of natural light. The smartly designed, open kitchen includes newer, upgraded appliances, central island, walk-in pantry and dining nook featuring large bay windows. A large, main floor primary bedroom with ensuite 3/4 bath offers one level living at its finest. A 2nd primary suite on the with ensuite bathroom is located on the opposite side of the home for maximum privacy. The full, unfinished basement is perfect for storage, work out room, or finish it to your specs to add extra living space. Mudroom/laundry off the garage and 1/2 bath makes it easy to never have to climb a stair. Don't forget about the large patio, great for socializing under the shade of mature trees - perfect for entertaining friends and family. Join Johnstown's vibrant and growing community featuring new stores, shopping, YMCA and of course Buc-ees just down the road. Great access to I-25 and the surrounding towns without all the traffic.

    Zillow last checked:

    Listing updated:

    Listed by:

    Aku Desai 303-443-3377,

    Slifer Smith & Frampton-Bldr

    Bought with:

    Aku Desai, 100073972

    Slifer Smith & Frampton-Bldr

    Source: IRES as distributed by MLS GRID,MLS#: 1034038MLS Logo

    Facts & features

    Interior

    Bedrooms & bathrooms
    • Bedrooms: 2
    • Bathrooms: 3
    • Full bathrooms: 1
    • 3/4 bathrooms: 1
    • 1/2 bathrooms: 1
    • Main level bathrooms: 2
    Primary bedroom
    • Description: Carpet
    • Features: 3/4 Primary Bath, Full Primary Bath
    • Level: Main
    • Area: 180 Square Feet
    • Dimensions: 12 x 15
    Bedroom 2
    • Description: Carpet
    • Level: Upper
    • Area: 240 Square Feet
    • Dimensions: 15 x 16
    Family room
    • Description: Carpet
    • Level: Main
    • Area: 221 Square Feet
    • Dimensions: 13 x 17
    Kitchen
    • Description: Laminate
    • Level: Main
    • Area: 240 Square Feet
    • Dimensions: 15 x 16
    Laundry
    • Description: Laminate
    • Level: Main
    • Area: 48 Square Feet
    • Dimensions: 6 x 8
    Living room
    • Description: Carpet
    • Level: Main
    Heating
    • Forced Air, Humidity Control
    Cooling
    • Central Air, Ceiling Fan(s)
    Appliances
    • Included: Refrigerator, Washer, Dryer
    • Laundry: Washer/Dryer Hookup
    Features
    • Eat-in Kitchen, Pantry
    • Windows: Bay or Bow Window
    • Basement: Full,Unfinished
    • Has fireplace: Yes
    • Fireplace features: Gas
    • Common walls with other units/homes: End Unit
    Interior area
    • Total structure area: 1,450
    • Total interior livable area: 2,422 sqft
    • Finished area above ground: 1,450

    Property

    Parking
    • Total spaces: 2
    • Parking features: Garage - Attached
    • Attached garage spaces: 2
    • Details: Attached
    Accessibility
    • Accessibility features: Main Floor Bath, Accessible Bedroom, Stall Shower, Main Level Laundry
    Features
    • Levels: Two
    • Stories: 2
    • Patio & porch: Patio
    • Fencing: Partial
    Lot
    • Size: 2,432 Square Feet
    • Features: Paved, Street Light
    Details
    • Parcel number: R8846600
    • Zoning: RES
    • Special conditions: Private Owner

    Construction

    Type & style
    • Home type: Townhouse
    • Property subtype: Townhouse
    • Attached to another structure: Yes
    Materials
    • Frame
    • Foundation: Slab
    • Roof: Composition
    Condition
    • New construction: No
    • Year built: 2001

    Utilities & green energy

    • Water: City
    • Utilities for property: Natural Gas Available, Electricity Available, Cable Available

    Community & HOA

    Community
    • Features: Park
    • Subdivision: Rolling Hills Ranch Ph 9
    HOA
    • Has HOA: Yes
    • Services included: Common Amenities, Trash, Management
    • HOA fee: $400 monthly
    • HOA name: Rolling Hills Ranch Townhome
    • HOA phone: 970-224-9204
    • Second HOA fee: $375 annually
    • Second HOA name: Rolling Hills Master HOA
    Location
    • Region: Johnstown

    Financial & listing details

    • Price per square foot: $163/sqft
    • Tax assessed value: $387,246
    • Annual tax amount: $2,266
    • Date on market: 5/15/2025
    • Listing terms: Cash,Conventional,FHA,VA Loan
    • Exclusions: Seller's personal property including the deep freezer in the garage.
    • Electric utility on property: Yes
    • Road surface type: Asphalt

    Price history

    DateEventPrice
    7/15/2025Sold$395,000-2.5%$163/sqft
    Source: IRES as distributed by MLS GRID #1034038 Report a problem
    6/14/2025Pending sale$405,000$167/sqft
    Source: REcolorado as distributed by MLS GRID #IR1034038 Report a problem
    5/15/2025Listed for sale$405,000+24.6%$167/sqft
    Source: IRES as distributed by MLS GRID #1034038 Report a problem
    3/3/2021Sold$325,000$134/sqft
    Source: IRES as distributed by MLS GRID #931238 Report a problem
    1/12/2021Listed for sale$325,000+35.4%$134/sqft
    Source: IRES as distributed by MLS GRID #931238 Report a problem
    9/15/2016Sold$240,000+2.1%$99/sqft
    Source: Public Record Report a problem
    7/21/2016Listed for sale$235,000+52.2%$97/sqft
    Source: Mason Realty Group #797851 Report a problem
    1/17/2002Sold$154,375$64/sqft
    Source: Public Record Report a problem

    Public tax history

    YearProperty taxesTax assessment
    2026$2,498 +10.3%$23,700 -2.1%
    2025$2,266 +6.5%$24,210 -9.3%
    2024$2,128 -0.8%$26,680 -0.9%
    2023$2,145 -7.2%$26,930 +34.6%
    2022$2,312 +8.8%$20,000 -2.8%
    2021$2,125 $20,580 +5.8%
    2020$2,125 +52.1%$19,460
    2019$1,398 -15.9%$19,460 +19%
    2018$1,662 +18.9%$16,350
    2017$1,398 -1.6%$16,350 +20.8%
    2016$1,421 +138.5%$13,540
    2015$596 +18.5%$13,540 +129.9%
    2014$503 $5,890
    2013-- $5,890 -54.2%
    2012-- $12,860
    2011-- $12,860 -8.2%
    2010-- $14,010
    2009-- $14,010 +8.5%
    2008-- $12,910
    2007-- $12,910 +1.6%
    2006-- $12,710
    2005-- $12,710 +3.5%
    2004-- $12,280 -1%
    2003-- $12,400 +382.5%
    2002-- $2,570
    Find assessor info on the county website

    Neighborhood: 80534

    Nearby schools

    GreatSchools rating
    Schools provided by the listing agent
    • Elementary: Letford
    • Middle: Milliken
    • High: Roosevelt

    Source: IRES as distributed by MLS GRID. This data may not be complete. We recommend contacting the local school district to confirm school assignments for this home.

    Get a cash offer in 3 minutes
    Find out how much your home could sell for in as little as 3 minutes with a no-obligation cash offer.
    Estimated market value
    $391,700
    Get a cash offer in 3 minutes
    Find out how much your home could sell for in as little as 3 minutes with a no-obligation cash offer.
    Estimated market value
    $391,700