Skip main navigation
Sold for $420,000
  • $420,000

    21 Sebring Lane, Johnstown, CO 80534

    3beds
    2,422sqft
    Townhouse
    Built in 2001
    2,432 Square Feet Lot
    $420,000 Zestimate®
    $173/sqft
    $2,734 Estimated rent

    Home value

    $420,000

    $399,000 - $441,000

    $2,734/mo

    Zestimate® history
    Loading
    Loading...

    Owner options

    List your home for rent

    $2,734/mo

    Rent Zestimate®

    Find your next renter with Zillow Rental Manager. Plus, with online applications, you can quickly screen prospective tenants – for free.

    Learn more

    $2,734/mo

    Rent Zestimate®

    Refinance and save

    $2,864/mo

    Est. payment

    Refinancing to a lower rate could help reduce your monthly payments and save thousands over the life of the loan.

    See today's rates

    $2,864/mo

    Est. payment

    Explore your selling options

    Work with a Zillow partner agent

    Leverage their expertise and Zillow's premium Showcase listings to get your home seen by more buyers.

    Get started

    List with your own agent

    Get your home in front of millions of buyers by listing it on Zillow.

    Learn how to do it

    Sell it yourself

    Take full control of how buyers see your home on Zillow by listing For Sale by Owner (FSBO).

    List your home

    What's special

    New ovenVaulted ceilingsVersatile bonus spaceFresh interior paintExpansive windowsAttached two-car garagePrivate fenced patio
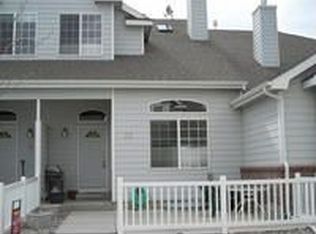
    Life at 21 Sebring Lane is built around comfort, flexibility, and everyday ease. Located in the Rolling Hills Ranch community, this three-level townhome offers approximately 2,422 finished square feet and a layout designed to adapt to the rhythm of daily life. Morning light fills the main living area through expansive windows, while vaulted ceilings create an open and airy feel. The living and dining spaces flow naturally together, anchored by a fireplace that adds warmth and character, creating an inviting place to relax, gather, or unwind at the end of the day. Durable wood-look flooring and fresh interior paint give the main living areas a clean, updated feel. The multi-level floor plan provides natural separation between shared living spaces and private areas. The lower level offers versatile bonus space that can function as a home office, workout area, media room, or hobby space depending on your needs. Laundry is located on this level with convenient interior access to the attached two-car garage. Recent updates include new carpet on the stairways, luxury vinyl plank flooring in the primary suite, a new oven, and a new washer. All major appliances are included. Outdoor living continues with a private fenced patio, offering space for morning coffee, evening grilling, or container gardening. Exterior improvements include egress window grates and refreshed front landscaping. The HOA maintains exterior components and common areas while providing snow removal and supporting reserve funding. Rolling Hills Ranch places parks, trails, and everyday conveniences nearby. Rolling Hills Ranch Park and trails are approximately 0.3 miles away, with Parish Park about 0.6 miles away. Shopping and dining along the Hwy 60 and County Road 17 corridor are about one mile from the home, with Buc-ee’s and I-25 access just minutes away.

    Zillow last checked:

    Listing updated:

    Listed by:

    Allen Walsh 303-601-2222,

    Real Broker, LLC DBA Real

    Bought with:

    Philip Cooper, 100079063

    Group Mulberry

    Source: REcolorado as distributed by MLS GRID,MLS#: 6346130MLS Logo

    Facts & features

    Interior

    Bedrooms & bathrooms
    • Bedrooms: 3
    • Bathrooms: 4
    • Full bathrooms: 2
    • 3/4 bathrooms: 1
    • 1/2 bathrooms: 1
    • Main level bathrooms: 2
    • Main level bedrooms: 1
    Bedroom
    • Description: Laminate Floors
    • Features: Primary Suite
    • Level: Main
    • Area: 182 Square Feet
    • Dimensions: 14 x 13
    Bedroom
    • Description: Laminate Floors
    • Level: Upper
    • Area: 180 Square Feet
    • Dimensions: 15 x 12
    Bedroom
    • Description: Carpet
    • Level: Basement
    • Area: 168 Square Feet
    • Dimensions: 12 x 14
    Bathroom
    • Level: Main
    Bathroom
    • Features: Primary Suite
    • Level: Main
    Bathroom
    • Level: Upper
    Bathroom
    • Level: Basement
    Dining room
    • Description: Laminate Floors
    • Level: Main
    • Area: 100 Square Feet
    • Dimensions: 10 x 10
    Family room
    • Description: Carpet
    • Level: Basement
    • Area: 144 Square Feet
    • Dimensions: 12 x 12
    Kitchen
    • Description: Laminate Floors
    • Level: Main
    • Area: 225 Square Feet
    • Dimensions: 15 x 15
    Laundry
    • Description: Laminate Floors
    • Level: Main
    Living room
    • Description: Laminate Floors
    • Level: Main
    • Area: 156 Square Feet
    • Dimensions: 13 x 12
    Heating
    • Forced Air
    Cooling
    • Central Air
    Appliances
    • Included: Dishwasher, Disposal, Dryer, Microwave, Oven, Range, Refrigerator, Washer
    Features
    • Eat-in Kitchen, High Ceilings, Kitchen Island, Open Floorplan, Pantry, Primary Suite, Quartz Counters, Vaulted Ceiling(s), Walk-In Closet(s)
    • Flooring: Carpet, Laminate, Tile
    • Windows: Bay Window(s), Double Pane Windows
    • Basement: Full,Sump Pump
    • Number of fireplaces: 1
    • Fireplace features: Gas, Living Room
    • Common walls with other units/homes: End Unit
    Interior area
    • Total structure area: 2,422
    • Total interior livable area: 2,422 sqft
    • Finished area above ground: 1,450
    • Finished area below ground: 534

    Property

    Parking
    • Total spaces: 2
    • Parking features: Garage - Attached
    • Attached garage spaces: 2
    Features
    • Levels: Two
    • Stories: 2
    • Entry location: Exterior Access
    • Patio & porch: Patio
    • Fencing: Full
    Lot
    • Size: 2,432 Square Feet
    Details
    • Parcel number: R8846300
    • Special conditions: Standard

    Construction

    Type & style
    • Home type: Townhouse
    • Property subtype: Townhouse
    • Attached to another structure: Yes
    Materials
    • Brick, Frame, Wood Siding
    • Roof: Composition
    Condition
    • Year built: 2001

    Utilities & green energy

    • Sewer: Public Sewer

    Community & HOA

    Community
    • Subdivision: Rolling Hills Ranch
    HOA
    • Has HOA: Yes
    • Services included: Reserve Fund, Maintenance Grounds, Maintenance Structure, Snow Removal
    • HOA fee: $400 monthly
    • HOA name: Rolling Hills Ranch Townhomes
    • HOA phone: 720-408-1647
    • Second HOA fee: $400 annually
    • Second HOA name: Rolling Hills Ranch Master
    • Second HOA phone: 970-494-0609
    Location
    • Region: Johnstown

    Financial & listing details

    • Price per square foot: $173/sqft
    • Tax assessed value: $406,206
    • Annual tax amount: $2,427
    • Date on market: 10/15/2025
    • Listing terms: Cash,Conventional,FHA,VA Loan
    • Exclusions: Sellers Personal Property
    • Ownership: Individual

    Price history

    DateEventPrice
    6/11/2026Sold$420,000-1.2%$173/sqft
    Source: REcolorado as distributed by MLS GRID #6346130 Report a problem
    5/2/2026Pending sale$425,000$175/sqft
    Source: REcolorado as distributed by MLS GRID #6346130 Report a problem
    3/6/2026Price change$425,000-2.3%$175/sqft
    Source: REcolorado as distributed by MLS GRID #6346130 Report a problem
    2/12/2026Price change$435,000-2.2%$180/sqft
    Source: REcolorado as distributed by MLS GRID #6346130 Report a problem
    1/2/2026Price change$445,000-1.1%$184/sqft
    Source: REcolorado as distributed by MLS GRID #6346130 Report a problem
    10/15/2025Listed for sale$450,000+4.7%$186/sqft
    Source: REcolorado as distributed by MLS GRID #6346130 Report a problem
    1/17/2024Sold$430,000-3.4%$178/sqft
    Source: IRES as distributed by MLS GRID #992128 Report a problem
    7/25/2023Pending sale$445,000$184/sqft
    Source: REcolorado as distributed by MLS GRID #IR992128 Report a problem
    7/13/2023Listed for sale$445,000+179%$184/sqft
    Source: IRES as distributed by MLS GRID #992128 Report a problem
    1/14/2002Sold$159,525$66/sqft
    Source: Public Record Report a problem

    Public tax history

    YearProperty taxesTax assessment
    2026$2,620 +8%$24,860 -2.1%
    2025$2,427 +6.5%$25,390 -10.3%
    2024$2,280 +0.2%$28,320 -0.9%
    2023$2,275 -7.2%$28,580 +34.7%
    2022$2,452 +9.5%$21,210 -2.8%
    2021$2,239 $21,820 +6.4%
    2020$2,239 +52.6%$20,500
    2019$1,467 -16.2%$20,500 +19.5%
    2018$1,751 +19.4%$17,160 +5%
    2017$1,467 +3.2%$16,350 +20.8%
    2016$1,421 +19.1%$13,540
    2015$1,193 +18.6%$13,540 +14.9%
    2014$1,006 $11,780
    2013-- $11,780 -8.4%
    2012-- $12,860
    2011-- $12,860 -8.2%
    2010-- $14,010
    2009-- $14,010 +8.5%
    2008-- $12,910
    2007-- $12,910 +1.6%
    2006-- $12,710
    2005-- $12,710 +3.5%
    2004-- $12,280 -1%
    2003-- $12,400 +382.5%
    2002-- $2,570
    Find assessor info on the county website

    Neighborhood: 80534

    Nearby schools

    GreatSchools rating
    Schools provided by the listing agent
    • Elementary: Milliken
    • Middle: Milliken
    • High: Roosevelt
    • District: Johnstown-Milliken RE-5J

    Source: REcolorado as distributed by MLS GRID. This data may not be complete. We recommend contacting the local school district to confirm school assignments for this home.

    Get a cash offer in 3 minutes
    Find out how much your home could sell for in as little as 3 minutes with a no-obligation cash offer.
    Estimated market value
    $420,000
    Get a cash offer in 3 minutes
    Find out how much your home could sell for in as little as 3 minutes with a no-obligation cash offer.
    Estimated market value
    $420,000