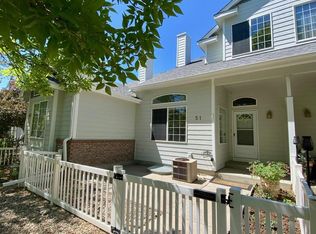
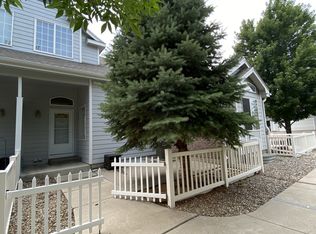
NO Metro District! Sellers are motivated and paying one full year of HOA fees!! A one year First American Home Warranty is also included. This beautiful townhome is a must see! Located in the peaceful Rolling Hills Ranch neighborhood, minutes from Downtown Johnstown, local shopping, restaurants, parks and convenient commuter routes. Offering over 2400 square ft of beautiful living space along with 2 full primary suites, one main floor and one upper level, both with ensuite baths and walk-in closets. Beautifully maintained, this home features an inviting floor plan with soaring vaulted ceilings, abundant natural light, and beautiful finishes throughout. Additional features include a main-level laundry/mudroom, a convenient main level half bath, and over 90% finished basement with flexible living space/rec room and an additional room perfect for a home gym, crafting room or storage space. The eat-in kitchen is perfect for everyday living and entertaining, showcasing stainless steel appliances, ample cabinetry, a walk-in pantry, Travertine tile backsplash, and charming bay windows. The fenced and gated private patio space is surrounded by mature trees, beautiful landscaping and common greenbelt areas, while the attached two-car garage offers convenience along with added storage space. HOA includes maintenance of exterior, common spaces and snow removal for low maintenance living at its best! Easy access to I-25 for commuters. 3.25% assumable loan for qualified Buyers! Please note, basement bedroom is non-conforming and partially finished.
For sale
Price cut: $10K (8/14)
$405,000
45 Sebring Ln, Johnstown, CO 80534
3beds
2,463sqft
Townhouse
Built in 2001
2,432 Square Feet Lot
$404,500 Zestimate®
$164/sqft
$433/mo HOA
What's special
Walk-in pantryBeautiful landscapingSurrounded by mature treesCommon greenbelt areasStainless steel appliancesTravertine tile backsplashAbundant natural light
- 53 days
- 238
- 16
Zillow last checked:
Listing updated:
Listed by:
Jackie Leppert 970-226-3990,
RE/MAX Alliance-FTC South
Source: IRES as distributed by MLS GRID,MLS#: 1064437
Facts & features
Interior
Bedrooms & bathrooms
- Bedrooms: 3
- Bathrooms: 4
- Full bathrooms: 2
- 3/4 bathrooms: 1
- 1/2 bathrooms: 1
- Main level bathrooms: 2
Primary bedroom
- Description: Carpet
- Features: Full Primary Bath
- Level: Main
- Area: 169 Square Feet
- Dimensions: 13 x 13
Bedroom 2
- Description: Carpet
- Level: Upper
- Area: 210 Square Feet
- Dimensions: 14 x 15
Bedroom 3
- Description: Carpet
- Level: Basement
- Area: 196 Square Feet
- Dimensions: 14 x 14
Great room
- Description: Carpet
- Level: Basement
- Area: 550 Square Feet
- Dimensions: 22 x 25
Kitchen
- Description: Luxury Vinyl
- Level: Main
- Area: 270 Square Feet
- Dimensions: 18 x 15
Laundry
- Description: Luxury Vinyl
- Level: Main
- Area: 30 Square Feet
- Dimensions: 6 x 5
Living room
- Description: Carpet
- Level: Main
- Area: 192 Square Feet
- Dimensions: 12 x 16
Heating
- Forced Air
Cooling
- Central Air, Ceiling Fan(s)
Appliances
- Included: Electric Range, Dishwasher, Refrigerator, Washer, Dryer, Microwave, Disposal
- Laundry: Washer/Dryer Hookup
Features
- Eat-in Kitchen, Cathedral Ceiling(s), Open Floorplan, Walk-In Closet(s), Kitchen Island, Two Primary Suites
- Windows: Window Coverings, Bay or Bow Window
- Basement: Partially Finished
- Has fireplace: Yes
- Fireplace features: Gas
Interior area
- Total structure area: 1,474
- Total interior livable area: 2,463 sqft
- Finished area above ground: 1,474
Video & virtual tour
Property
Parking
- Total spaces: 2
- Parking features: Attached
- Attached garage spaces: 2
- Details: Attached
Features
- Levels: Two
- Stories: 2
- Patio & porch: Patio
- Fencing: Fenced,Vinyl
Lot
- Size: 2,432 Square Feet
- Features: Corner Lot, Paved, Curbs, Gutters, Sidewalks
Details
- Parcel number: R8846700
- Zoning: Res
- Special conditions: Private Owner
Construction
Type & style
- Home type: Townhouse
- Architectural style: Contemporary
- Property subtype: Townhouse
- Attached to another structure: Yes
Materials
- Frame, Composition
- Roof: Composition
Condition
- New construction: No
- Year built: 2001
Utilities & green energy
- Electric: Excel
- Gas: Excel
- Sewer: Public Sewer
- Water: City
- Utilities for property: Natural Gas Available, Electricity Available, Cable Available
Green energy
- Energy efficient items: Windows
Community & HOA
Community
- Features: None
- Security: Fire Alarm
- Subdivision: Rolling Hills Ranch Ph 9
HOA
- Has HOA: Yes
- Services included: Common Amenities, Snow Removal, Management, Exterior Maintenance
- HOA fee: $400 monthly
- HOA name: Rolling Hills Ranch Townhomes
- HOA phone: 970-224-9204
- Second HOA fee: $400 annually
- Second HOA name: Rolling Hills Ranch Master
- Second HOA phone: 970-494-0609
Location
- Region: Johnstown
Financial & listing details
- Price per square foot: $164/sqft
- Tax assessed value: $409,156
- Annual tax amount: $2,639
- Date on market: 7/17/2026
- Listing terms: Cash,Conventional,FHA,VA Loan
- Exclusions: Sellers personal property, staging items
- Electric utility on property: Yes
Estimated market value
$404,500
$384,000 - $425,000
$2,671/mo
Price history
| Date | Event | Price |
|---|---|---|
| 8/14/2026 | Price change | $405,000-2.4%$164/sqft |
Source:  REcolorado as distributed by MLS GRID #IR1064437 Report a problem REcolorado as distributed by MLS GRID #IR1064437 Report a problem | ||
| 7/17/2026 | Listed for sale | $415,000-2.4%$168/sqft |
Source:  IRES as distributed by MLS GRID #1064437 Report a problem IRES as distributed by MLS GRID #1064437 Report a problem | ||
| 6/12/2026 | Listing removed | $425,000$173/sqft |
Source: IRES as distributed by MLS GRID #1051249 Report a problem | ||
| 2/10/2026 | Listed for sale | $425,000-1.1%$173/sqft |
Source: IRES as distributed by MLS GRID #1051249 Report a problem | ||
| 1/8/2026 | Listing removed | $429,900$175/sqft |
Source: IRES as distributed by MLS GRID #1039548 Report a problem | ||
| 9/9/2025 | Price change | $429,900-1.2%$175/sqft |
Source: IRES as distributed by MLS GRID #1039548 Report a problem | ||
| 7/18/2025 | Listed for sale | $435,000+14.5%$177/sqft |
Source: IRES as distributed by MLS GRID #1039548 Report a problem | ||
| 7/23/2021 | Sold | $380,000+65.3%$154/sqft |
Source: Public Record Report a problem | ||
| 6/17/2015 | Sold | $229,900+34.8%$93/sqft |
Source: IRES as distributed by MLS GRID #762135 Report a problem | ||
| 8/12/2008 | Sold | $170,500+5.6%$69/sqft |
Source: Public Record Report a problem | ||
| 6/29/2006 | Sold | $161,500+3.3%$66/sqft |
Source: Public Record Report a problem | ||
| 7/5/2001 | Sold | $156,400$63/sqft |
Source: Public Record Report a problem | ||
Public tax history
| Year | Property taxes | Tax assessment |
|---|---|---|
| 2026 | $2,639 +7.3% | $25,040 -2.1% |
| 2025 | $2,459 +6.5% | $25,570 -10.7% |
| 2024 | $2,309 +0.5% | $28,640 -0.9% |
| 2023 | $2,298 -7.2% | $28,910 +35% |
| 2022 | $2,477 +10.2% | $21,420 -2.8% |
| 2021 | $2,248 | $22,040 +7.1% |
| 2020 | $2,248 +52.3% | $20,580 |
| 2019 | $1,475 -16.1% | $20,580 +19.2% |
| 2018 | $1,758 +19.2% | $17,260 |
| 2017 | $1,475 -1.6% | $17,260 +20.4% |
| 2016 | $1,500 +18.8% | $14,330 |
| 2015 | $1,263 +10.5% | $14,330 +7% |
| 2014 | $1,143 | $13,390 |
| 2013 | -- | $13,390 -0.7% |
| 2012 | -- | $13,490 |
| 2011 | -- | $13,490 -15.1% |
| 2010 | -- | $15,880 +13.3% |
| 2009 | -- | $14,010 +8.5% |
| 2008 | -- | $12,910 |
| 2007 | -- | $12,910 +1.6% |
| 2006 | -- | $12,710 |
| 2005 | -- | $12,710 +3.5% |
| 2004 | -- | $12,280 -1% |
| 2003 | -- | $12,400 |
Find assessor info on the county website
Monthly payment
Est. payment
Payment breakdown
Explore the cost of this home by adjusting the details. Changes won't be saved.Climate risks
Neighborhood: 80534
Nearby schools
Schools provided by the listing agent
- Elementary: Elwell
- Middle: Milliken
- High: Roosevelt
Source: IRES as distributed by MLS GRID. This data may not be complete. We recommend contacting the local school district to confirm school assignments for this home.


Similar homes
- $475,0004 bd3 ba2.6k sqft308 Medinah Ave, Johnstown, CO 80534For Sale
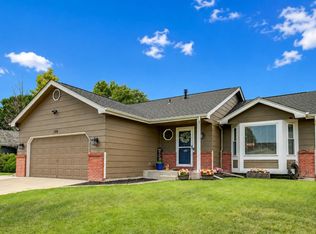
 MLS ID #1068005, Amber Chapman, Yellow Dog Group Real Estate. IRES as distributed by MLS GRID
 - $410,0003 bd3 ba2.8k sqft458 Condor Way, Johnstown, CO 80534For Sale
 MLS ID #1067819, Robert McLendon, eXp Realty - Fort Collins. IRES as distributed by MLS GRID
 - $379,9003 bd3 ba1.5k sqft2397 Harlequin Pl, Johnstown, CO 80534For Sale
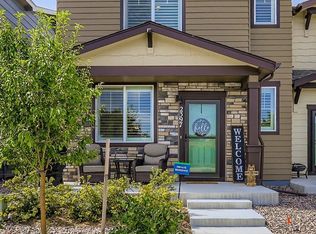 MLS ID #1060067, Team Twito, Resident Realty. IRES as distributed by MLS GRID
 - $450,5003 bd3 ba2.1k sqft451 Heritage Ln, Johnstown, CO 80534For Sale
 MLS ID #1063048, Elliot Roffman, eXp Realty - Hub. IRES as distributed by MLS GRID
 - $470,0003 bd2 ba2k sqft4350 Limestone Ln, Johnstown, CO 80534For SaleMLS ID #1067037, Brianna Waugh, TopCO Realty. IRES as distributed by MLS GRID
- $475,0003 bd2 ba2k sqft4301 Riverwalk Cir, Johnstown, CO 80534For SaleMLS ID #1064376, Georgi Grover, RE/MAX Alliance-Loveland. IRES as distributed by MLS GRID
- $450,0003 bd2 ba1.7k sqft761 Muturu Rd, Johnstown, CO 80534For SaleMLS ID #1067118, Shea Clifford, Salz Home Solutions Realty. IRES as distributed by MLS GRID
- $547,9004 bd4 ba3.4k sqft684 Piedmontese Street, Johnstown, CO 80534For Sale
 MLS ID #4654399, Kate Smith, KHS Real Estate. REcolorado as distributed by MLS GRID
 - $369,0004 bd3 ba1.6k sqft2463 Harlequin Pl, Johnstown, CO 80534For SaleMLS ID #1050387, Jeff Rubenstein, eXp Realty LLC. IRES as distributed by MLS GRID
- $465,0003 bd3 ba2.1k sqft2122 Redhead Dr, Johnstown, CO 80534For SaleMLS ID #1058716, Rachel Vesta, Rachel Vesta Homes. IRES as distributed by MLS GRID
- $378,9002 bd3 ba1.3k sqft1117 Little Branch Ln, Berthoud, CO 80513For SaleMLS ID #1068201, Kathleen Winegardner, Kearney Realty. IRES as distributed by MLS GRID
- $510,0004 bd4 ba2.4k sqft108 Sandstone Dr, Johnstown, CO 80534For SaleMLS ID #1067253, Amy Tallent, Tallent Co. Real Estate. IRES as distributed by MLS GRID
- $409,9002 bd3 ba2.1k sqft1145 E 2nd St, Loveland, CO 80537For SaleMLS ID #1067972, Jace Thorpe, Better Homes and Gardens Real Estate - Neuhaus. IRES as distributed by MLS GRID
- $398,0002 bd3 ba2.1k sqft2940 Champion Cir, Loveland, CO 80538For SaleMLS ID #1064068, Chris Phillips, eXp Realty - Hub. IRES as distributed by MLS GRID
- $500,0004 bd3 ba2.4k sqft439 Bluebird Rd, Johnstown, CO 80534For SaleMLS ID #1066671, Christy Gallegos, HomeSmart Westminster. IRES as distributed by MLS GRID
- $415,0003 bd3 ba1.5k sqft5332 13th Street, Frederick, CO 80504For SaleMLS ID #9712508, Cinthia Martinez, Berkshire Hathaway HomeServices Colorado Real Estate, LLC - Brighton. REcolorado as distributed by MLS GRID
- $420,0002 bd3 ba1.9k sqft4061 Temple Gulch Cir, Loveland, CO 80538For SaleMLS ID #1066102, Sharianne Daily, RE/MAX Alliance-FTC South. IRES as distributed by MLS GRID
- $425,0003 bd2 ba1.3k sqft2257 11th St SW, Loveland, CO 80537For SaleMLS ID #1068088, Vashti Rael, 8z Real Estate. IRES as distributed by MLS GRID
- $399,9003 bd2 ba1.3k sqft4200 Paintbrush Dr, Evans, CO 80620For SaleMLS ID #1067961, Amy Collins, Realty One Group Fourpoints. IRES as distributed by MLS GRID
- $455,0003 bd2 ba1.4k sqft204 E 50th St, Loveland, CO 80538For SaleMLS ID #1067792, Christopher Dulawan, eXp Realty - Hub. IRES as distributed by MLS GRID
