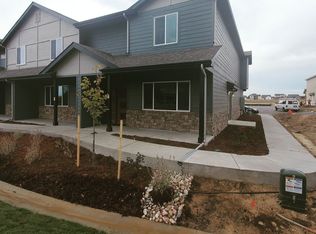
Welcome home to this beautifully designed 3-bedroom, 2.5-bathroom townhome where modern style meets everyday convenience. The bright, open-concept floor plan is filled with natural light and features a stunning kitchen with quartz countertops, stainless steel appliances, a spacious walk-in pantry, and a large island that's perfect for entertaining or casual dining. Upstairs, the thoughtfully designed layout offers a private primary suite with a walk-in closet and en-suite bath, while two additional bedrooms provide flexibility for family, guests, or a home office. An upper-level laundry room adds everyday convenience, and the attached 2-car garage offers plenty of storage. Enjoy a low-maintenance lifestyle with HOA-managed landscaping, all in a prime location near schools, shopping, restaurants, golf courses, scenic trails, Hwy 34, and a future neighborhood park.
For sale
$369,900
6605 4th St Rd #2, Greeley, CO 80634
3beds
1,902sqft
Townhouse
Built in 2021
1,415 Square Feet Lot
$-- Zestimate®
$194/sqft
$270/mo HOA
What's special
- 68 days
- 102
- 8
Zillow last checked:
Listing updated:
Listed by:
Fernando Tarin-Corona 970-330-5000,
RE/MAX Alliance-Greeley
Source: IRES as distributed by MLS GRID,MLS#: 1064334
Facts & features
Interior
Bedrooms & bathrooms
- Bedrooms: 3
- Bathrooms: 3
- Full bathrooms: 1
- 3/4 bathrooms: 1
- 1/2 bathrooms: 1
- Main level bathrooms: 1
Primary bedroom
- Description: Carpet
- Features: 3/4 Primary Bath
- Level: Upper
- Area: 210 Square Feet
- Dimensions: 14 x 15
Bedroom 2
- Description: Carpet
- Level: Upper
- Area: 130 Square Feet
- Dimensions: 10 x 13
Bedroom 3
- Description: Carpet
- Level: Upper
- Area: 108 Square Feet
- Dimensions: 9 x 12
Kitchen
- Description: Luxury Vinyl
- Level: Main
- Area: 143 Square Feet
- Dimensions: 11 x 13
Laundry
- Description: Luxury Vinyl
- Level: Upper
- Area: 54 Square Feet
- Dimensions: 6 x 9
Living room
- Description: Luxury Vinyl
- Level: Main
- Area: 345 Square Feet
- Dimensions: 15 x 23
Heating
- Forced Air
Cooling
- Central Air, Ceiling Fan(s)
Appliances
- Included: Electric Range, Dishwasher, Refrigerator, Microwave, Disposal
- Laundry: Washer/Dryer Hookup
Features
- Eat-in Kitchen, Open Floorplan, Pantry, Walk-In Closet(s)
- Windows: Window Coverings
- Basement: None,Crawl Space
Interior area
- Total structure area: 1,902
- Total interior livable area: 1,902 sqft
- Finished area above ground: 1,902
Video & virtual tour
Property
Parking
- Total spaces: 2
- Parking features: Garage Door Opener, Attached
- Attached garage spaces: 2
- Details: Attached
Features
- Levels: Two
- Stories: 2
- Patio & porch: Patio
- Has view: Yes
- View description: City
Lot
- Size: 1,415 Square Feet
- Features: Paved, Curbs, Gutters, Sidewalks, Street Light, Fire Hydrant within 500 Feet
Details
- Parcel number: R8967298
- Zoning: R
- Special conditions: Private Owner
Construction
Type & style
- Home type: Townhouse
- Architectural style: Contemporary
- Property subtype: Townhouse
- Attached to another structure: Yes
Materials
- Frame
- Roof: Composition
Condition
- New construction: No
- Year built: 2021
Details
- Builder name: Hartford Homes
Utilities & green energy
- Electric: Xcel Energy
- Gas: Atmos Energy
- Sewer: Public Sewer
- Water: City
- Utilities for property: Natural Gas Available, Electricity Available
Green energy
- Energy efficient items: Windows
Community & HOA
Community
- Features: Playground, Park
- Security: Fire Alarm
- Subdivision: City Center West Residential 2nd Fg
HOA
- Has HOA: Yes
- Services included: Common Amenities, Trash, Snow Removal, Maintenance Grounds
- HOA fee: $270 monthly
- HOA name: Northridge Trails Townhomes
- HOA phone: 303-482-2213
Location
- Region: Greeley
Financial & listing details
- Price per square foot: $194/sqft
- Tax assessed value: $351,811
- Annual tax amount: $3,164
- Date on market: 7/16/2026
- Listing terms: Cash,Conventional,FHA,VA Loan
- Exclusions: Sellers personal property, Clothes washer, Clothes dryer, all TV's and TV wall mounts
- Electric utility on property: Yes
- Road surface type: Asphalt
Estimated market value
Not available
Estimated sales range
Not available
Not available
Price history
| Date | Event | Price |
|---|---|---|
| 7/16/2026 | Listed for sale | $369,900$194/sqft |
Source:  IRES as distributed by MLS GRID #1064334 Report a problem IRES as distributed by MLS GRID #1064334 Report a problem | ||
| 12/2/2024 | Sold | $369,900$194/sqft |
Source:  REcolorado as distributed by MLS GRID #IR1019654 Report a problem REcolorado as distributed by MLS GRID #IR1019654 Report a problem | ||
| 11/13/2024 | Pending sale | $369,900$194/sqft |
Source: REcolorado as distributed by MLS GRID #IR1019654 Report a problem | ||
| 10/3/2024 | Price change | $369,900-2.7%$194/sqft |
Source: IRES as distributed by MLS GRID #1019654 Report a problem | ||
| 9/30/2024 | Listed for sale | $380,000$200/sqft |
Source: IRES as distributed by MLS GRID #1019654 Report a problem | ||
| 9/11/2024 | Listing removed | $380,000$200/sqft |
Source: IRES as distributed by MLS GRID #1011999 Report a problem | ||
| 8/30/2024 | Price change | $380,000-3.8%$200/sqft |
Source: IRES as distributed by MLS GRID #1011999 Report a problem | ||
| 6/21/2024 | Price change | $395,000-1.3%$208/sqft |
Source: IRES as distributed by MLS GRID #1011999 Report a problem | ||
| 6/13/2024 | Listed for sale | $400,000+6.3%$210/sqft |
Source: IRES as distributed by MLS GRID #1011999 Report a problem | ||
| 10/26/2021 | Sold | $376,355$198/sqft |
Source: Public Record Report a problem | ||
Public tax history
| Year | Property taxes | Tax assessment |
|---|---|---|
| 2026 | $3,164 -9.9% | $21,530 -2.1% |
| 2025 | $3,510 +3.4% | $21,990 -14.8% |
| 2024 | $3,396 +10.2% | $25,800 -1% |
| 2023 | $3,083 +537.6% | $26,060 +31% |
| 2022 | $483 | $19,890 +508.3% |
| 2021 | -- | $3,270 |
Find assessor info on the county website
Monthly payment
Est. payment
Payment breakdown
Explore the cost of this home by adjusting the details. Changes won't be saved.Climate risks
Neighborhood: 80634
Nearby schools
Schools provided by the listing agent
- Elementary: Tointon Academy
- Middle: Tointon Academy
- High: Northridge
Source: IRES as distributed by MLS GRID. This data may not be complete. We recommend contacting the local school district to confirm school assignments for this home.
Similar homes
- $375,0003 bd3 ba1.9k sqftTownhomes at Northridge Trails, Greeley, CO 80634For Sale
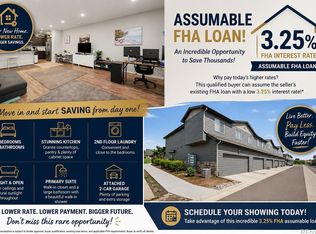
 MLS ID #2844204, Charlie Belger, JPAR Modern Real Estate. REcolorado as distributed by MLS GRID
 - $370,0003 bd3 ba1.9k sqft6717 4th St Rd #4, Greeley, CO 80634For Sale
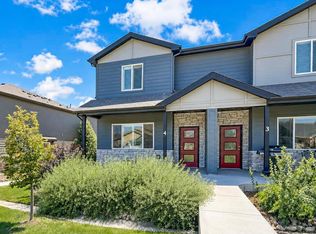
 MLS ID #1065619, Shelley Crews, Equity Colorado-Front Range. IRES as distributed by MLS GRID
 - $345,0003 bd3 ba1.9k sqft6609 4th St Rd #4, Greeley, CO 80634For Sale
 MLS ID #1065471, Jeremiah Rom, RE/MAX Alliance-FTC South. IRES as distributed by MLS GRID
 - $439,9004 bd3 ba1.8k sqft132 N 50th Ave Pl, Greeley, CO 80634For Sale
 MLS ID #1066906, Melissa Conant, C3 Real Estate Solutions, LLC. IRES as distributed by MLS GRID
 - $370,0004 bd2 ba1.6k sqft1304 14th Ave, Greeley, CO 80631For SaleMLS ID #1066900, Brad Clarkson, RE/MAX of Boulder, Inc. IRES as distributed by MLS GRID
- $465,0003 bd3 ba2.5k sqft8732 15th St Rd N, Greeley, CO 80634For SaleMLS ID #1067580, Clarissa Macdonald, Coldwell Banker Realty- Fort Collins. IRES as distributed by MLS GRID
- $485,0004 bd3 ba2.8k sqft4601 W 30th St Rd, Greeley, CO 80634For SaleMLS ID #1053726, Nicole Davis, Resident Realty. IRES as distributed by MLS GRID
- $379,0003 bd3 ba1.4k sqft1600 Riverplace Drive #3, Windsor, CO 80550New ConstructionREcolorado as distributed by MLS GRID
- $379,9003 bd3 ba1.5k sqft2397 Harlequin Pl, Johnstown, CO 80534For SaleMLS ID #1060067, Team Twito, Resident Realty. IRES as distributed by MLS GRID
- $539,0003 bd3 ba2.1k sqft6358 Pumpkin Ridge Drive #2, Windsor, CO 80550For SaleMLS ID #2299763, Todden Goad, Sellstate Altitude Property Group. REcolorado as distributed by MLS GRID
- $399,0003 bd4 ba2.4k sqft45 Sebring Ln, Johnstown, CO 80534For SaleMLS ID #1064437, Jackie Leppert, RE/MAX Alliance-FTC South. IRES as distributed by MLS GRID
- $299,9002 bd2 ba1.2k sqft5551 29th St #3513, Greeley, CO 80634For SaleMLS ID #1047972, Erin Brady, C3 Real Estate Solutions, LLC. IRES as distributed by MLS GRID
- $200,0002 bd2 ba1k sqft2990 W C St #63-204, Greeley, CO 80631For SaleMLS ID #1064548, Melissa Hernandez, Y and M Real Estate. IRES as distributed by MLS GRID
- $344,0003 bd1 ba972 sqft1306 14th Ave, Greeley, CO 80631For SaleMLS ID #1045166, Brad Clarkson, RE/MAX of Boulder, Inc. IRES as distributed by MLS GRID
- $550,0004 bd4 ba2.8k sqft403 Double Tree Dr, Greeley, CO 80634For SaleMLS ID #1048242, Donna Ehnert, eXp Realty LLC. IRES as distributed by MLS GRID
- $410,0003 bd3 ba1.4k sqft603 Apex Trail, Ault, CO 80610For SaleMLS ID #2440611, Cody Phillips, NAV Real Estate. REcolorado as distributed by MLS GRID
- $455,0004 bd3 ba2.2k sqft75 Lodgepole Dr, Windsor, CO 80550For SaleMLS ID #1068324, Timothy Lauden, RE/MAX Alliance-FTC South. IRES as distributed by MLS GRID
- $415,0004 bd3 ba1.7k sqft362 Bozeman Trl, Ault, CO 80610For SaleMLS ID #1068130, Matt Christensen, Enjoy Realty, LLC. IRES as distributed by MLS GRID
- $430,0003 bd2 ba1.9k sqft972 Winona Cir, Loveland, CO 80537For SaleMLS ID #1068827, Diana Luthi, Group Centerra. IRES as distributed by MLS GRID
